

$2,450 / Month
FOR RENT3565 Clay Brick Rd
Harmony, Fl, 34773
MLS #S5155380
Subdivision: Ashley Park At Harmony Condo
Building: -

3 Beds

2/1 Baths

1855 sqft

$ 1.32 /sqft
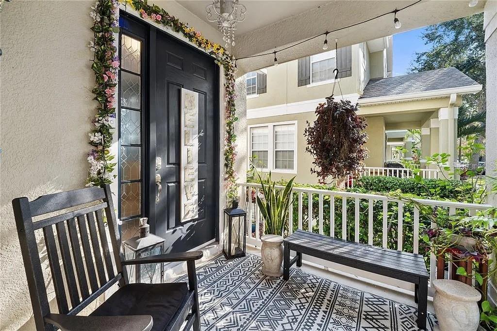
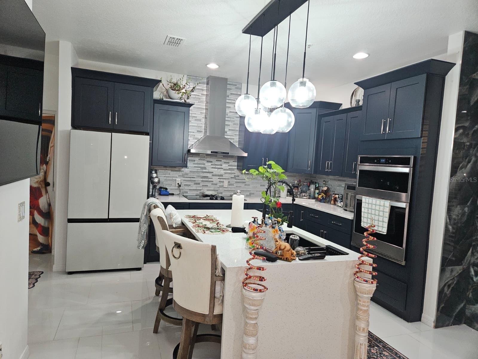
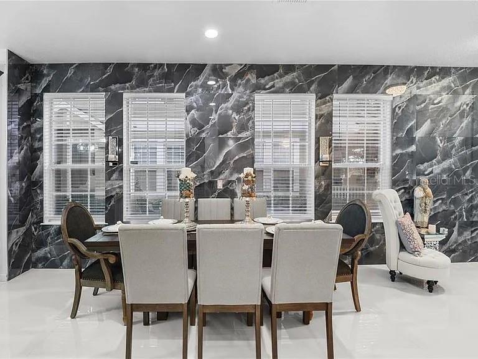
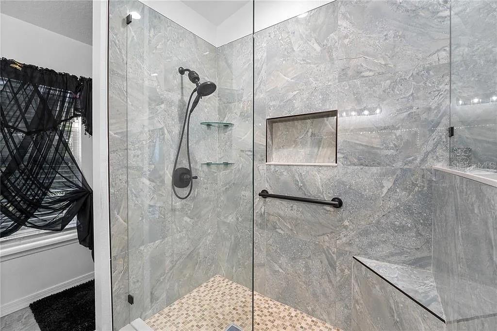
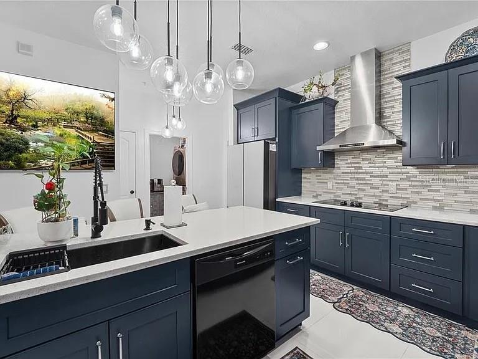
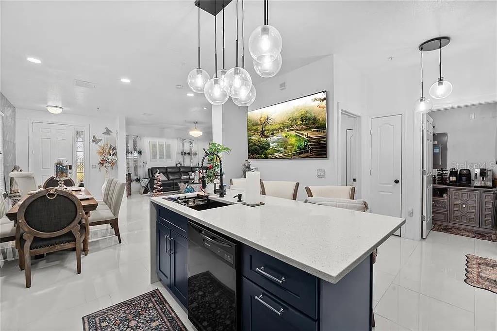
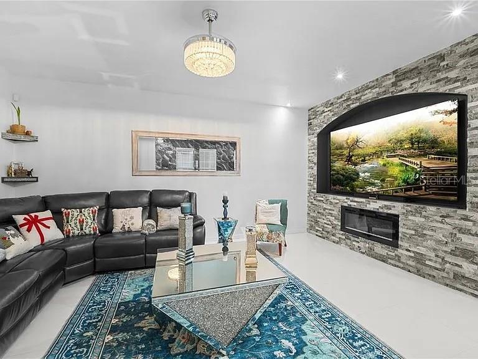
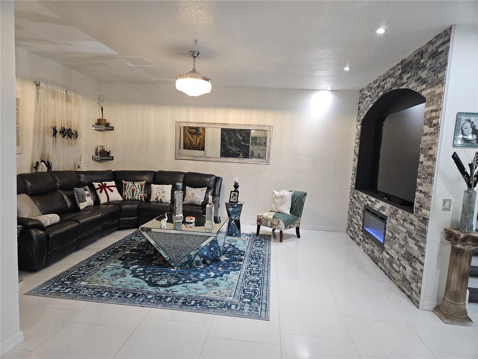
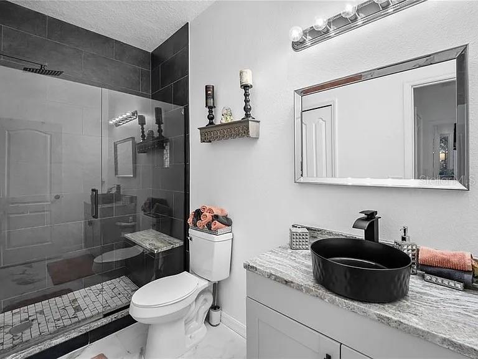
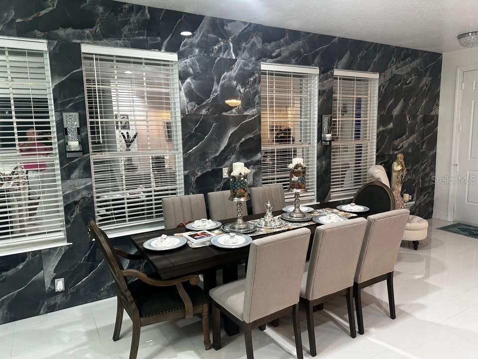
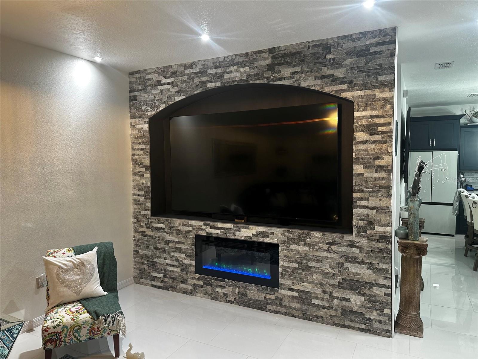
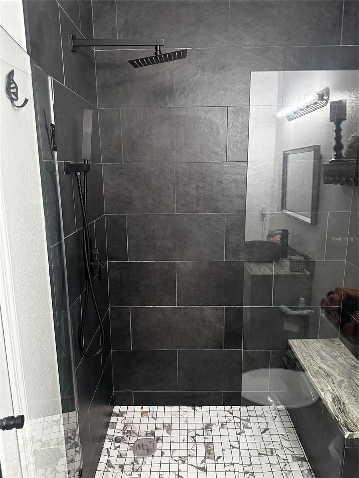
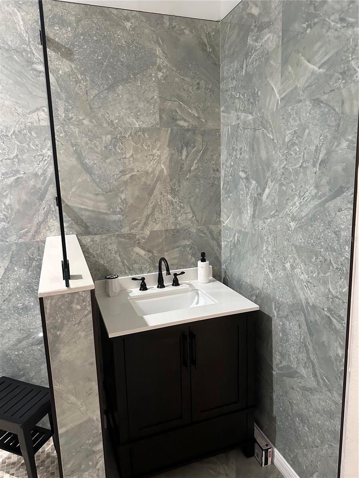
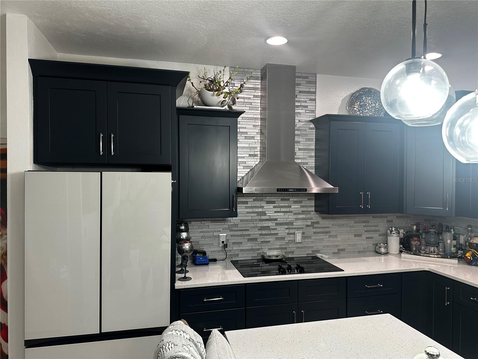
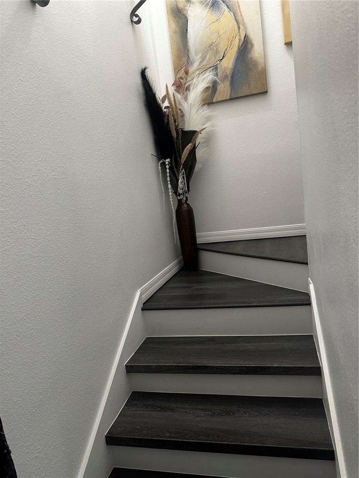
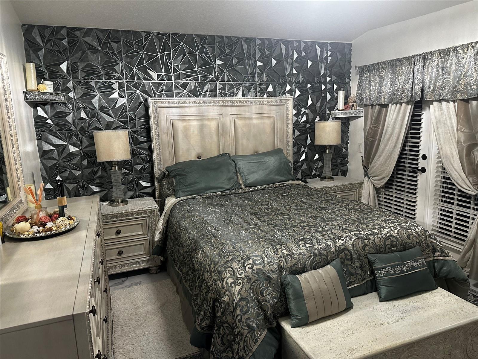
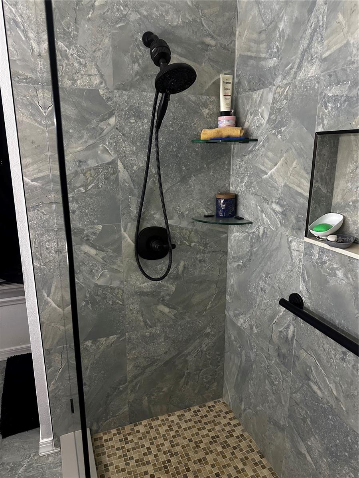
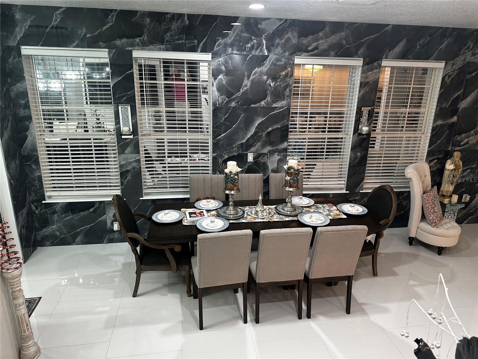
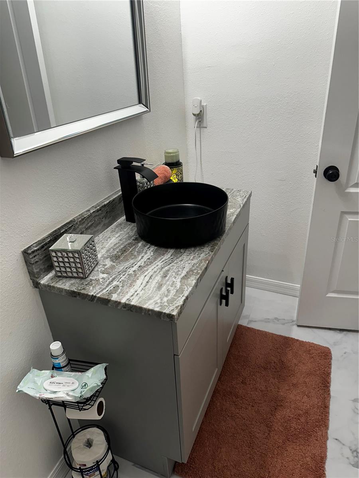
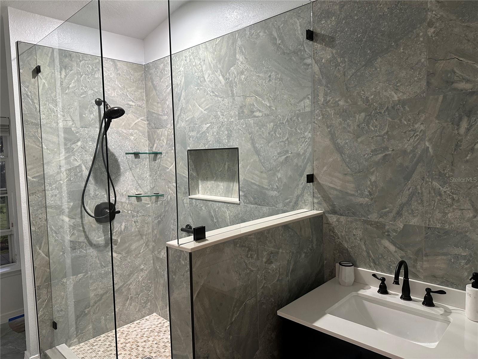
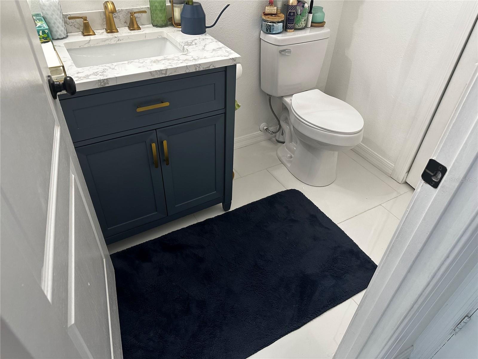
Beautifully renovated and move-in ready, this spacious 3-bedroom, 2.5-bath condominium offers approximately 1,855 square feet of comfortable living space in Harmonys desirable Ashley Park community. The owners invested extensively in improvements throughout the home, creating a clean, modern interior designed for everyday living and entertaining.The upgraded kitchen features granite countertops, stainless-steel appliances, generous cabinet and preparation space, and a comfortable eat-in area. The open-concept design flows naturally into the living and dining areas. Tile flooring, ceiling fans, and abundant natural light contribute to the homes bright and welcoming atmosphere.All three bedrooms are located upstairs. The spacious primary suite includes a private bathroom and walk-in closet. The secondary bedrooms provide flexibility for additional sleeping, office, or living space. Additional features include an interior laundry room with washer and dryer, a convenient first-floor half bath, covered front porch, private balcony, and two-car attached garage.Harmony residents enjoy community pools, parks, playgrounds, a fitness center, scenic lakes, walking and biking trails, and the Harmony Golf Preserve. Conveniently located near St. Cloud, Lake Nona, Medical City, and major Central Florida roadways.Available for a traditional lease. The owner will also consider a rent-to-own opportunity or seller financing. Schedule your private showing today.
-

The data relating to real estate for sale on this web site comes in part from various real estate boards and MLSs across the United States.
Information is deemed reliable but not guaranteed. Copyright, all rights reserved. The information being provided is for consumers' personal, non-commercial use and may not be used for any purpose other than to identify prospective properties consumers may be interested in purchasing. Use of search facilities of data on the site, other than a consumer looking to purchase real estate, is prohibited.
Listing Courtesy of: CENTURY 21 WOLFS CROSSING REALTY



