



























$335,000
FOR SALE3500 Sebastian Bridge Ln
St Cloud, Fl, 34773
MLS #S5156601
Subdivision: Ashley Park At Harmony
Building: -

4 Beds

2/1 Baths

2085 sqft

$ 160.67 /sqft
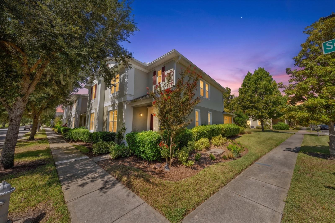
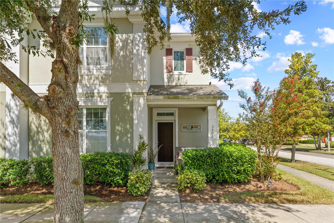
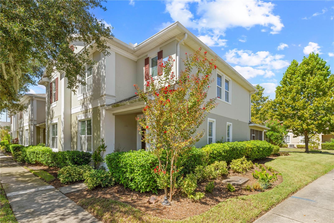
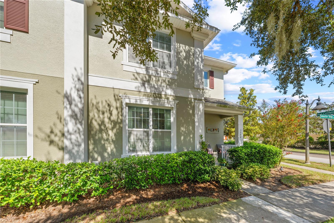
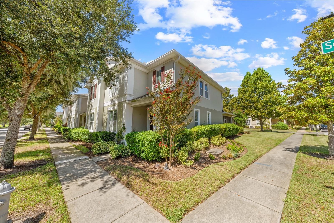
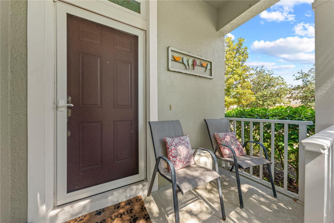
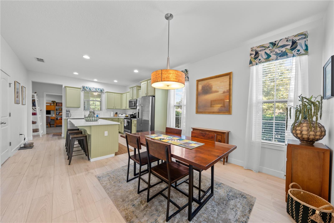
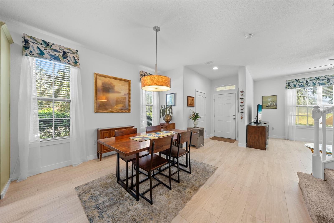
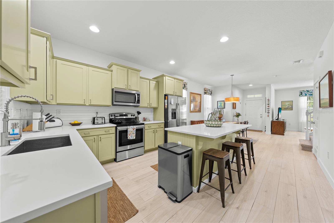
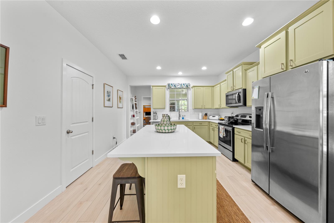
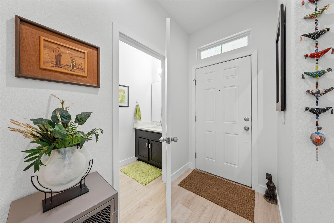
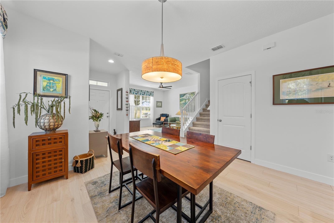
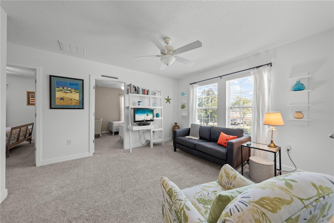
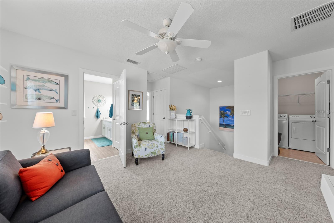
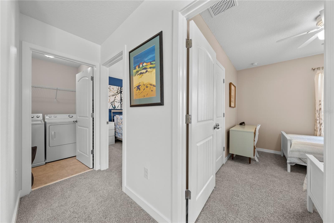
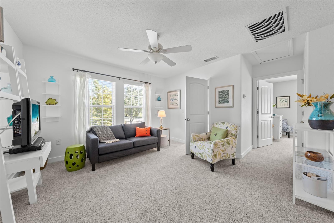
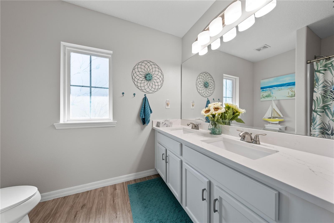
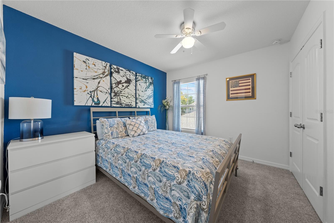
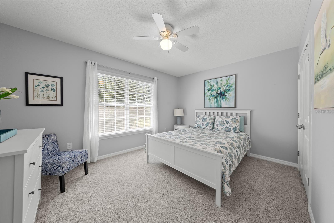
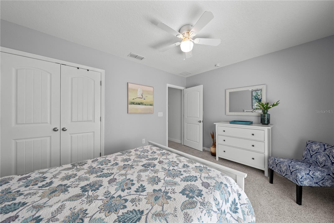
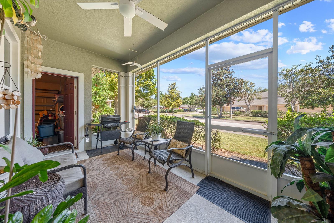
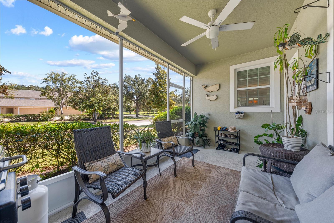
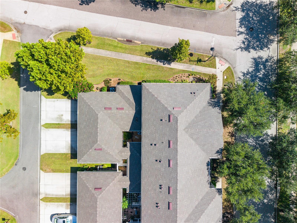
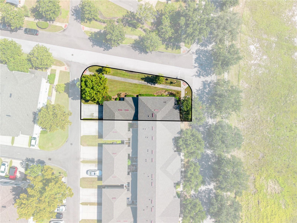
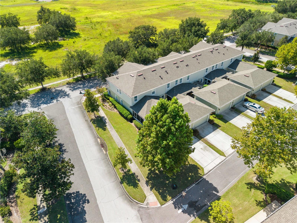
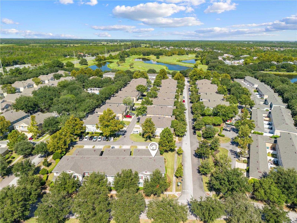
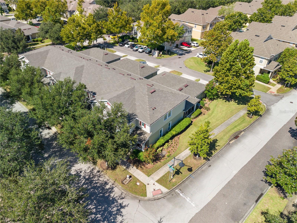
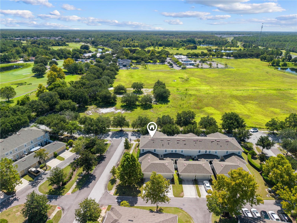
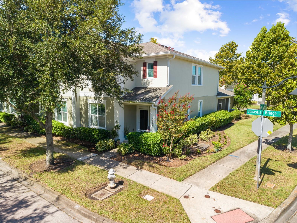
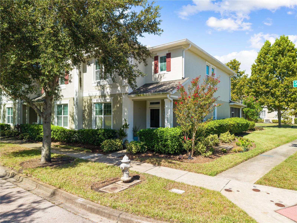
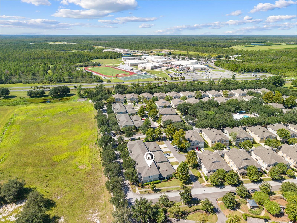
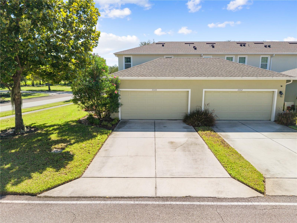
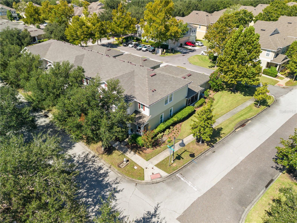
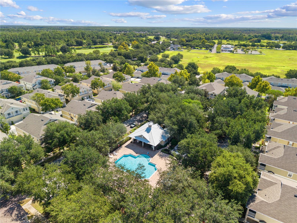
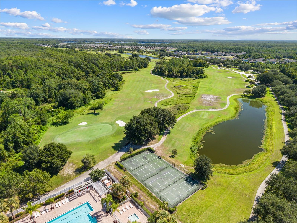
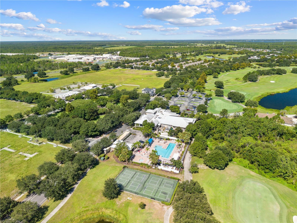
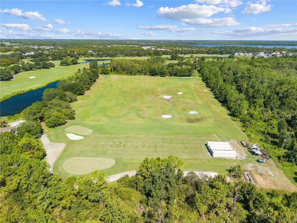
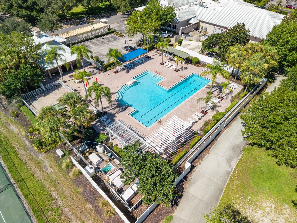
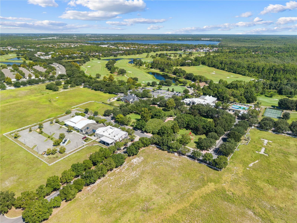
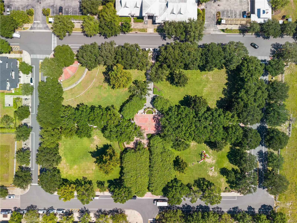
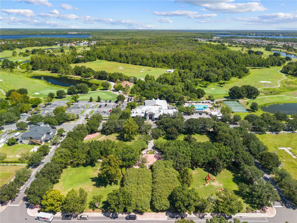
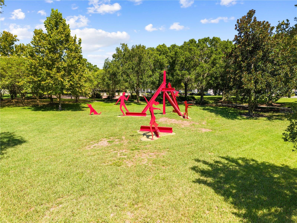
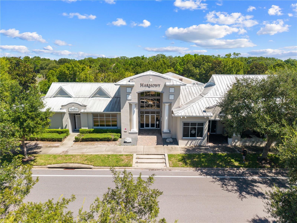
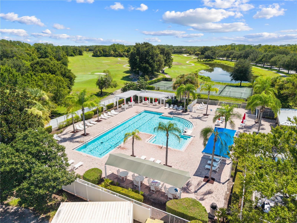
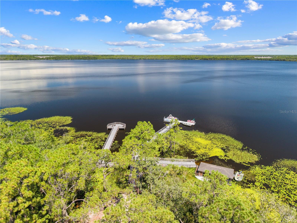
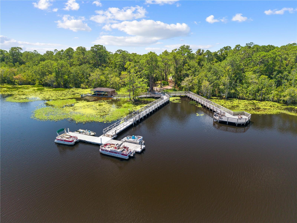
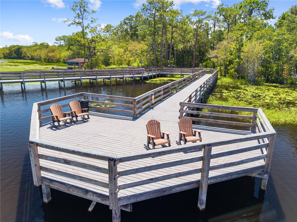
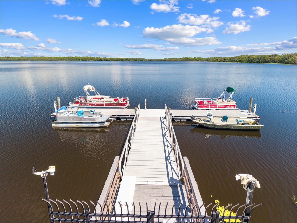
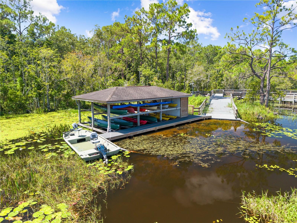
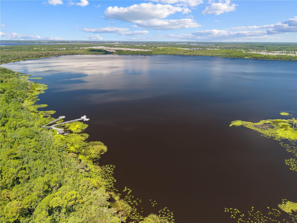
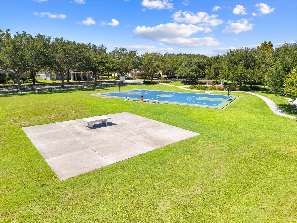
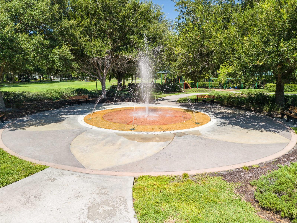
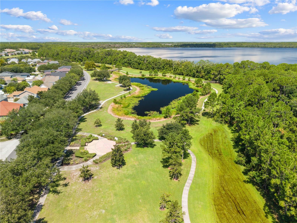
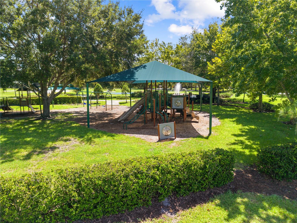
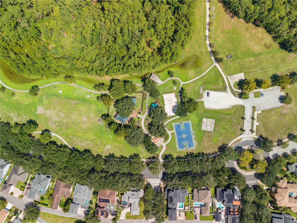
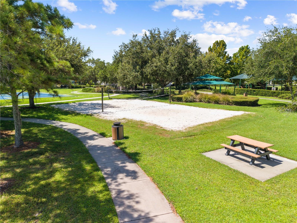
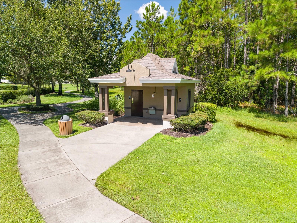
There is no reason to keep looking or waiting, this spectacular can be yours today! What an amazing home located in the tremendous Harmony community in St. Cloud, enjoy all the peace and serenity in this truly one of a kind community where you can also play golf as well as anything you would ever want or need nearby: from several restaurants and shopping centers to luxury amenities such as athletic fields and courts and so much more; it is like living in a small private town! The home itself is also a beauty, being an end unit two story townhome while still being cozy and stylish thanks to special features. The kitchen is an excellent example, the matcha cabinets sync perfectly with the snowy granite countertops, creating a harmonious and gorgeous kitchen. The open floor plan also makes the home quite welcoming, both the first and second floors have lots of room for everyone thanks to the loft on the second floor and four bedrooms the property has. Another dazzling feature is the screened patio, take in natural sunlight as you relax. The Harmony community can not be understated, it is one of the best places to live in all of Florida! Theres also docks where you can enjoy the water, private pools, playgrounds, trails, dog parks, a fitness center, and more; there is too much to mention! Stop waiting around and come make this home yours today!
-

The data relating to real estate for sale on this web site comes in part from various real estate boards and MLSs across the United States.
Information is deemed reliable but not guaranteed. Copyright, all rights reserved. The information being provided is for consumers' personal, non-commercial use and may not be used for any purpose other than to identify prospective properties consumers may be interested in purchasing. Use of search facilities of data on the site, other than a consumer looking to purchase real estate, is prohibited.
Listing Courtesy of: REMAX PREMIER PROPERTIES



