
$699,900
FOR SALE348 S Elk Ridge Dr
Elk Ridge, Ut, 84651
MLS #2188433
Subdivision: Oak Bluff Estates
Building: -

6 Beds

3/1 Baths

3856 sqft

$ 181.51 /sqft
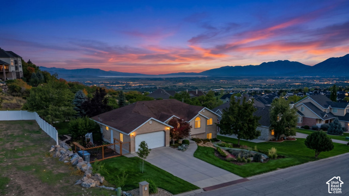
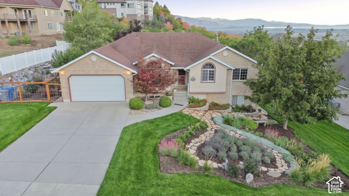
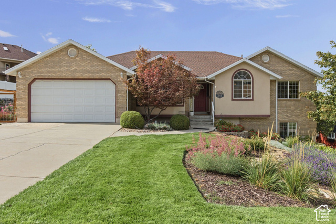
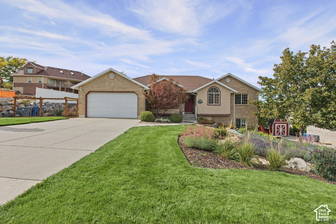
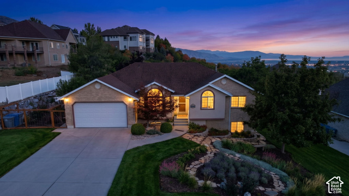
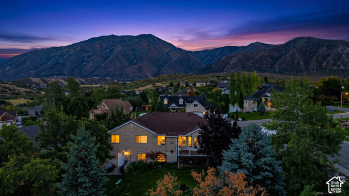
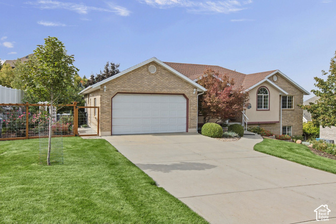
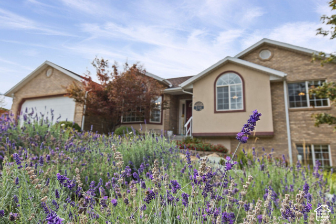
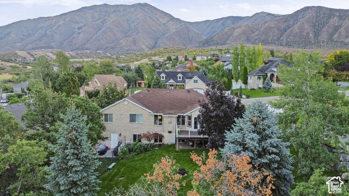
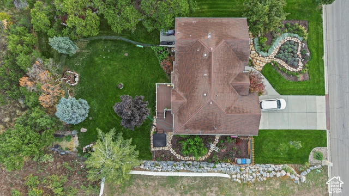
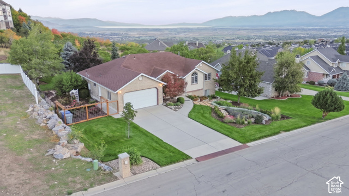
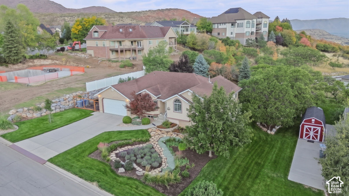
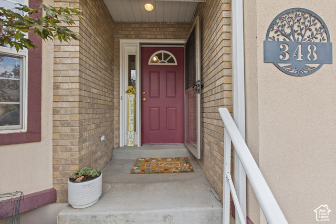
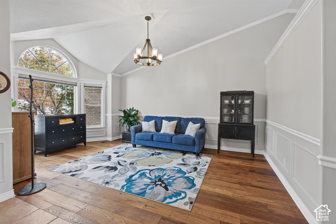
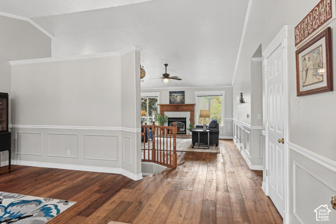
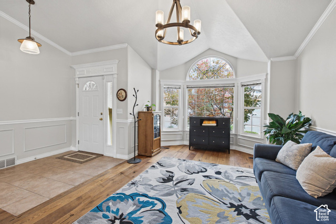
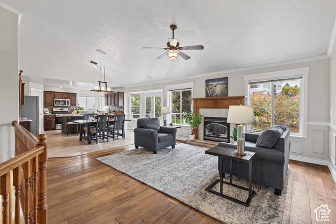
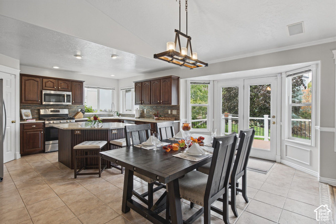
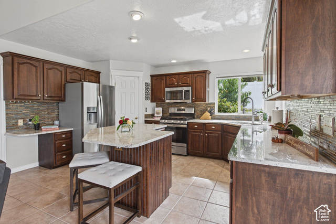
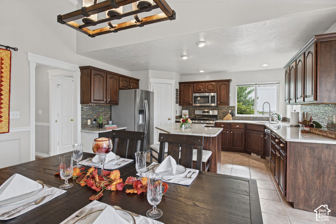
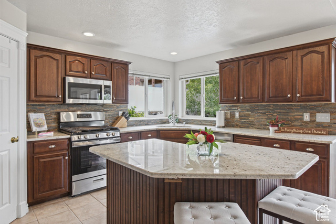
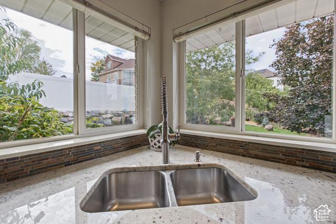
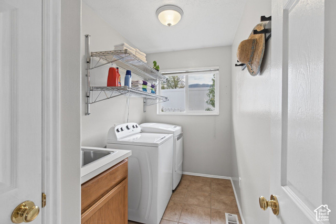
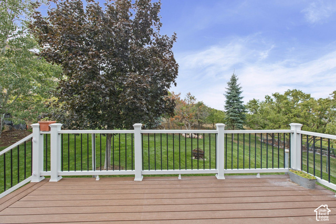
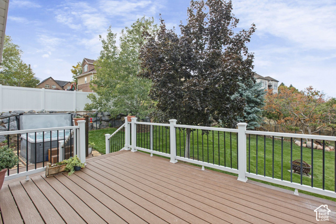
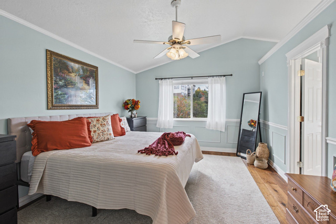
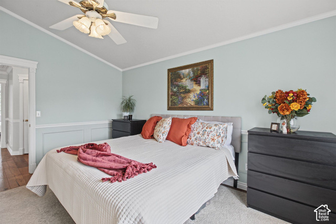
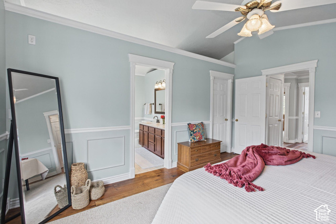
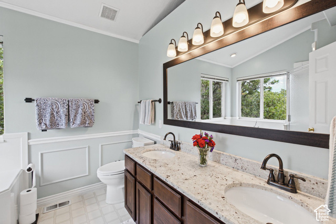
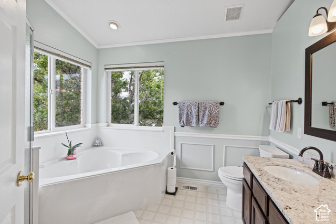
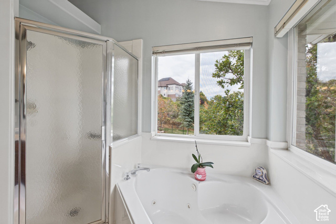
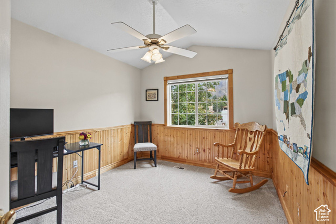
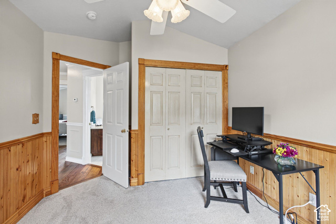
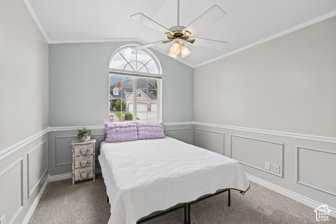
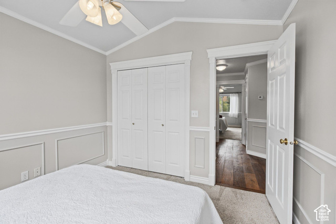
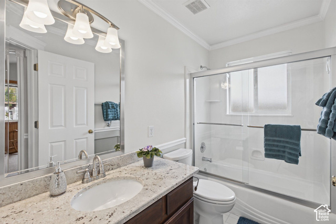
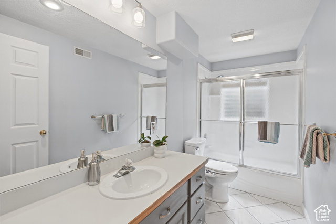
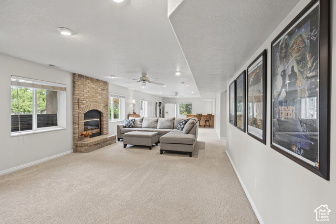
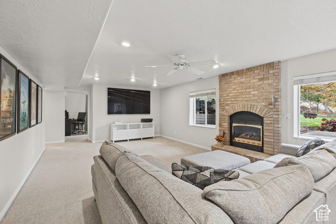
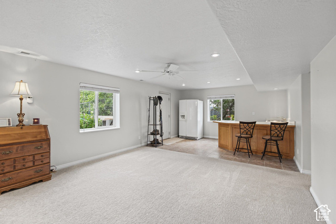
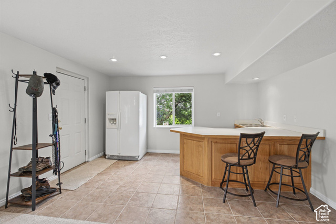
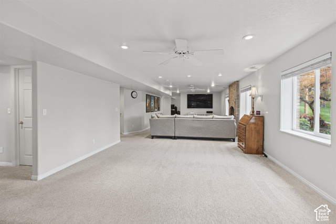
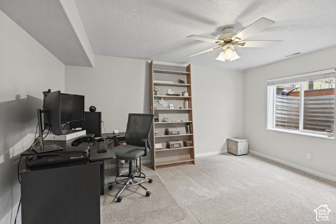
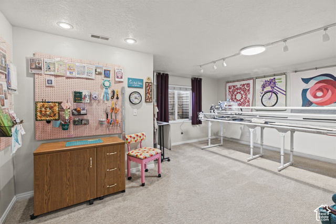
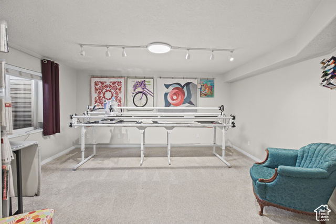
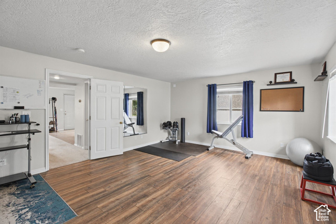
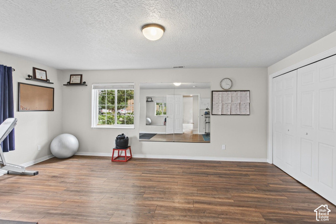
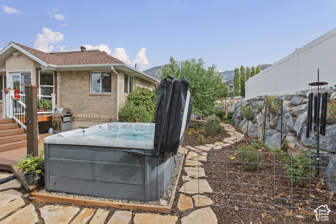
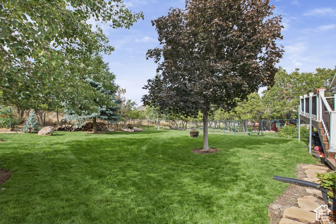
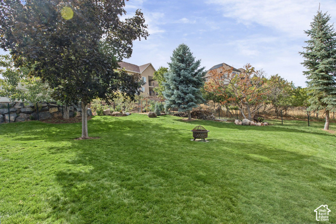
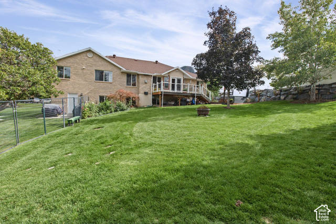
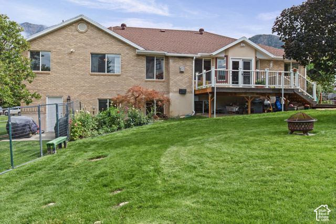
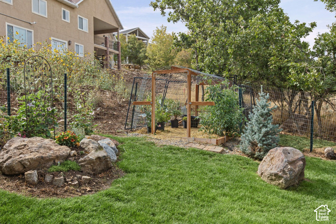
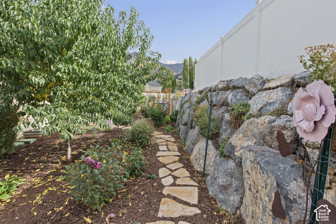
Welcome home to this beautiful Elk Ridge rambler! Come for the views, stay for everything this home has to offer. Set against the beautiful mountain backdrop of Elk Ridge, this well-cared-for home offers over 3800 square feet with a versatile floor plan, mature landscaping, and the kind of setting that makes living in South Utah County so desirable. The main level features a spacious kitchen and dining area, comfortable gathering spaces, multiple bedrooms, an office/flex room, and convenient main-level laundry. Downstairs, you'll find even more room to spread out with a large family/recreation room, additional bedrooms, a kitchenette, and plenty of storage-creating options for entertaining, guests, hobbies, or multi-generational living. Outside is where this property really shines. Beautifully maintained landscaping, mature trees, established gardens and outdoor living areas create a private, peaceful feel that's increasingly hard to find. Enjoy evenings on the deck surrounded by greenery, while the elevated Elk Ridge location delivers impressive mountain and valley views-including spectacular sunsets over Utah Valley. Space, scenery, and a great Elk Ridge location-all in a home that's been thoughtfully cared for and is ready for its next chapter.
-
The data relating to real estate for sale on this web site comes in part from various real estate boards and MLSs across the United States.
Information is deemed reliable but not guaranteed. Copyright, all rights reserved. The information being provided is for consumers' personal, non-commercial use and may not be used for any purpose other than to identify prospective properties consumers may be interested in purchasing. Use of search facilities of data on the site, other than a consumer looking to purchase real estate, is prohibited.
Listing Courtesy of: Legacy Group Real Estate PLLC



