
$430,000
FOR SALE3410 Bennington Drive # 3410
Fishkill, Ny, 12524
MLS #1060289
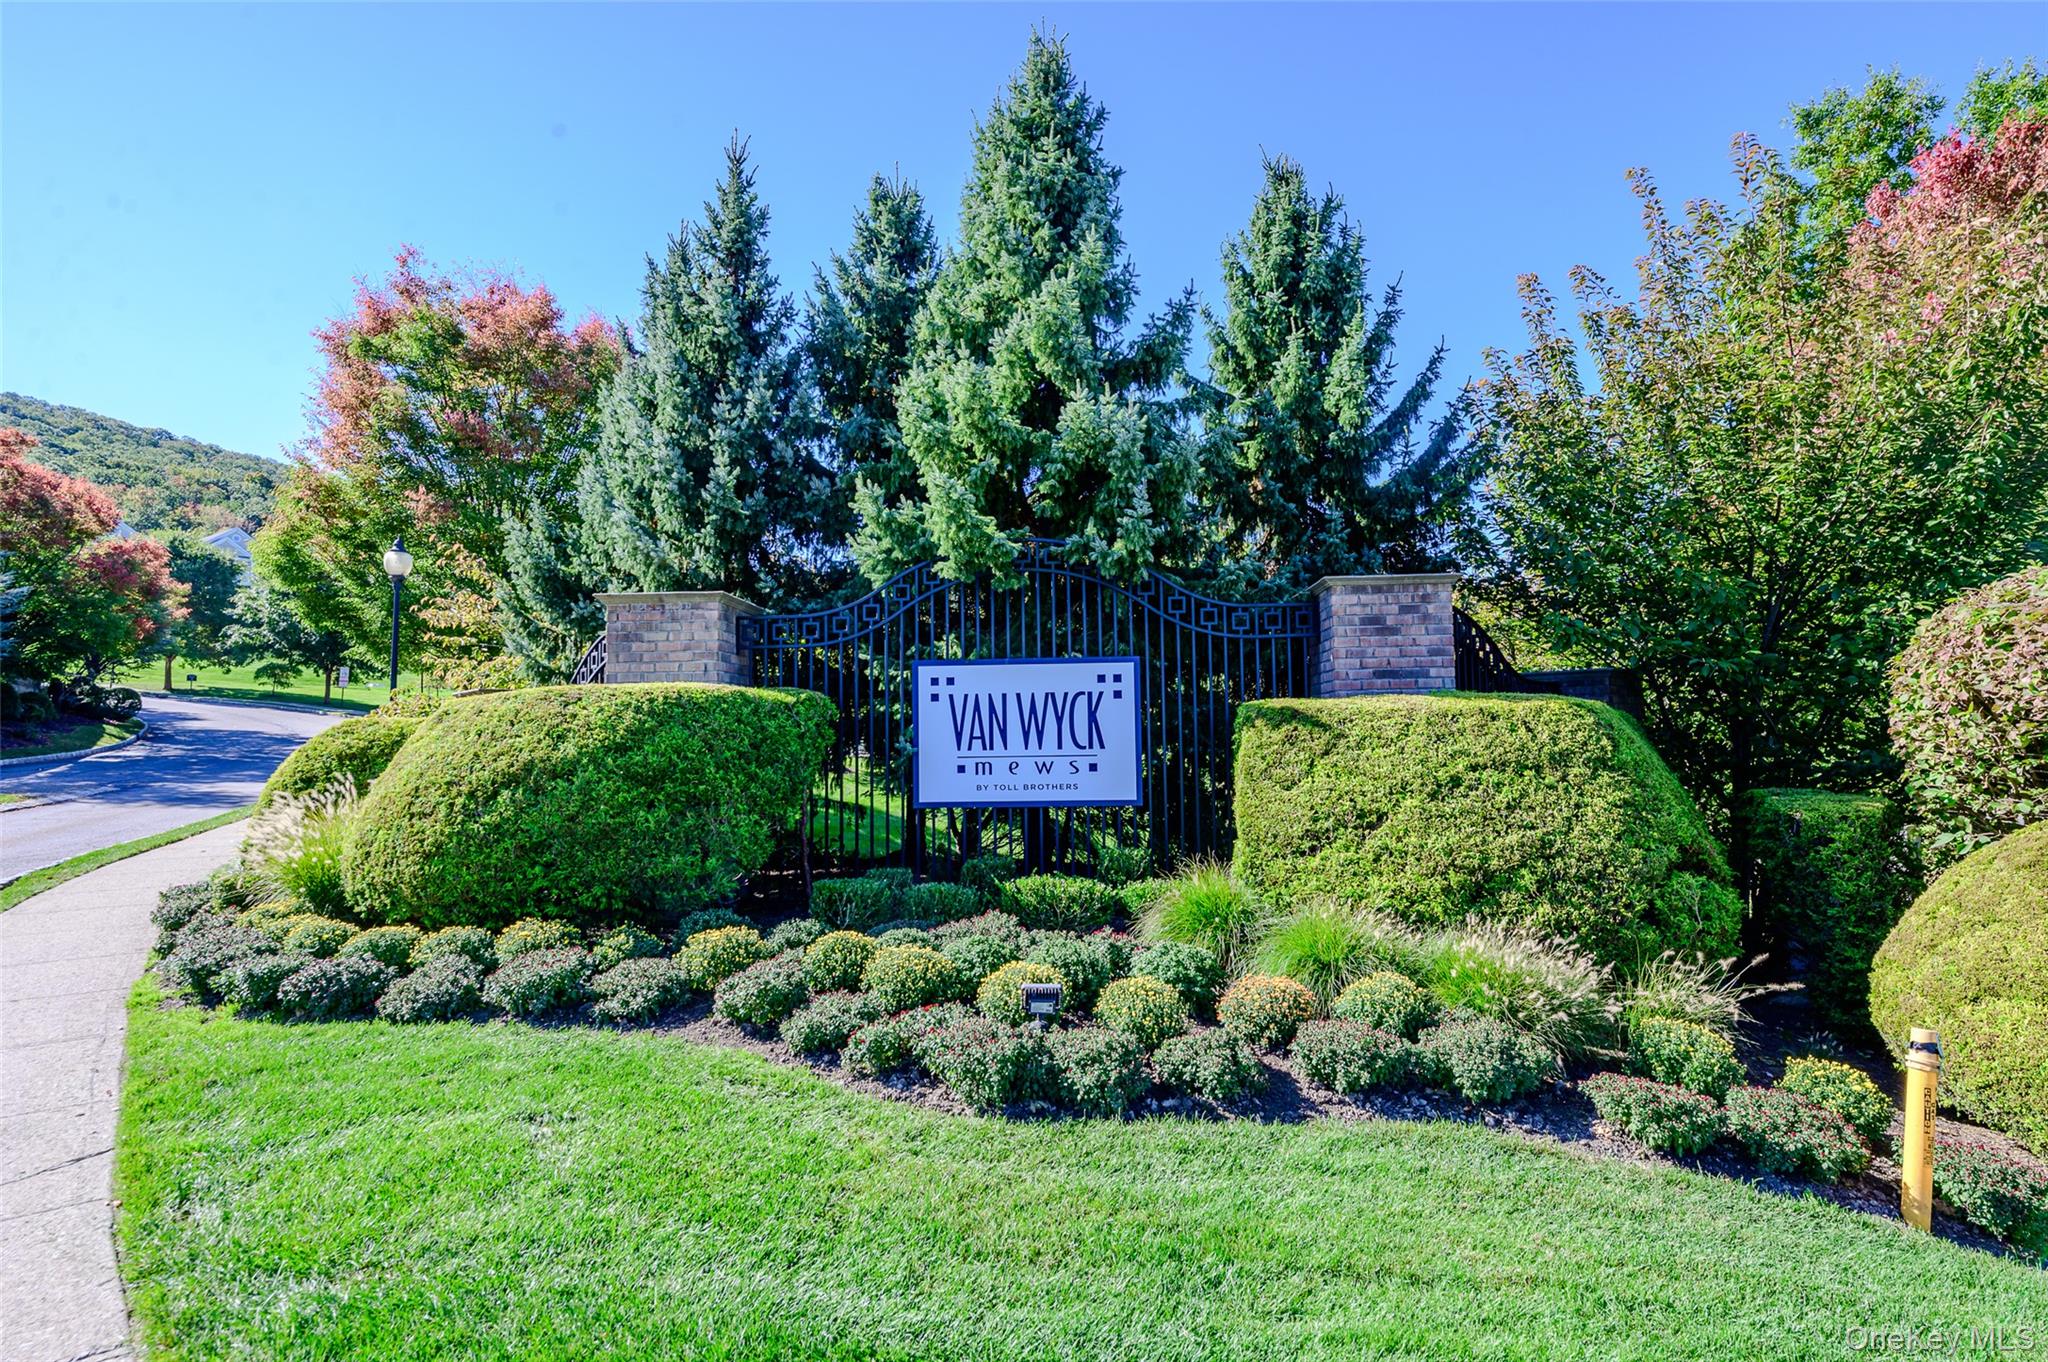
Subdivision: Van Wyck Mews
Building: 3410 Bennington Drive

2 Beds

2/- Baths

1225 sqft

$ 351.02 /sqft
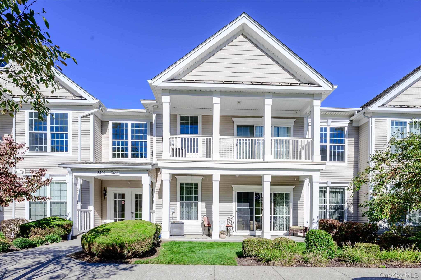
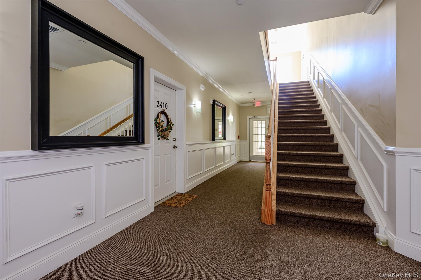
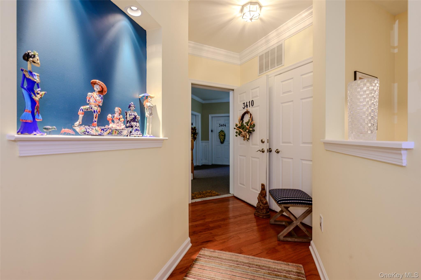
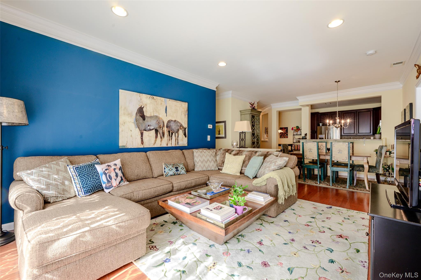
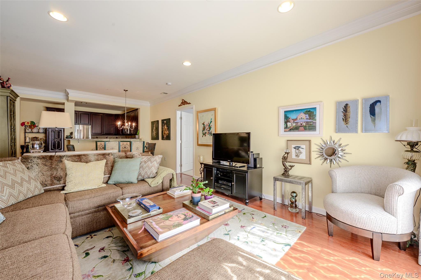
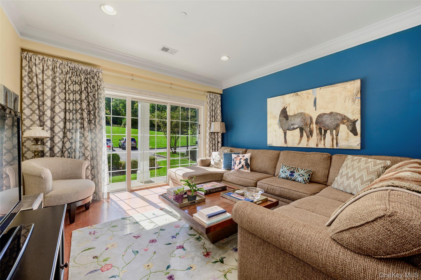
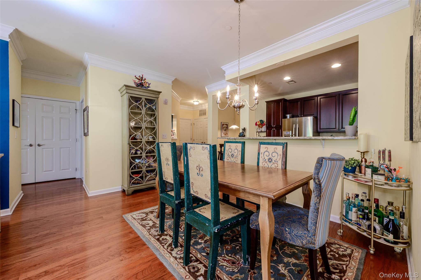
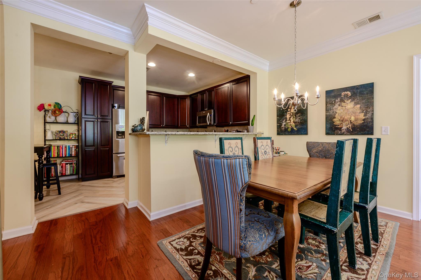
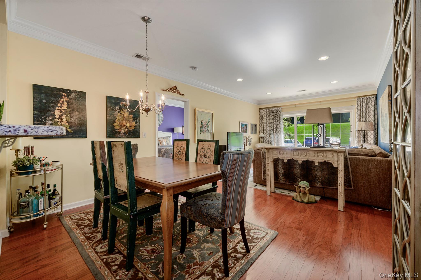
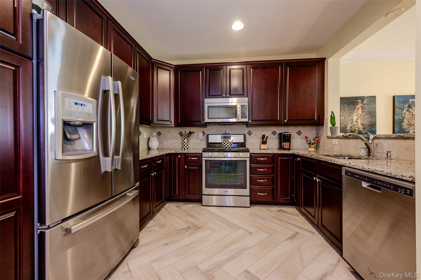
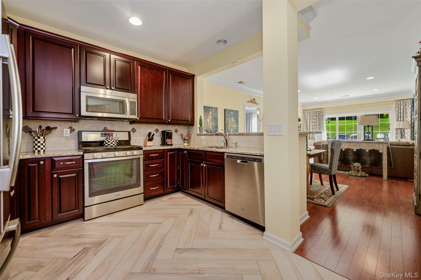
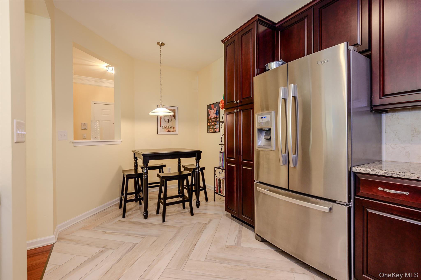
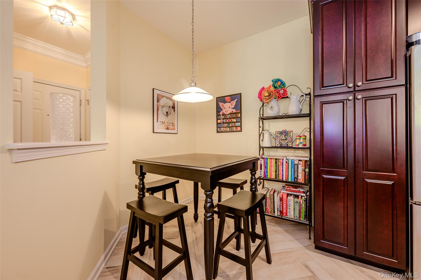
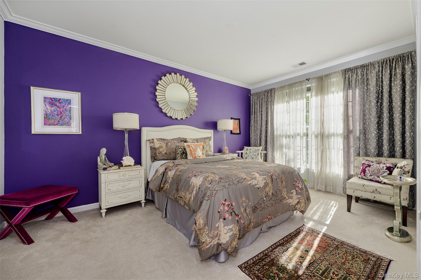
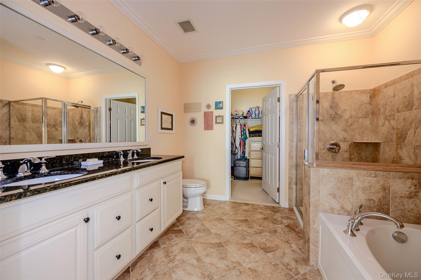
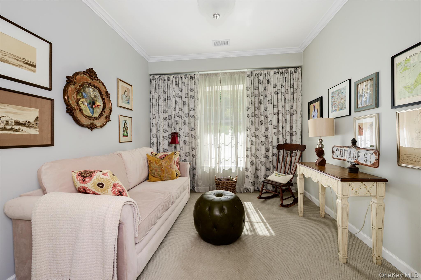
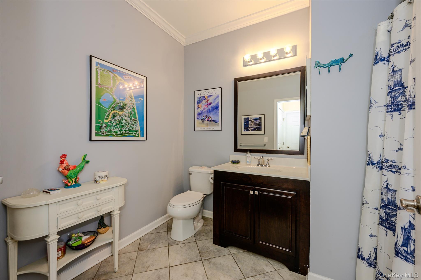
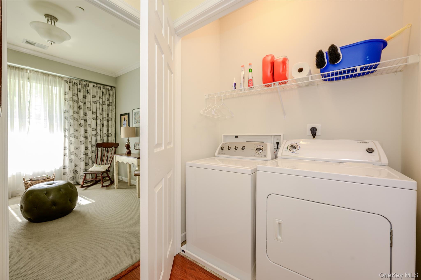
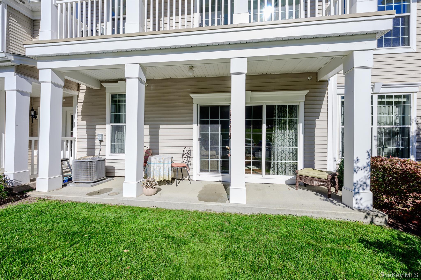
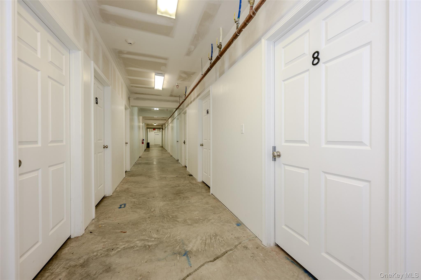
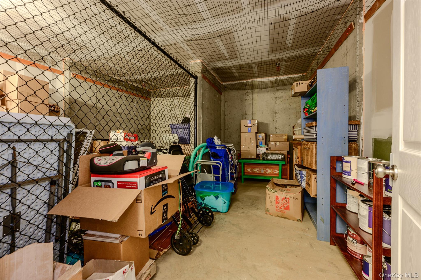
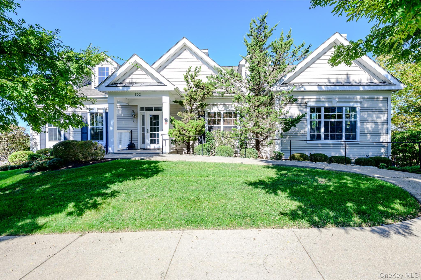
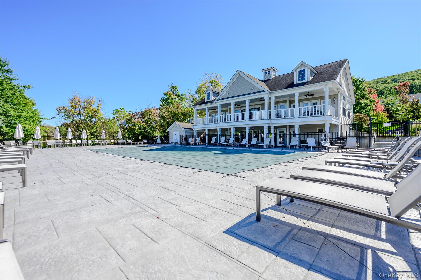
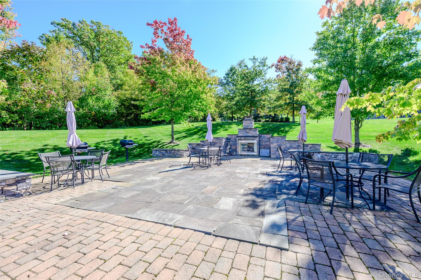
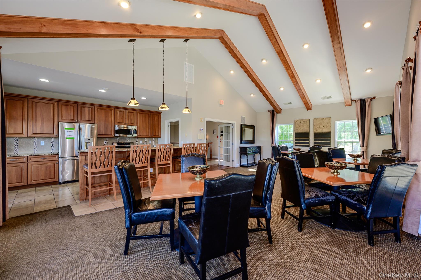
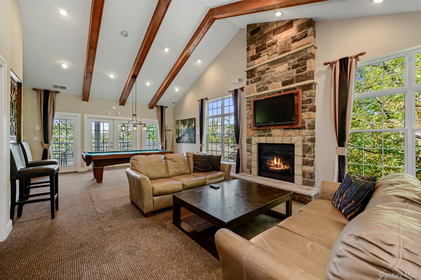
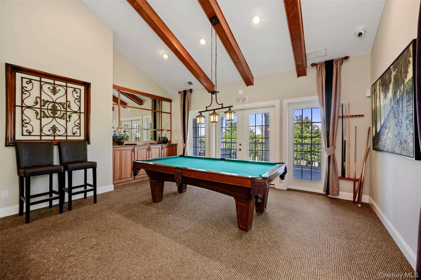
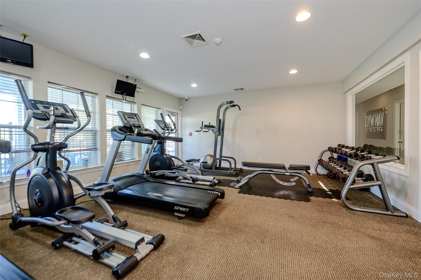
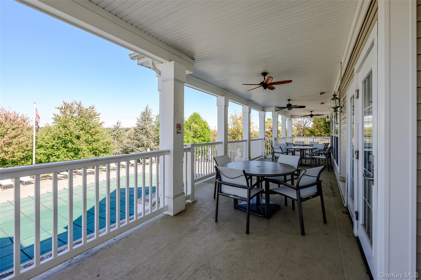
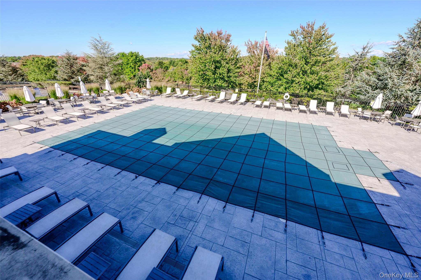
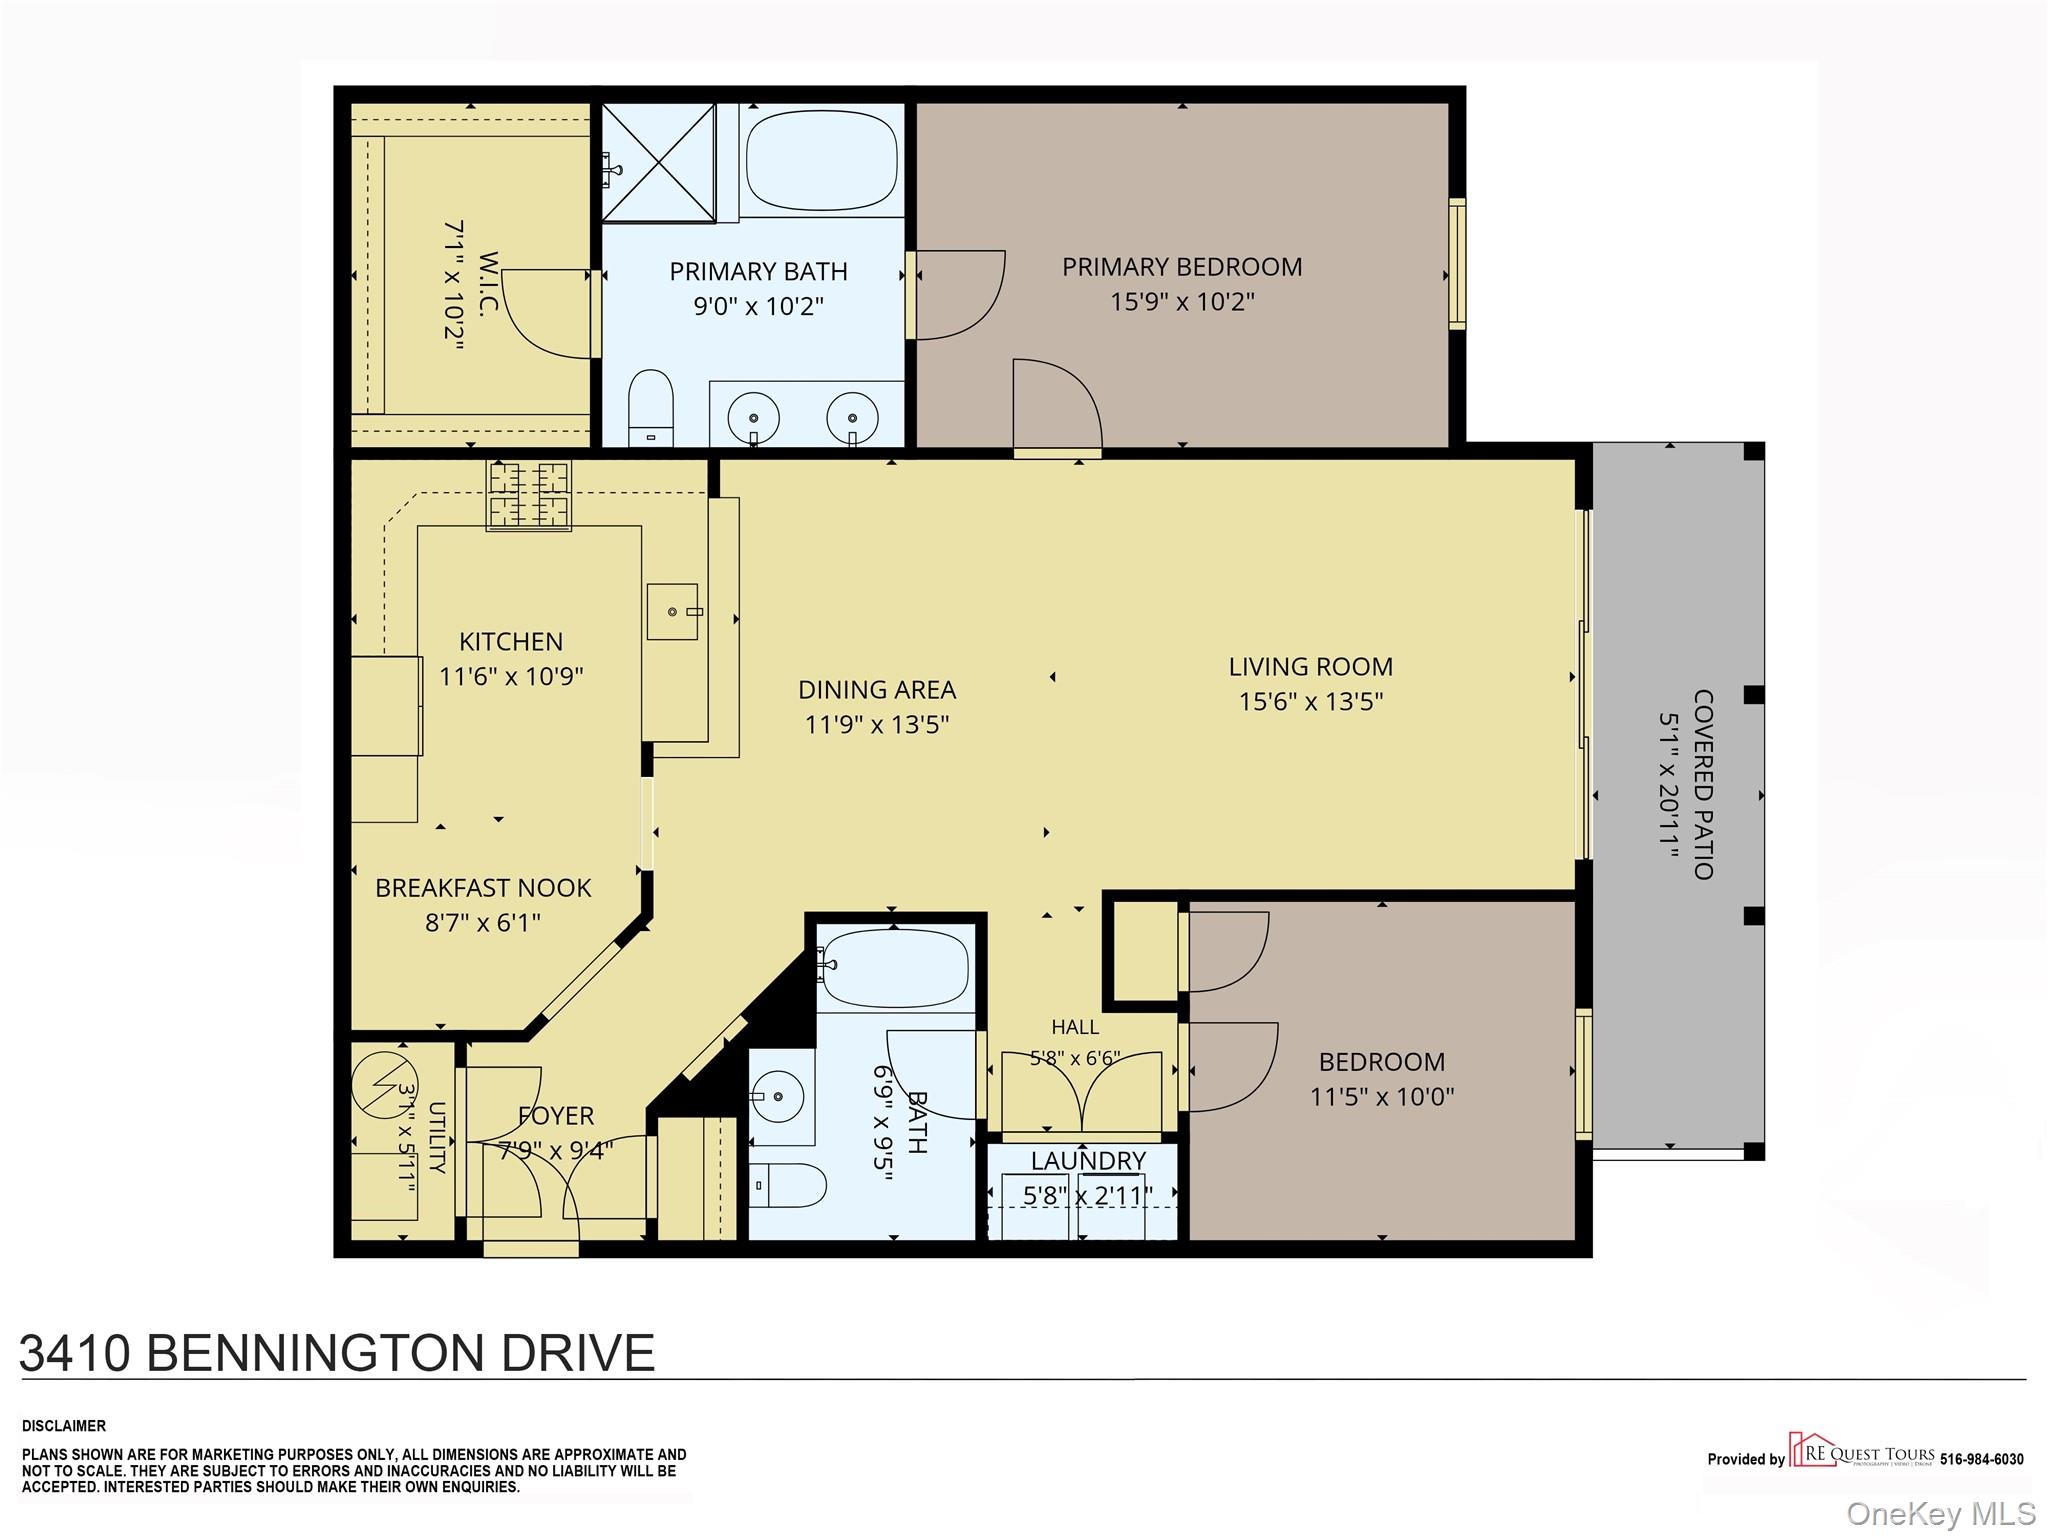
Beautiful First-Floor Dutchess Model at Van Wyck Mews!Welcome to this spacious, bright, garden-style two-bedroom, two-full-bathroom (1225 sqft) condominium. This first-floor Dutchess Model offers contemporary finishes and comfortable living, with sliding glass doors leading to your own private, covered patioperfect for relaxing or enjoying your morning coffee.The updated kitchen is sure to impress, featuring beautiful, sleek cabinetry, granite countertops, a gorgeous backsplash, ample counter space, and under-cabinet lighting that adds a warm, modern touch. The primary suite has a full en-suite bath and generous closet space. The second bedroom can be an office or additional living room, what ever fits your needs. Crown Molding throughout home. The open, inviting feel of this home is complemented by the convenience of in-unit laundry and a private storage room in the basement.Residents enjoy an array of community amenities, including a swimming pool, clubhouse, fitness center, and a cozy fire pit areaperfect for gathering with friends and neighbors. Quiet location. Ample parking is available for both homeowners and their guests.Ideally located near Route 9, I-84, and the Taconic State Parkway, this home offers easy access to shopping, restaurants, and everyday conveniences.Enjoy low-maintenance living, modern comforts, and wonderful community amenities in a convenient location. Don't miss the opportunity to make this lovely condominium your new home!
-
The data relating to real estate for sale on this web site comes in part from various real estate boards and MLSs across the United States.
Information is deemed reliable but not guaranteed. Copyright, all rights reserved. The information being provided is for consumers' personal, non-commercial use and may not be used for any purpose other than to identify prospective properties consumers may be interested in purchasing. Use of search facilities of data on the site, other than a consumer looking to purchase real estate, is prohibited.
Listing Courtesy of: Houlihan Lawrence Inc



