
$480,000
FOR SALE32472 310th Street
Coon Rapids, Ia, 50058
MLS #6342687
Subdivision: -
Building: -

5 Beds

3/- Baths

1884 sqft

$ 254.78 /sqft
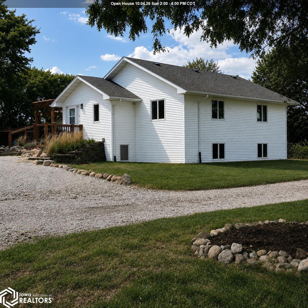
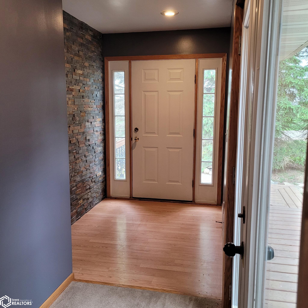
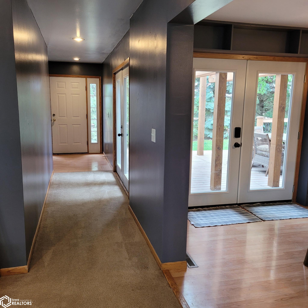
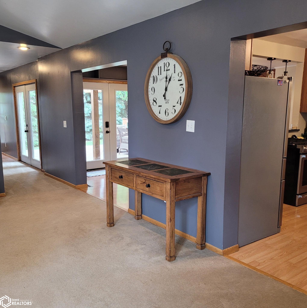
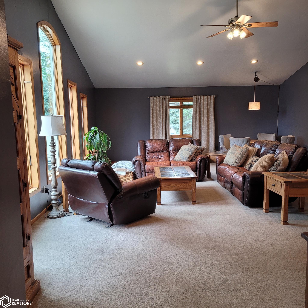
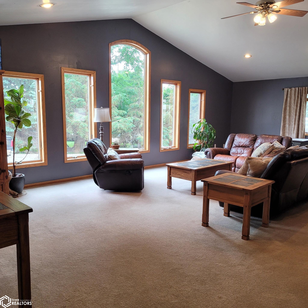
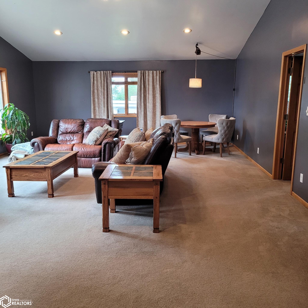
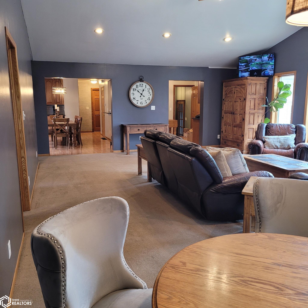
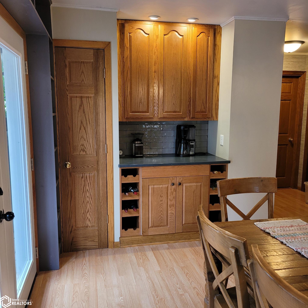
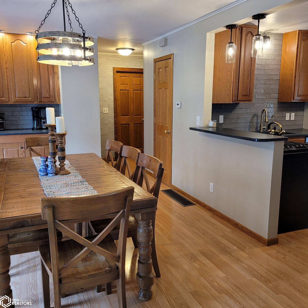
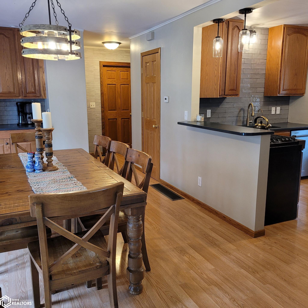
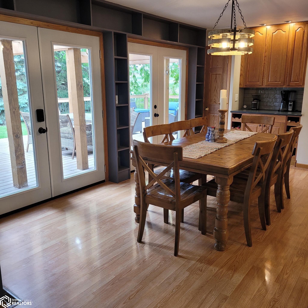
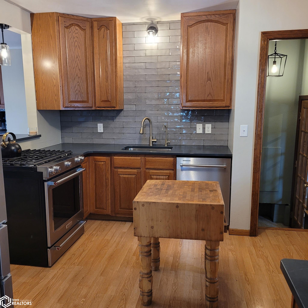
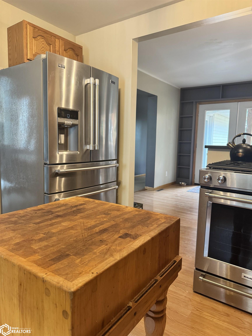
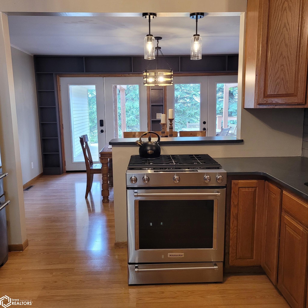
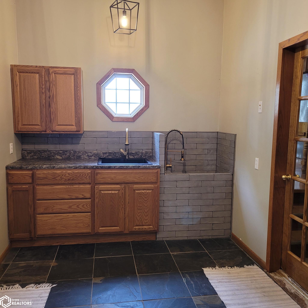
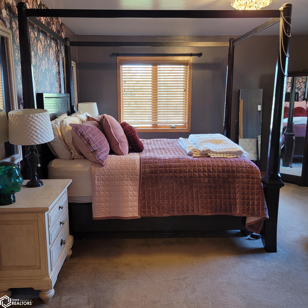
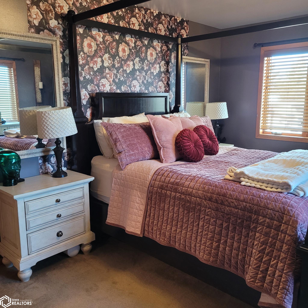
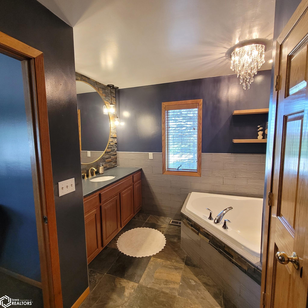
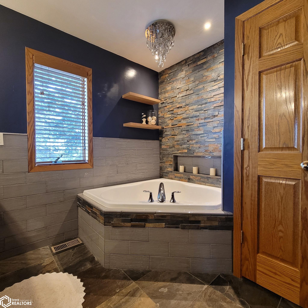
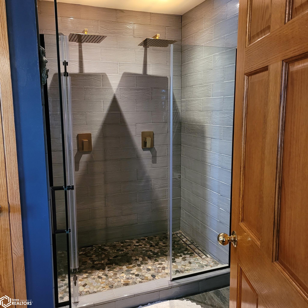
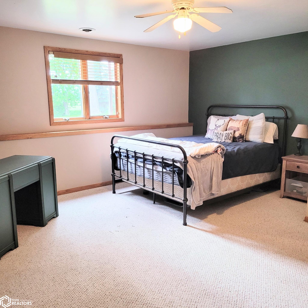
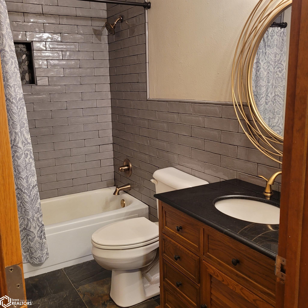
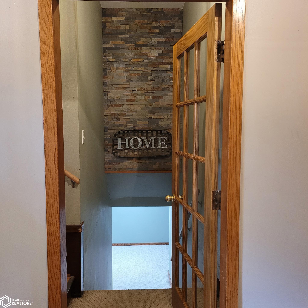
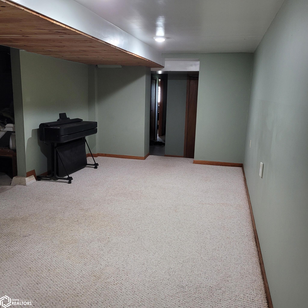
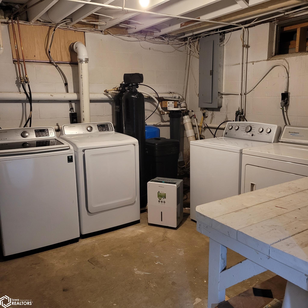
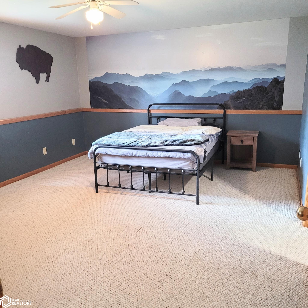
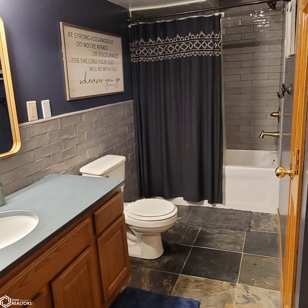
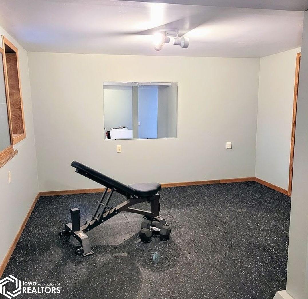
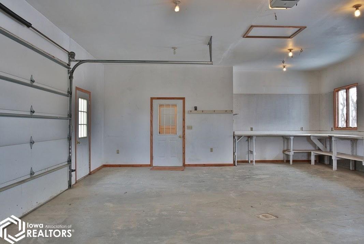
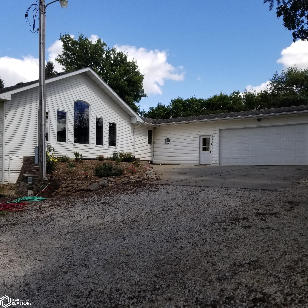
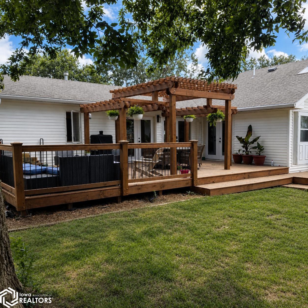
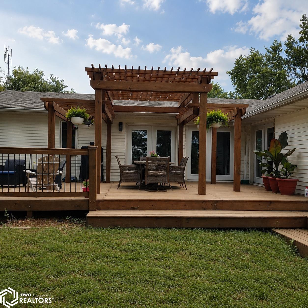
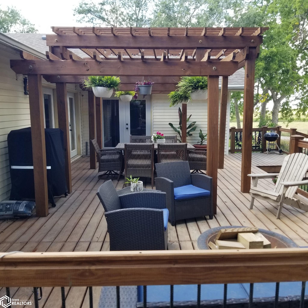
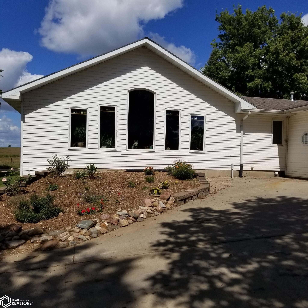
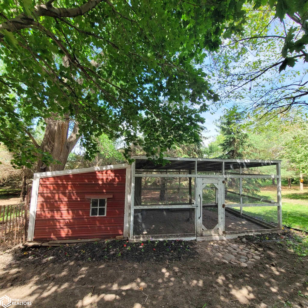
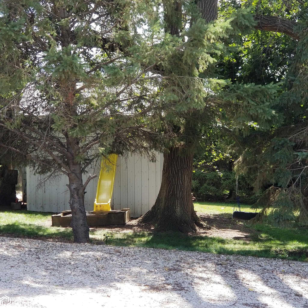
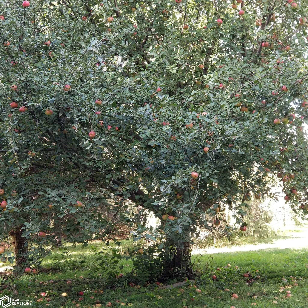
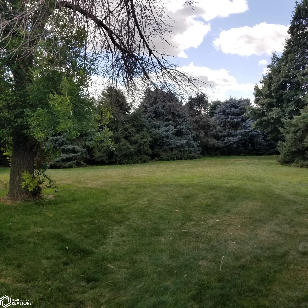
Welcome to 32472 310th Street. This beautiful ranch home sits on 4.4 acres with both pasture and mature trees. Surrounded by stunning landscaping and fruit trees. Inside you'll enjoy over 3700sq of finished living space, an updated kitchen with stainless steel appliances, a truly spectacular living room, a primary suite with a garden tub, and walk in show with dual shower heads, and a walk in closet with custom shelving. The main floor offers an additional full bathroom, and two bedrooms. Down stairs you will find two more bedrooms with walk in closets, another full bathroom, and plenty of living space. A large laundry room with two washer/dryer sets! This property is truly one of a kind, call for a private showing today!
-
The data relating to real estate for sale on this web site comes in part from various real estate boards and MLSs across the United States.
Information is deemed reliable but not guaranteed. Copyright, all rights reserved. The information being provided is for consumers' personal, non-commercial use and may not be used for any purpose other than to identify prospective properties consumers may be interested in purchasing. Use of search facilities of data on the site, other than a consumer looking to purchase real estate, is prohibited.
Listing Courtesy of: REMAX Legacy



