
$499,000
FOR SALE306 Orchard Hill Lane
Southeast, Ny, 10509
MLS #1058540
Subdivision: Reed Farm
Building: -

2 Beds

2/- Baths

1610 sqft

$ 309.94 /sqft
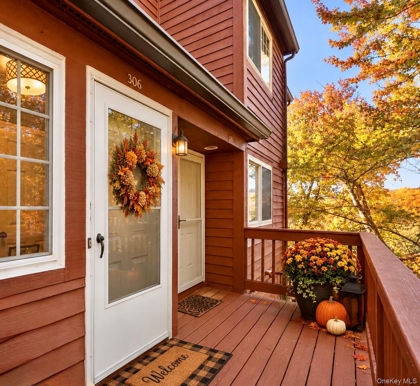
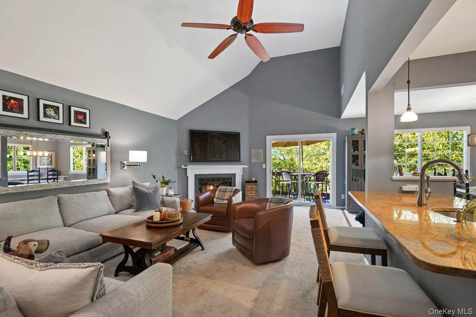
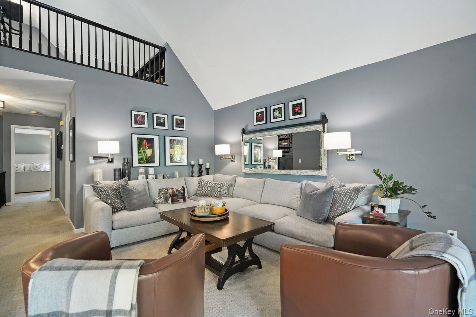
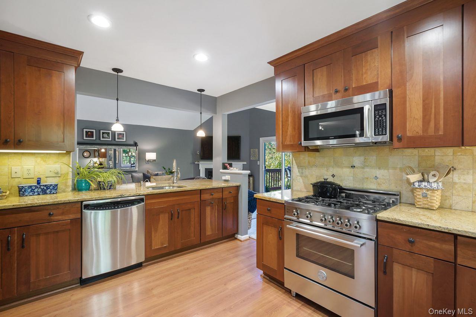
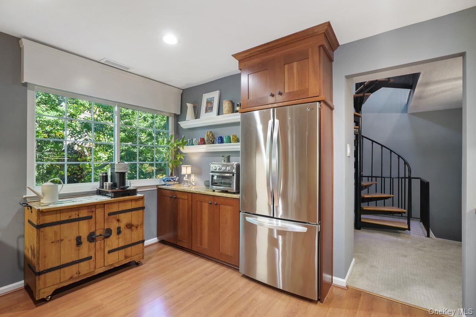
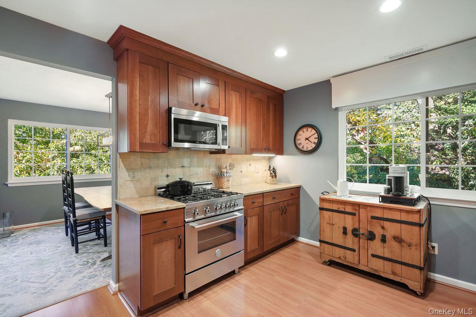
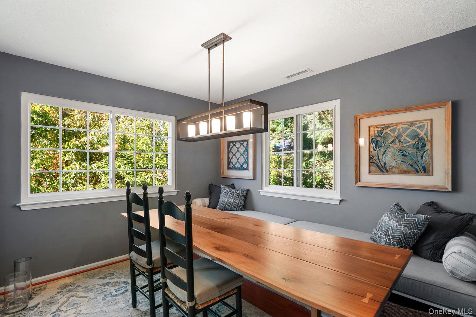
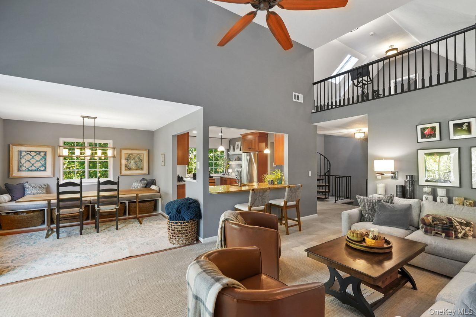
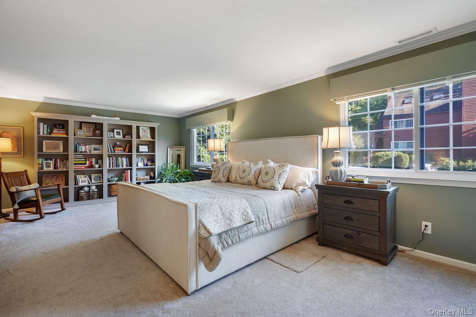
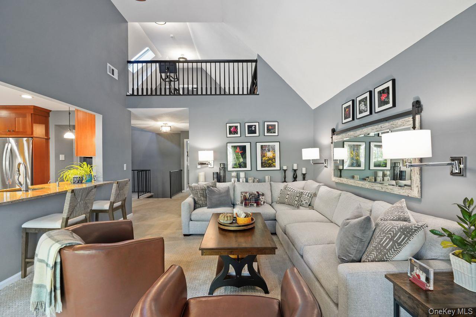
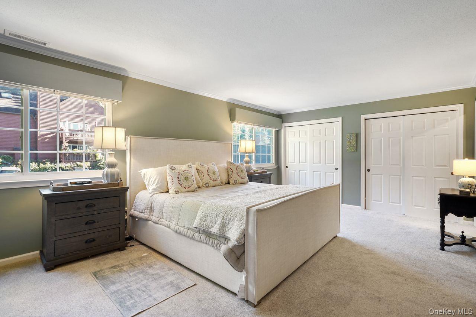
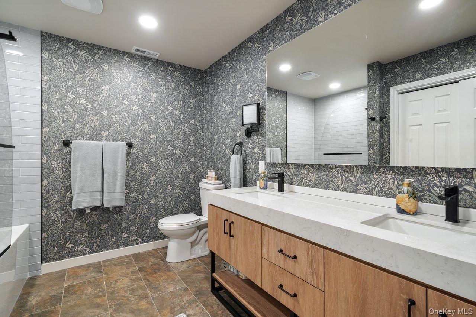
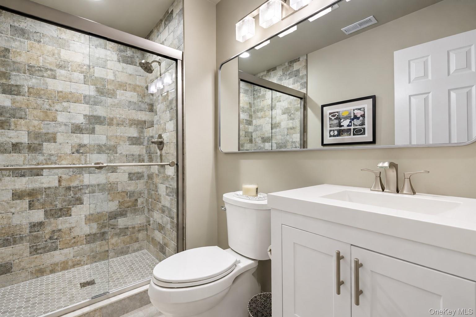
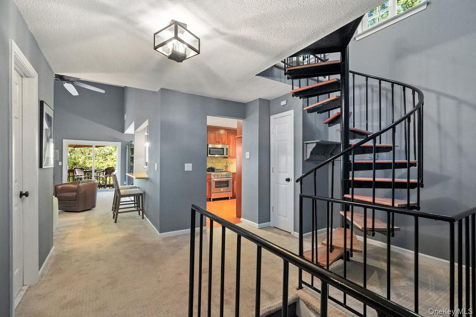
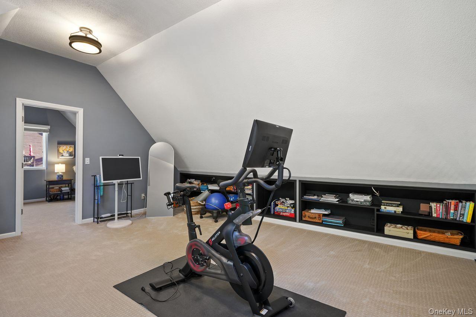
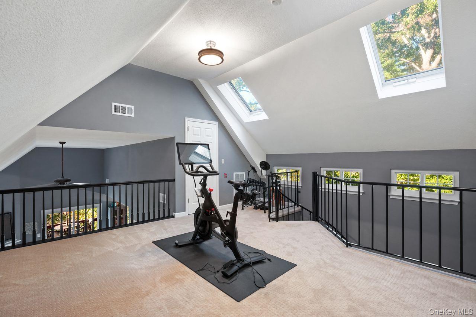
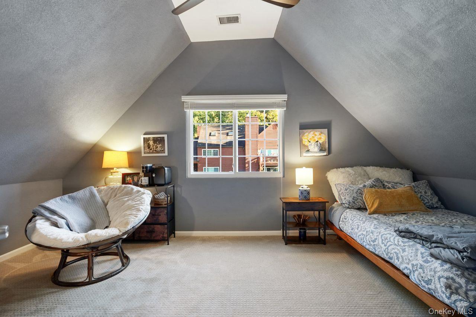
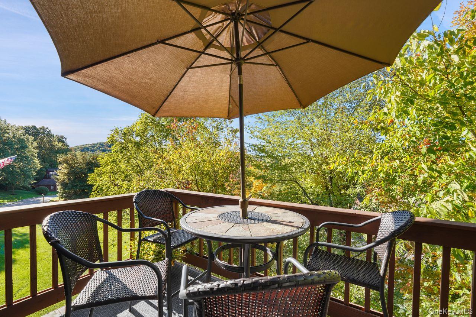
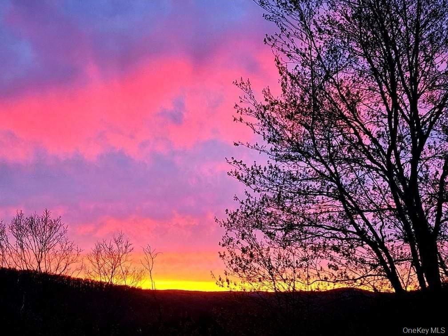
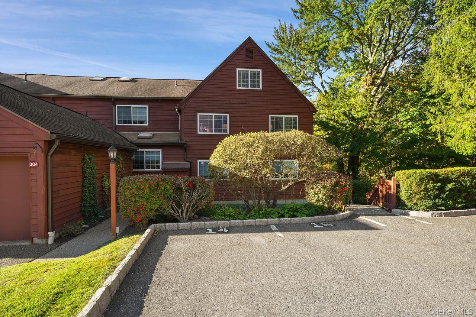
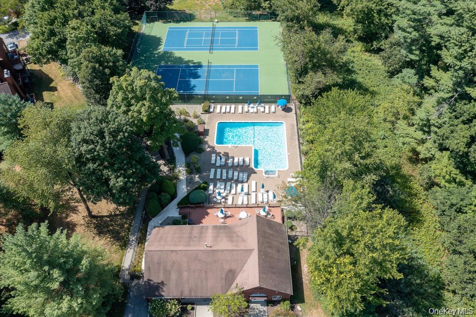
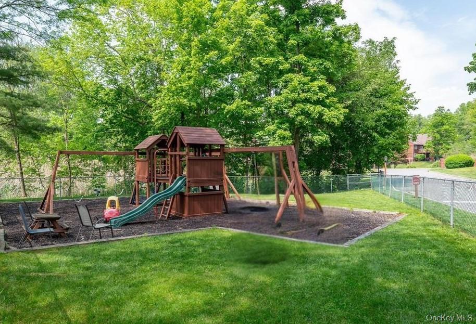
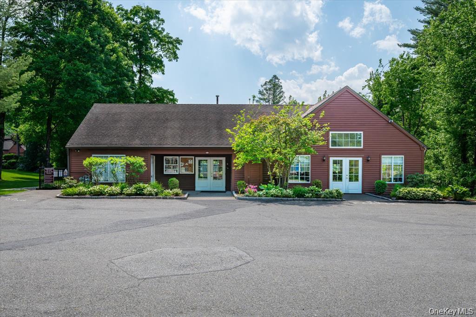
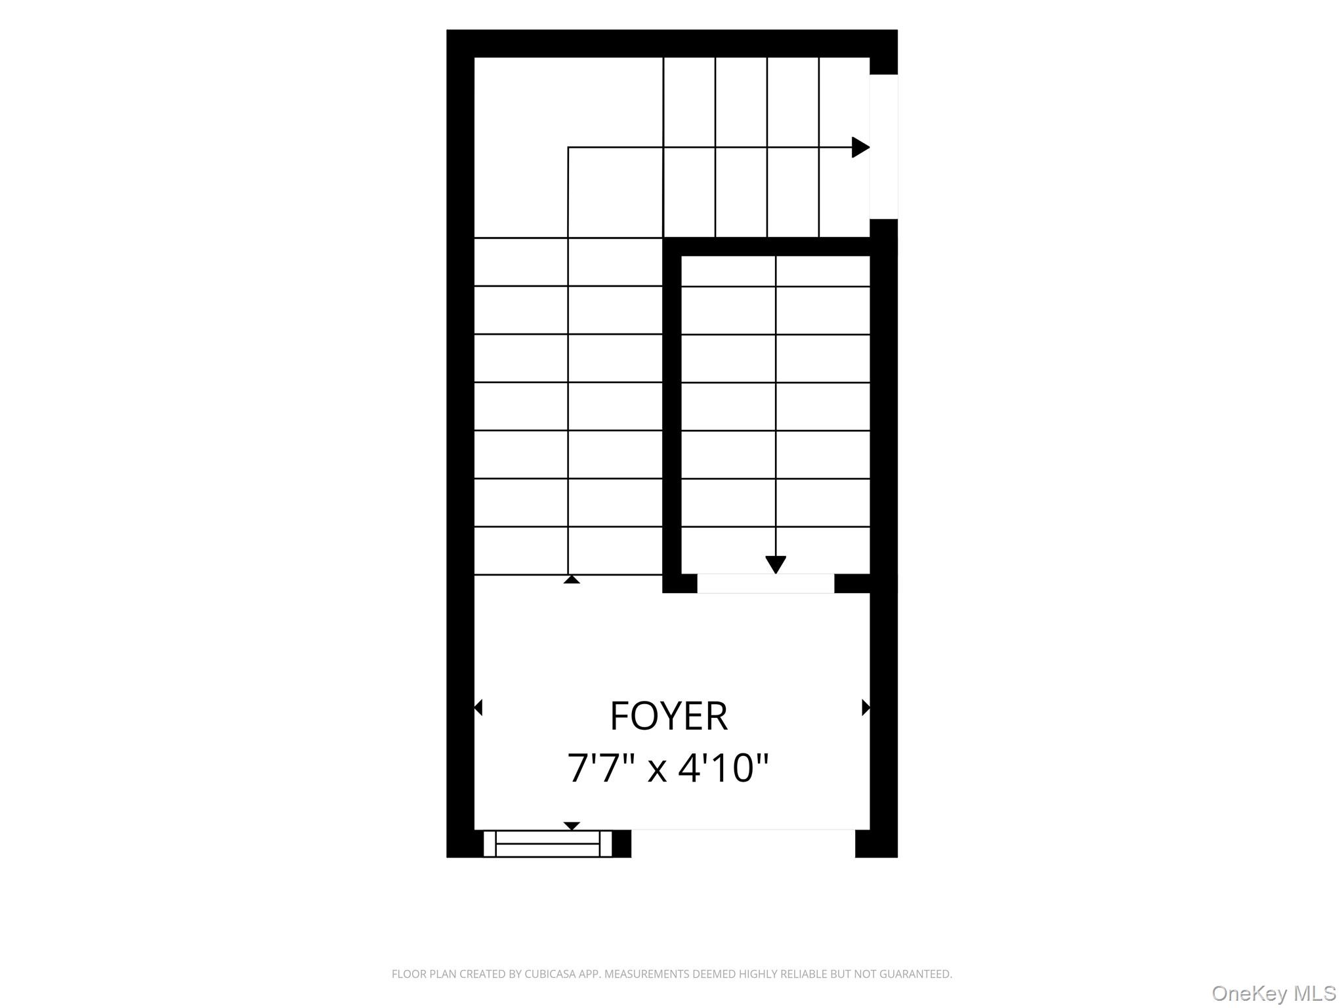
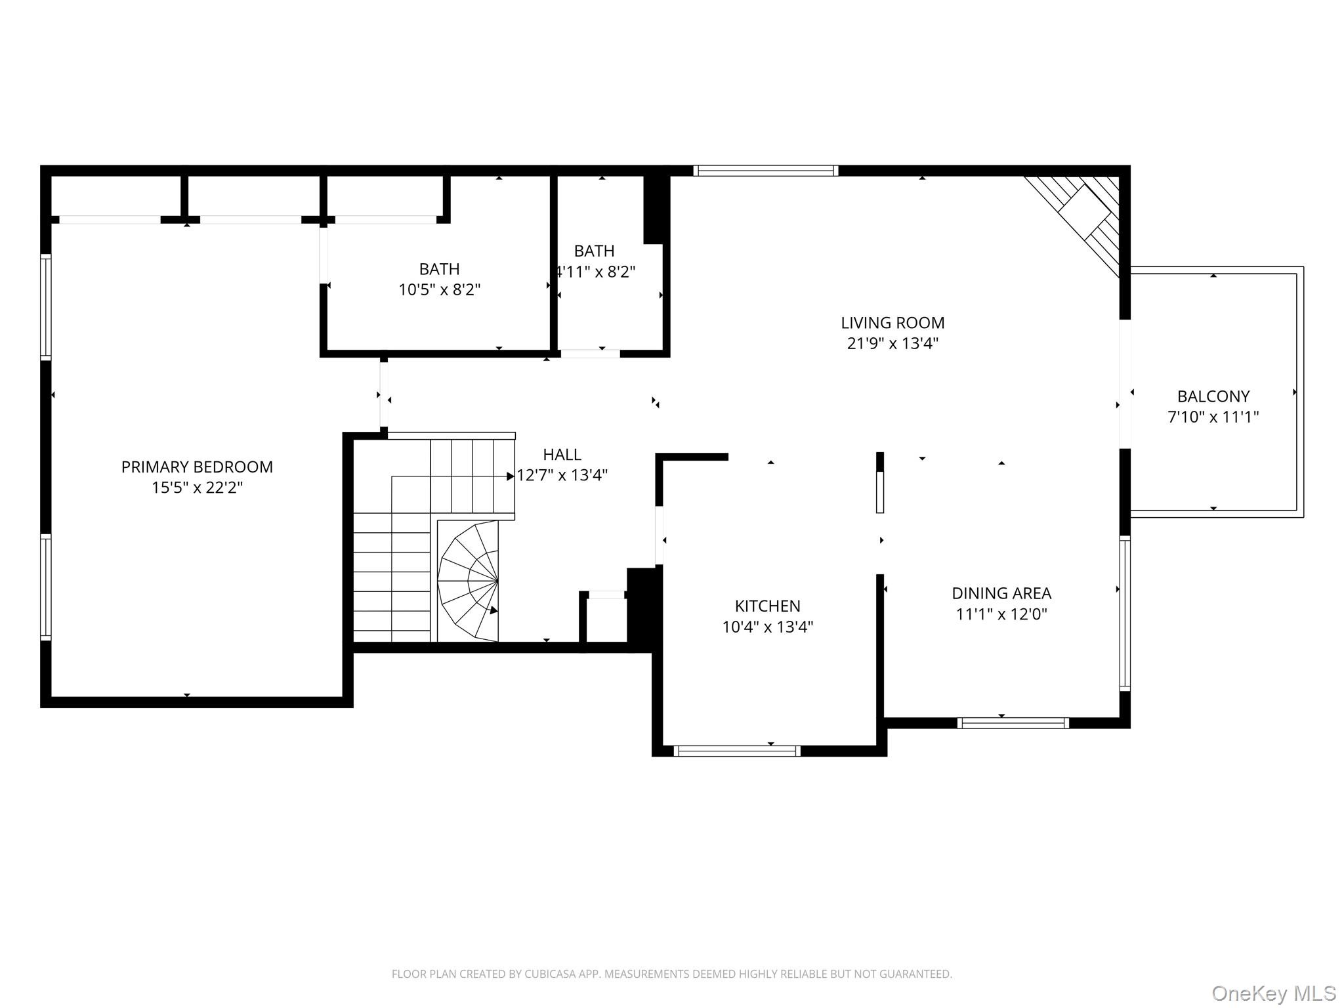
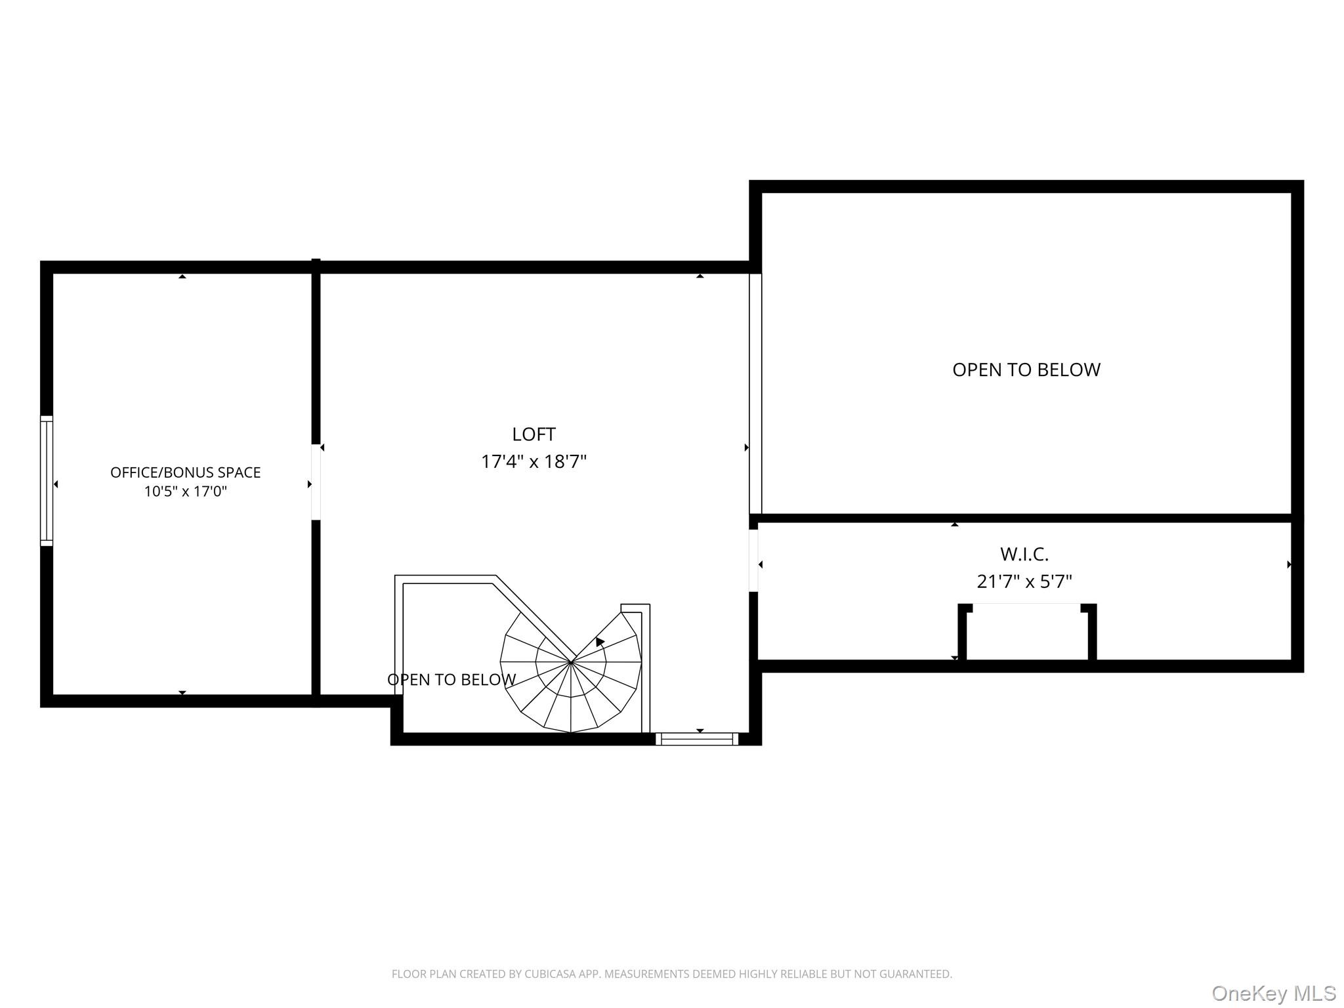
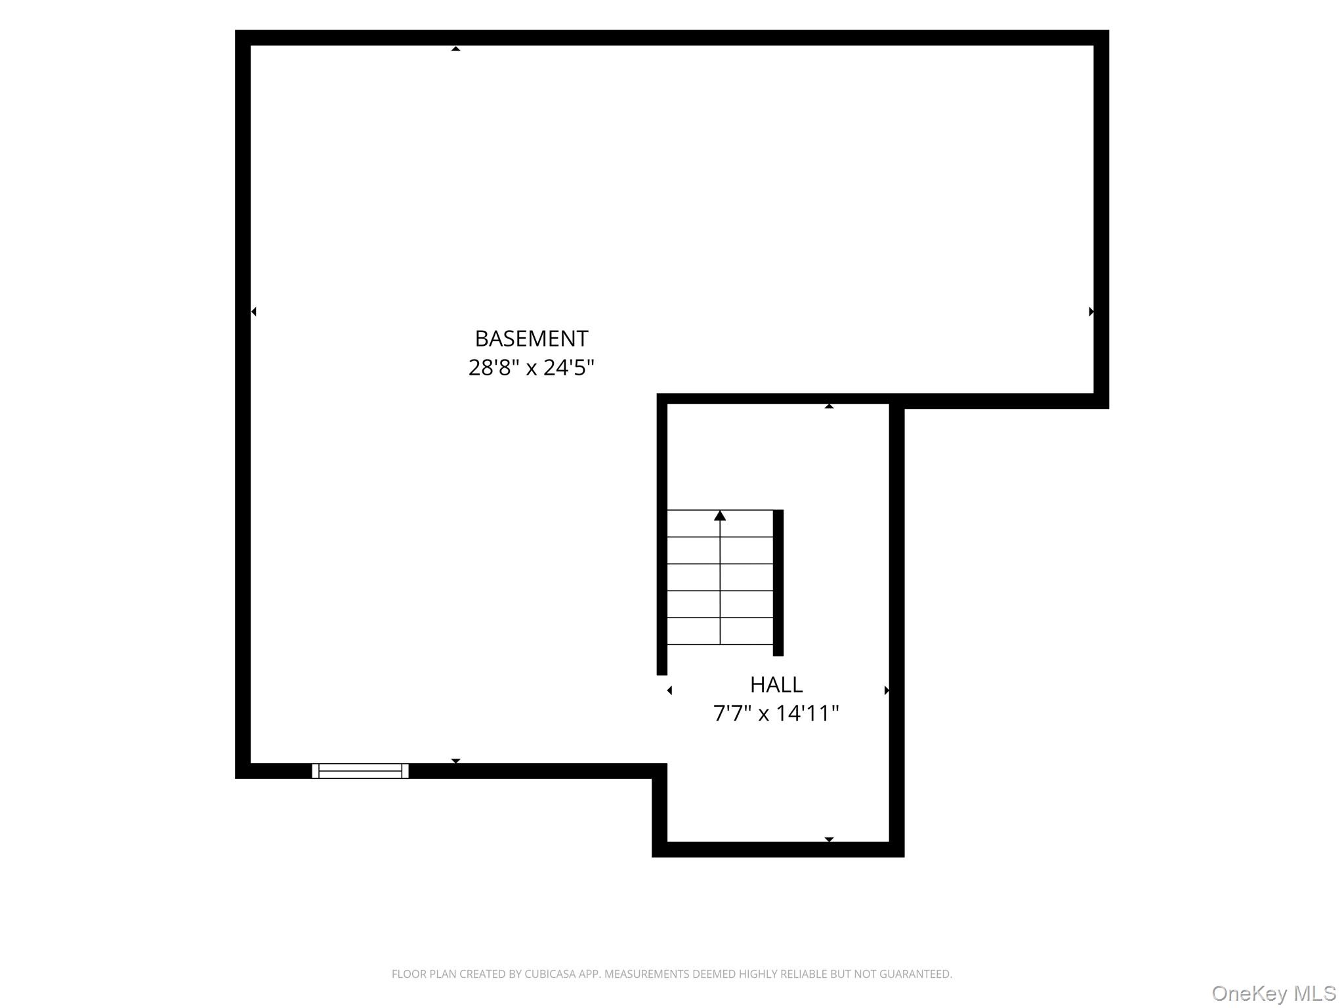
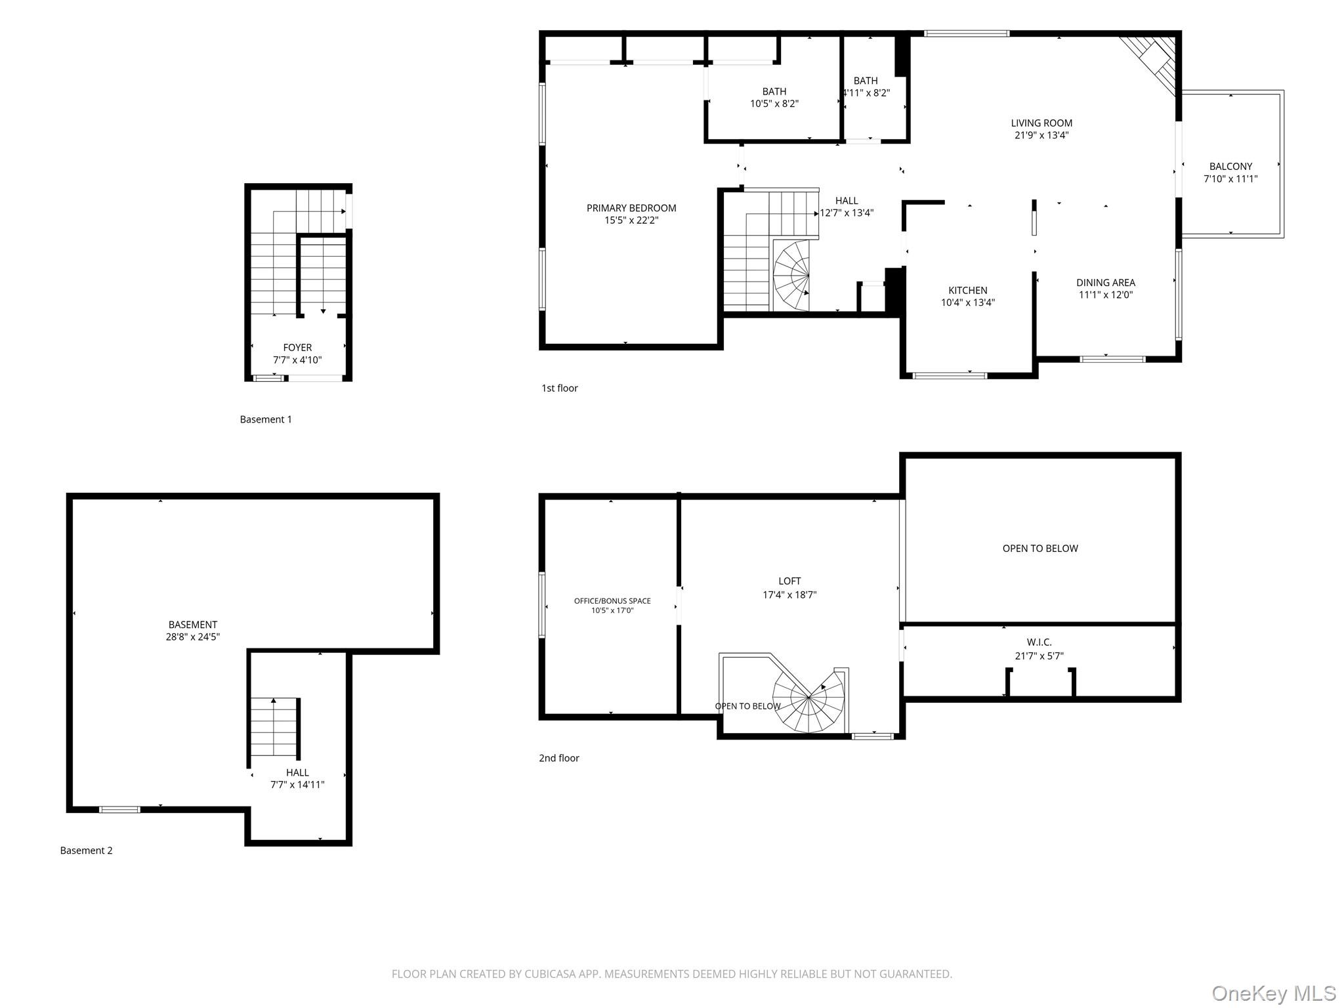
Spectacular views from the highest point in the complex! Bright and sunny throughout, this spacious, fully renovated home has an impressive multi-level layout, tons of storage and flexible living space. Enter through the foyer, where stairs lead up to the main living level. The beautifully designed open kitchen with breakfast-bar seating flows into the dining and living areas. Soaring cathedral ceiling and huge windows fill the room with natural light, while a gas fireplace creates a sense of warmth and coziness to the space. Step outside onto the private balcony to enjoy beautiful sunset views. An enormous primary bedroom with ensuite and double closets, along with an updated full hall bathroom, complete the main level. Upstairs, there is a dedicated guest room or office as well as the open loft which offers bonus living space and features extensive built-ins and a huge walk-in closet. A full unfinished basement provides tremendous additional storage and excellent potential for future finished space. Enjoy a nearby trail to Salingers Orchard, along with all the amenities of the sought-after Reed Farm community. 5 min to the Brewster train station, 6 min to I684. A truly special home; offering an exceptional combination of space, privacy and flexibility! Space #14 belongs to the unit.
-
The data relating to real estate for sale on this web site comes in part from various real estate boards and MLSs across the United States.
Information is deemed reliable but not guaranteed. Copyright, all rights reserved. The information being provided is for consumers' personal, non-commercial use and may not be used for any purpose other than to identify prospective properties consumers may be interested in purchasing. Use of search facilities of data on the site, other than a consumer looking to purchase real estate, is prohibited.
Listing Courtesy of: Coldwell Banker Realty



