












$130,000
FOR SALE304 Stuart Street, Laurens SC 29360
Laurens, Sc, 29360
MLS #1598962
Subdivision: Washington Heights
Building: -

3 Beds

1/- Baths

14374.8 sqft

$ 9.04 /sqft
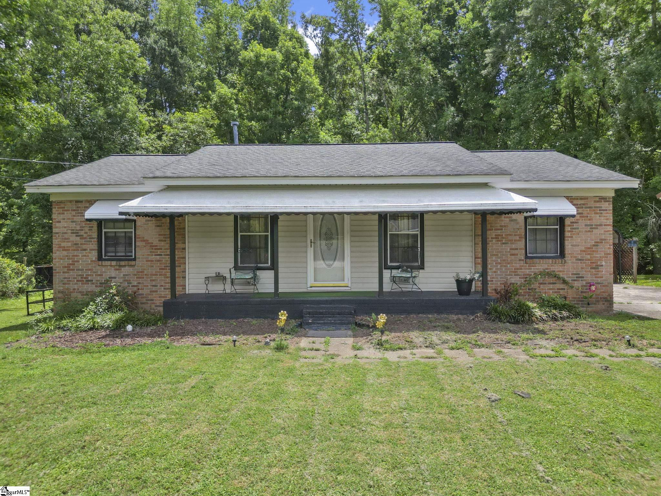
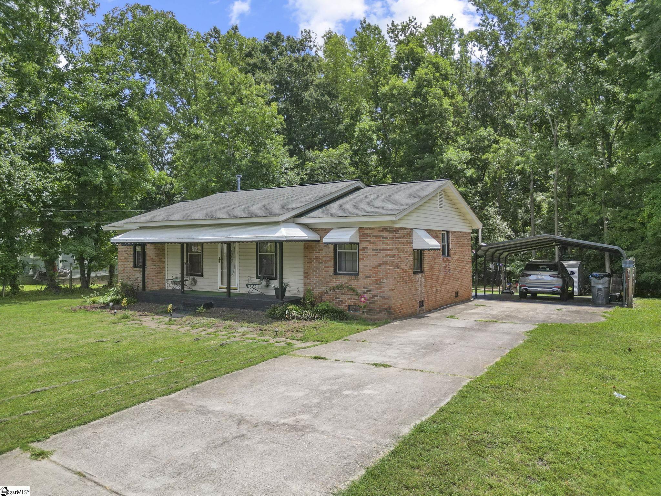
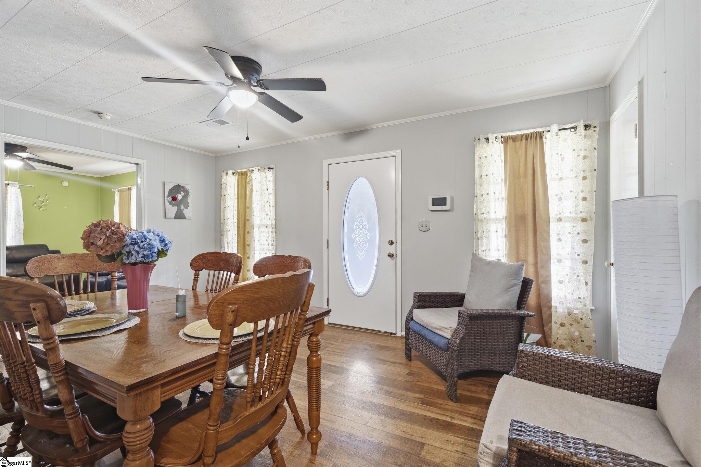
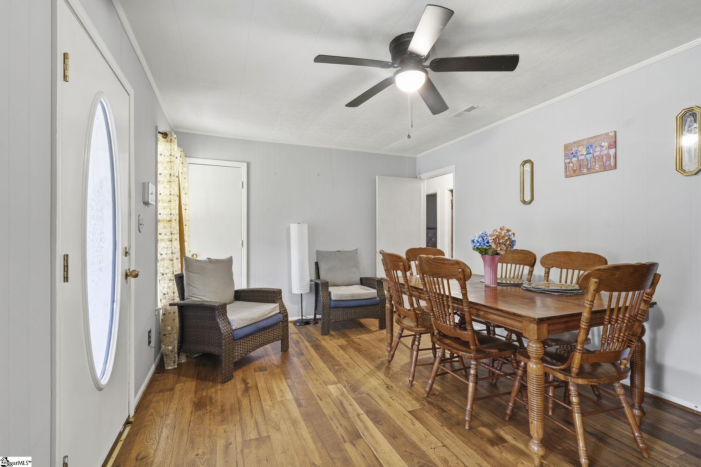
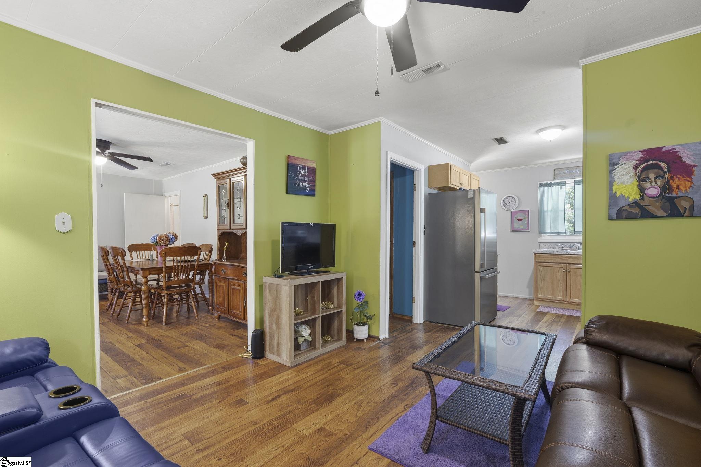
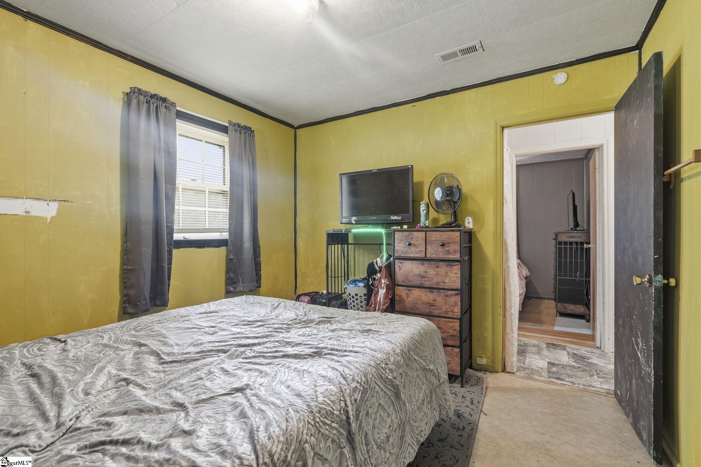
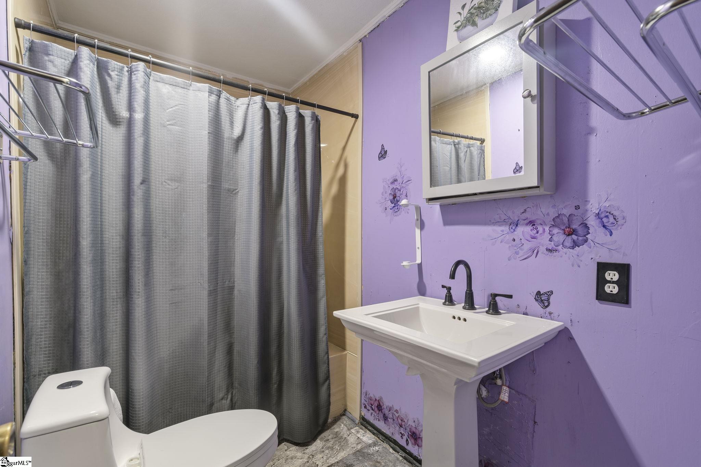
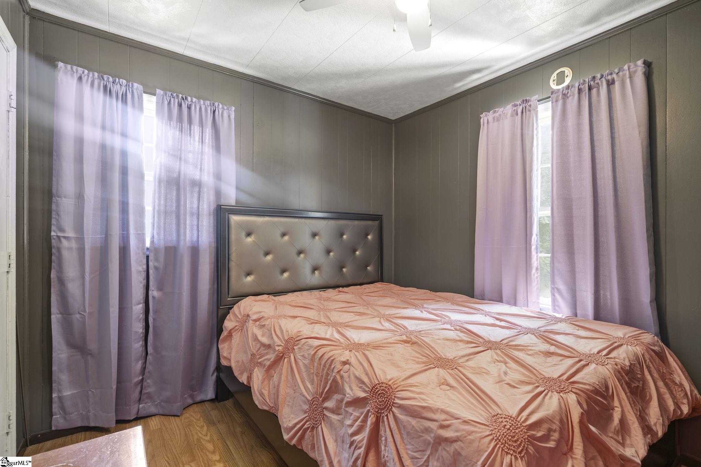
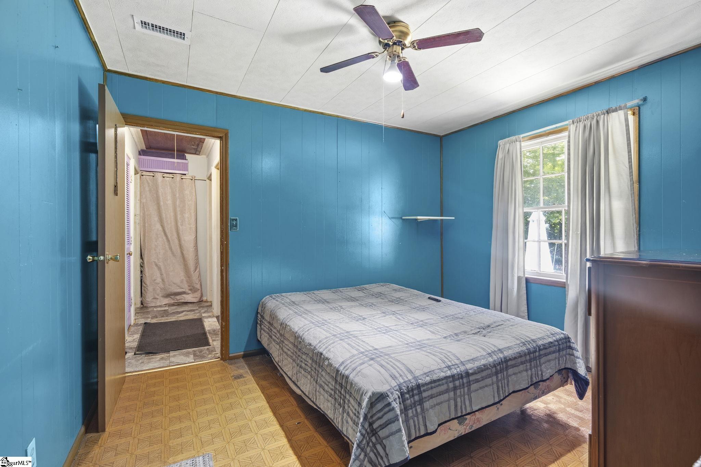
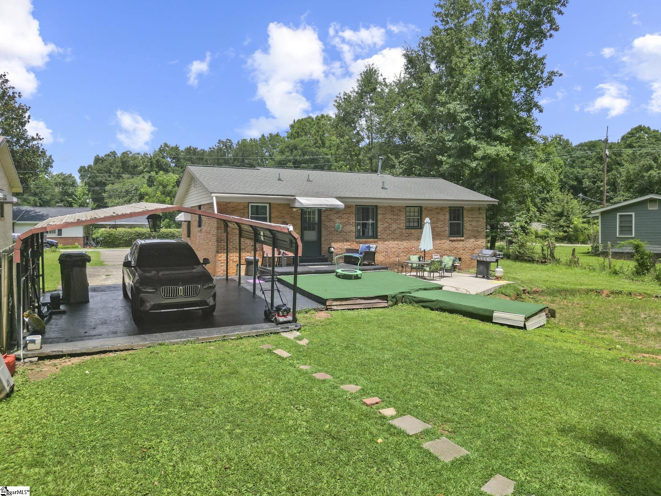
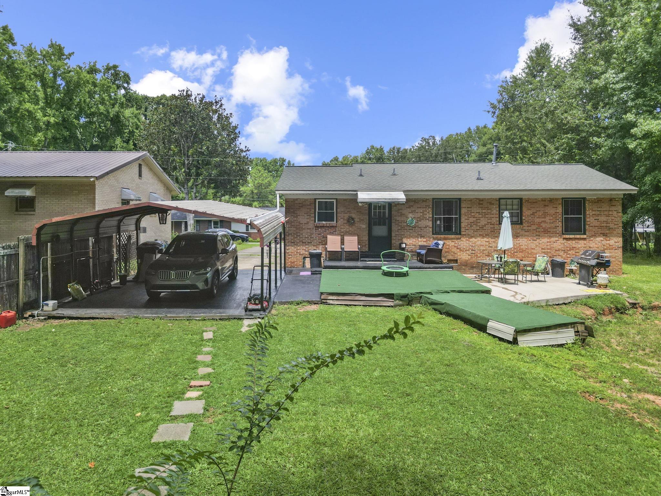
Welcome to 304 Stuart Street in Laurens, a charming single-level home offering plenty of space, a functional floor plan, and an opportunity to add your own personal touches. From the moment you arrive, the long covered front porch and classic brick exterior give the home an inviting feel and provide a great place to relax and enjoy the outdoors. The home features multiple living and gathering spaces, including a spacious dining area and comfortable living room, with wood flooring running throughout much of the main living areas. Large windows provide natural light, while ceiling fans in several rooms add everyday comfort. The kitchen offers plenty of cabinet and countertop space, a double-basin sink, and an efficient layout with room to make future updates your own. The bedrooms are conveniently located on one level, making the floor plan practical and easy to navigate. Outside, the approximately one-third-acre lot provides a spacious yard framed by mature trees. A long driveway leads to a covered carport, providing ample off-street parking and additional outdoor storage and usability.Whether youre searching for your first home, looking to downsize, or looking for a property with room to build equity through future improvements, 304 Stuart Street offers a lot of potential at an approachable price point. Come see the possibilities and make this Laurens home your own. Buyer may be eligible for closing cost assistance. Contact agent for details.
-
The data relating to real estate for sale on this web site comes in part from various real estate boards and MLSs across the United States.
Information is deemed reliable but not guaranteed. Copyright, all rights reserved. The information being provided is for consumers' personal, non-commercial use and may not be used for any purpose other than to identify prospective properties consumers may be interested in purchasing. Use of search facilities of data on the site, other than a consumer looking to purchase real estate, is prohibited.
Listing Courtesy of: Chucktown Homes Team by LPT



