
$89,000
FOR SALE303 NW 8Th
Eagle Grove, Ia, 50533
MLS #6343316
Subdivision: -
Building: -

5 Beds

4/- Baths

1924 sqft

$ 46.26 /sqft
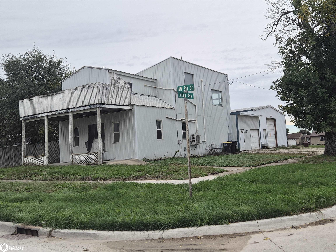
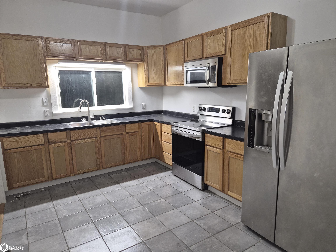
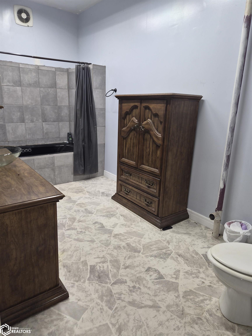
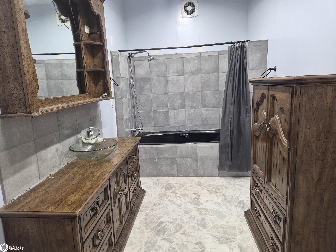
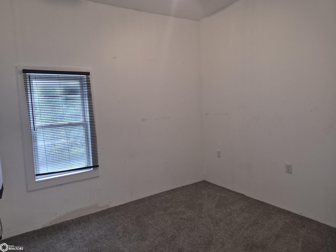
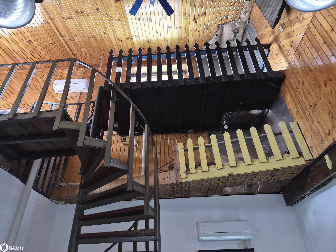
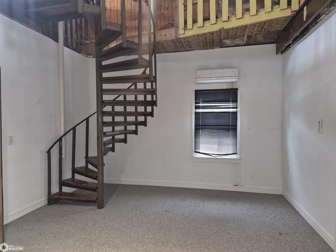
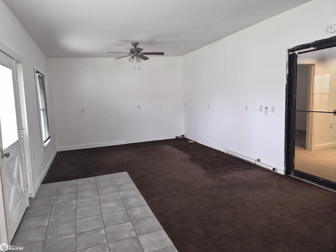
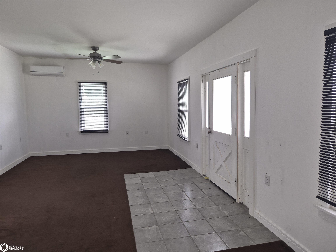
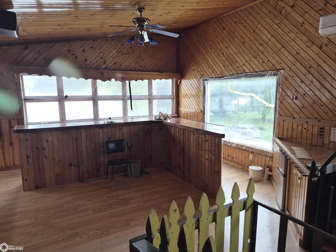
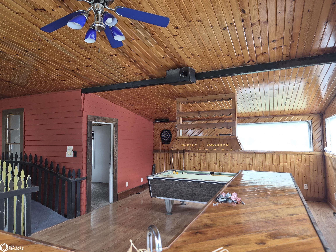
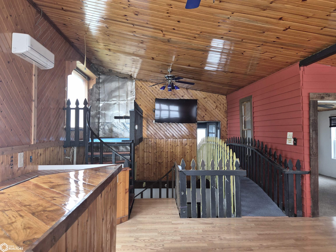
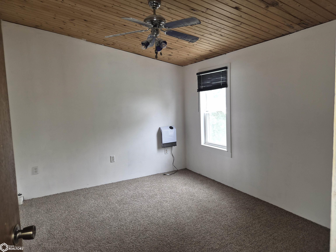
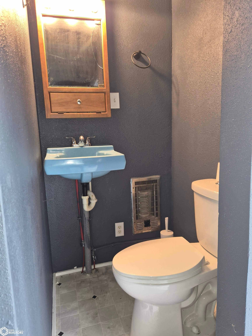
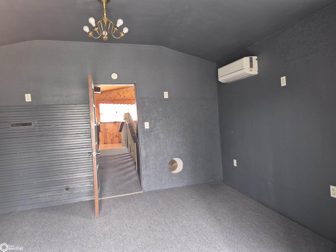
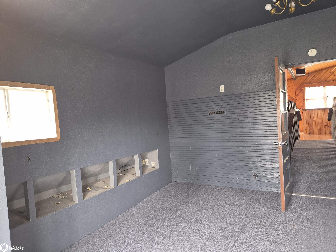
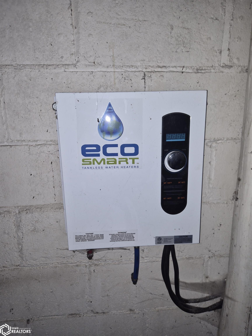
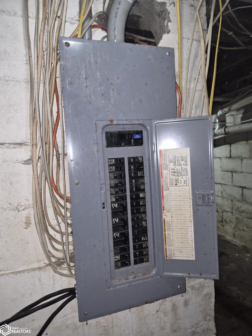
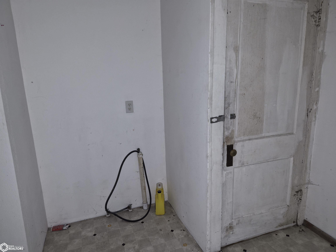
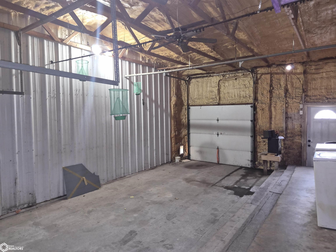
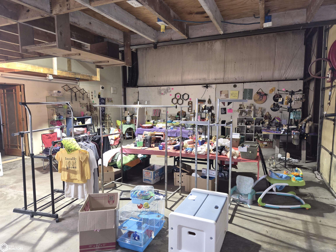
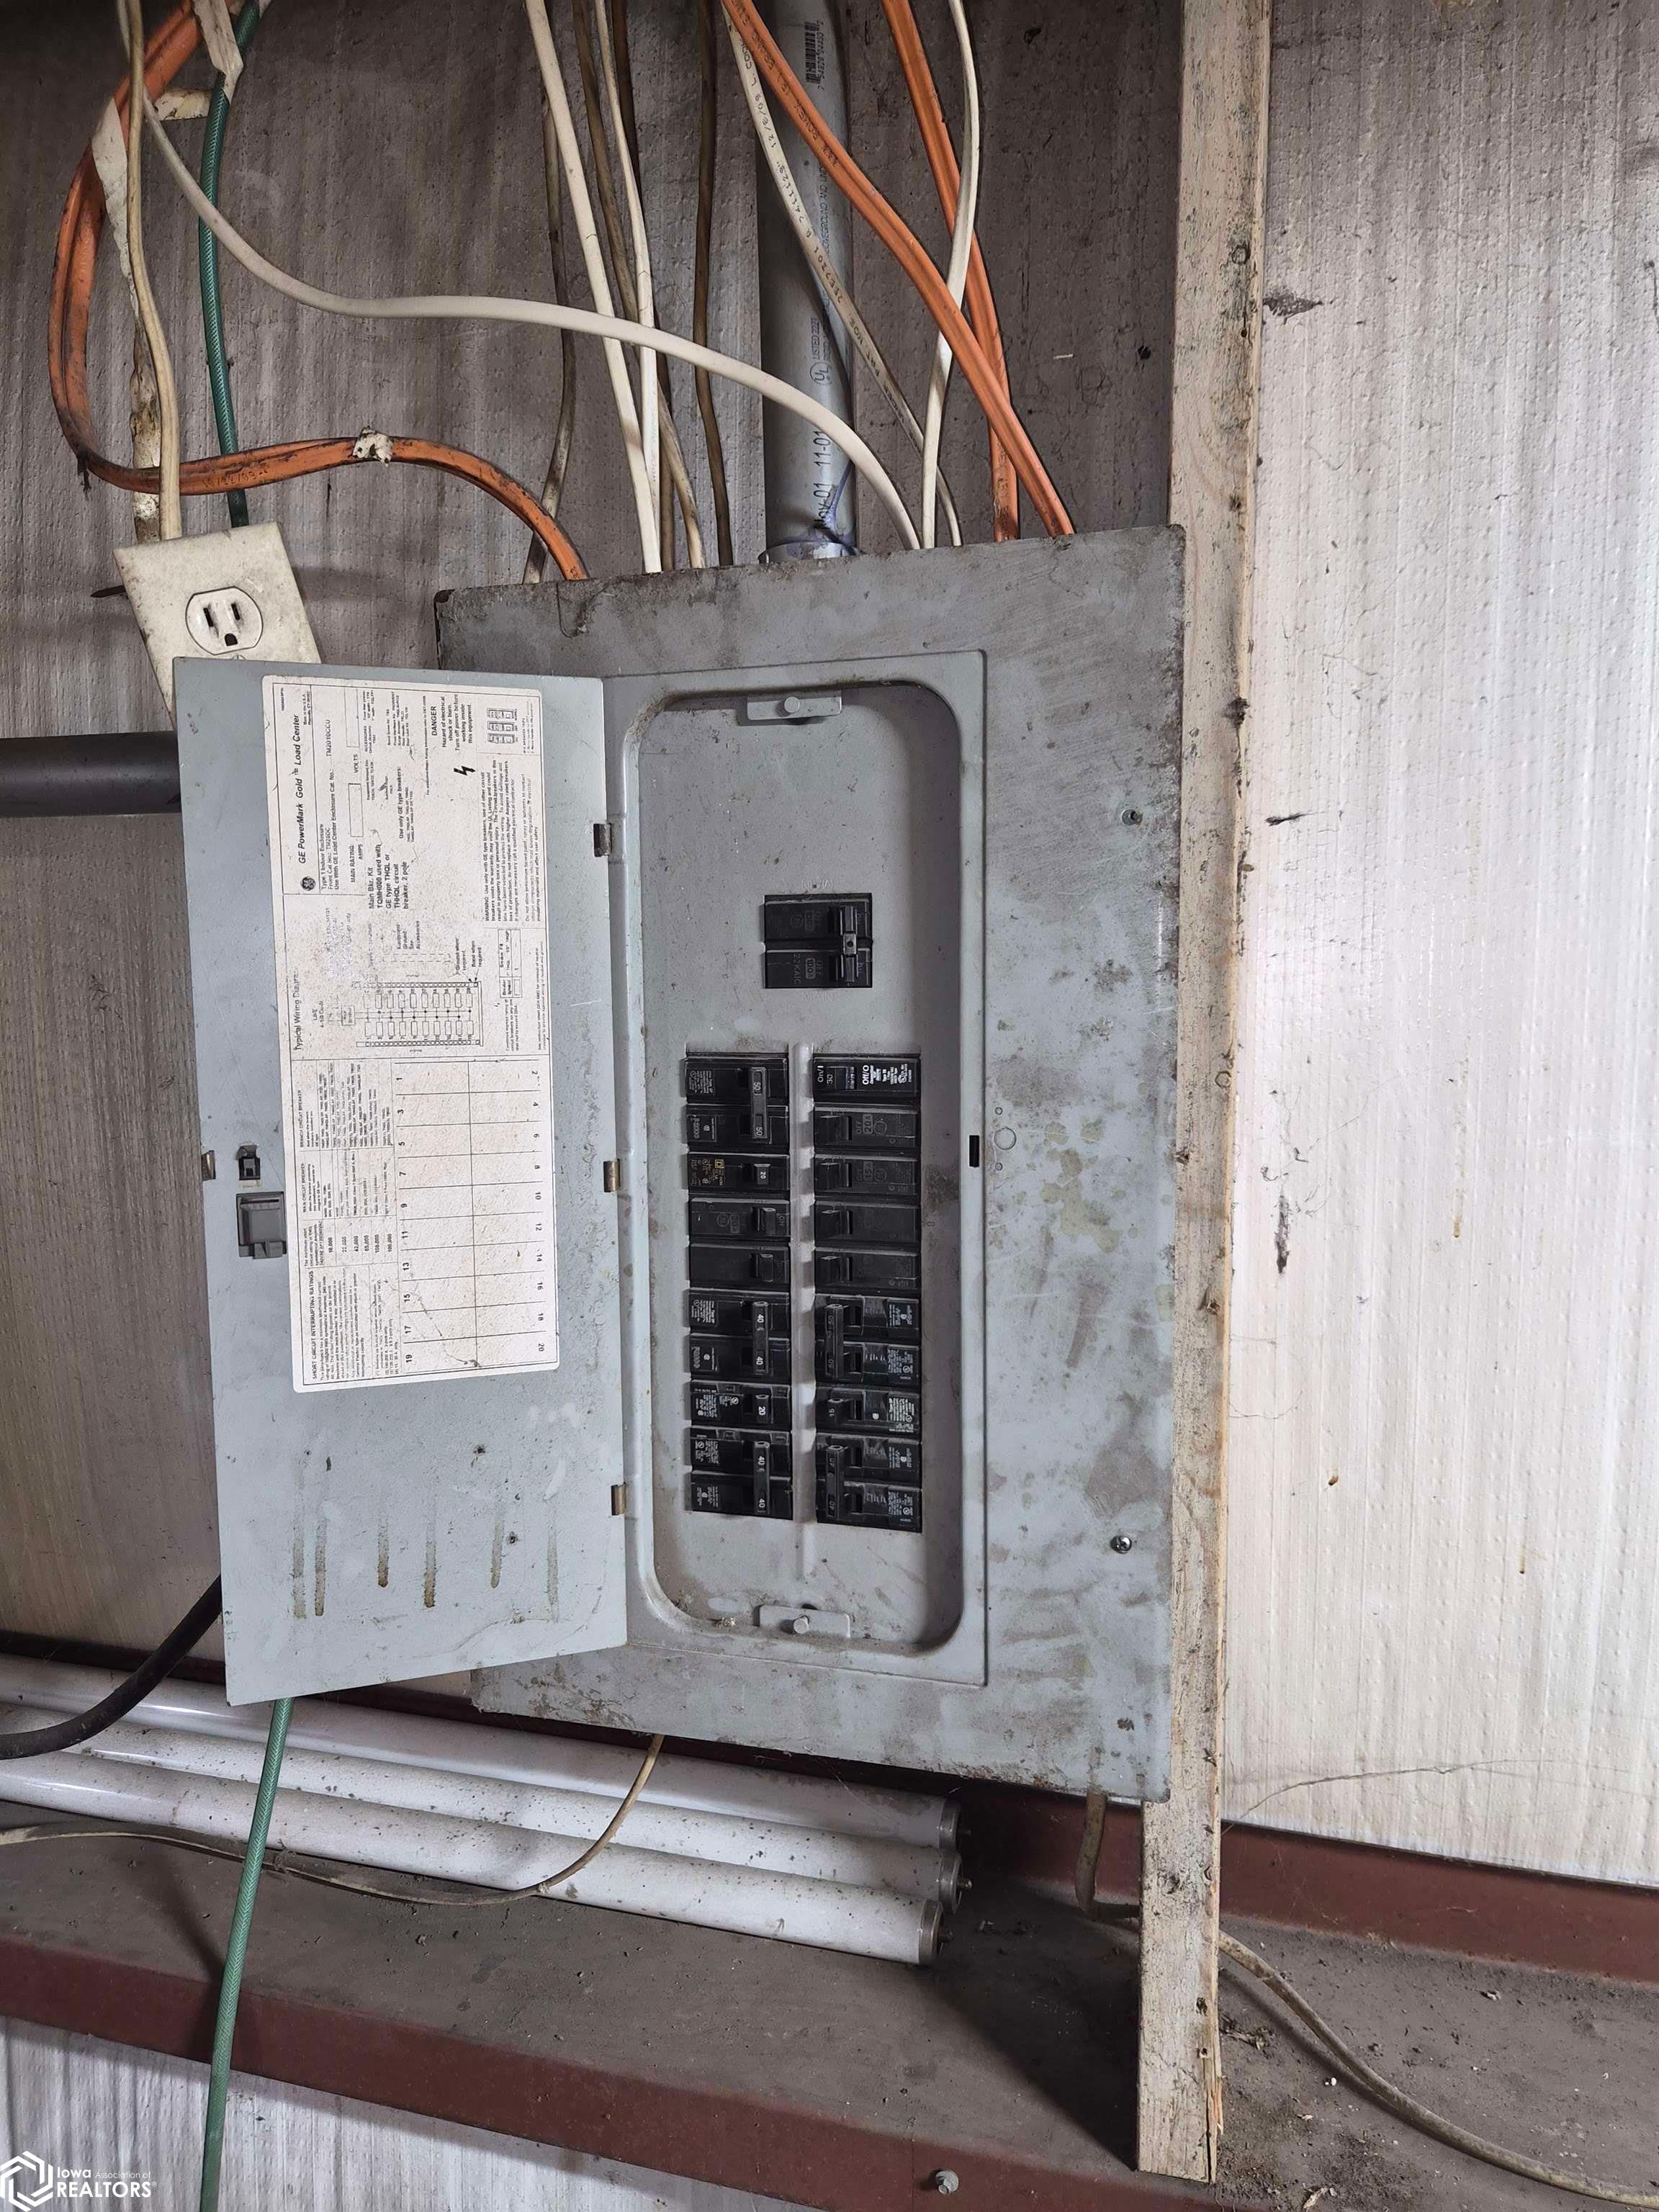
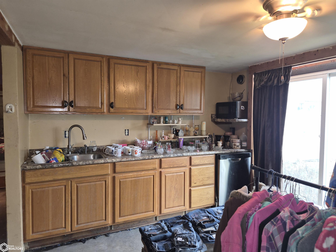
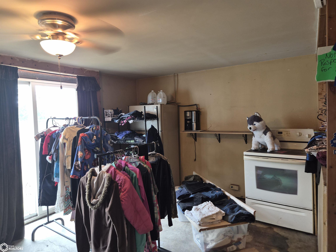
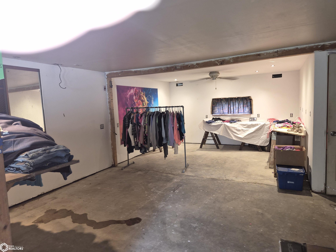
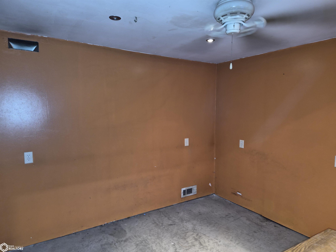
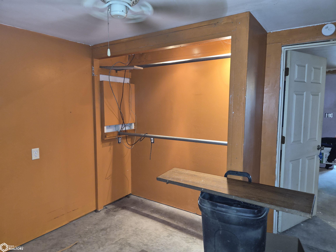
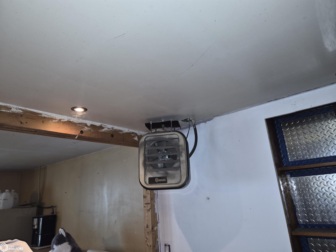
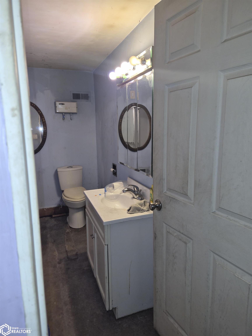
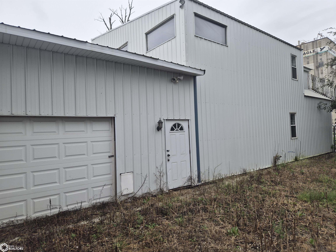
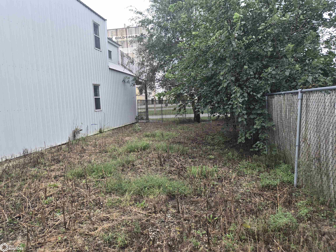
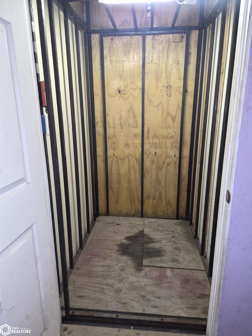
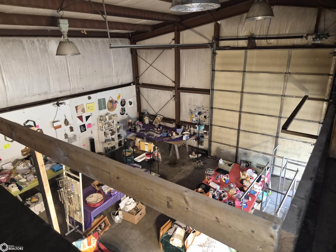
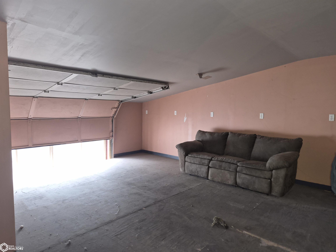
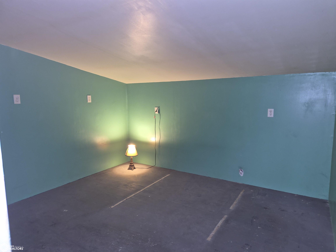
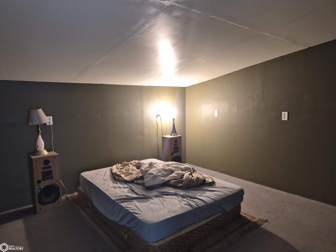
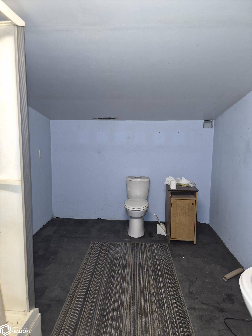
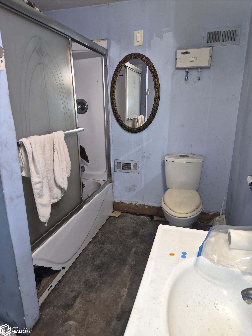
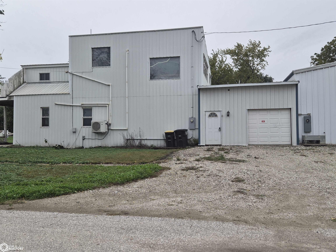
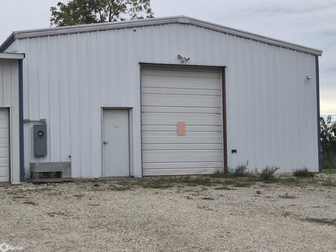
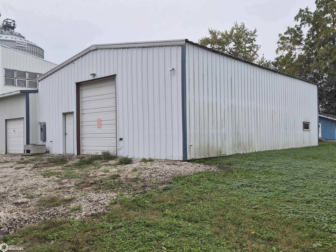
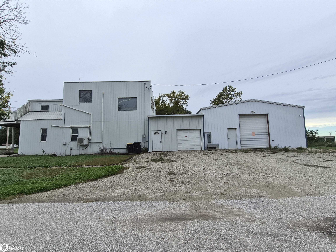
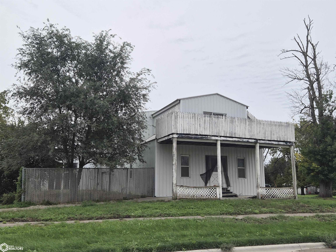
This is a very unique home with tons of space. The main house has had all plaster & lath removed, so new sheet rock insulation & wiring with an updated kitchen & 3 BR's, 1.5 bath & wide open game/family room/wet bar. The 1 car garage attached to main house. The 24X35 portion built in 2003 has 1 BR unit on the main with a full bath, oak kitchen, living area patio doors to a fenced yard. Take the elevator up to a 1 BR unit w/ a 3/4 bath & area for kitchen cabinets & a living room. With a handyman & an imagination, this could be a great home for yourself & extended family.
-
The data relating to real estate for sale on this web site comes in part from various real estate boards and MLSs across the United States.
Information is deemed reliable but not guaranteed. Copyright, all rights reserved. The information being provided is for consumers' personal, non-commercial use and may not be used for any purpose other than to identify prospective properties consumers may be interested in purchasing. Use of search facilities of data on the site, other than a consumer looking to purchase real estate, is prohibited.
Listing Courtesy of: Ryerson Realty LLC



