














$649,000
FOR SALE30 Brandeis Avenue
Yorktown, Ny, 10547
MLS #998097
Subdivision: -
Building: -

3 Beds

2/- Baths

1584 sqft

$ 409.72 /sqft
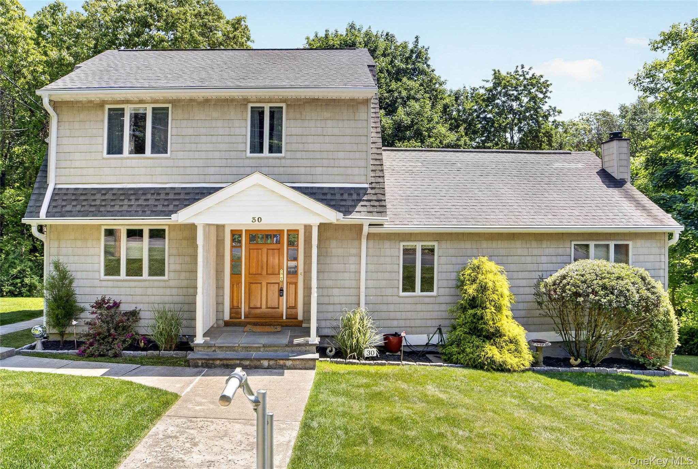
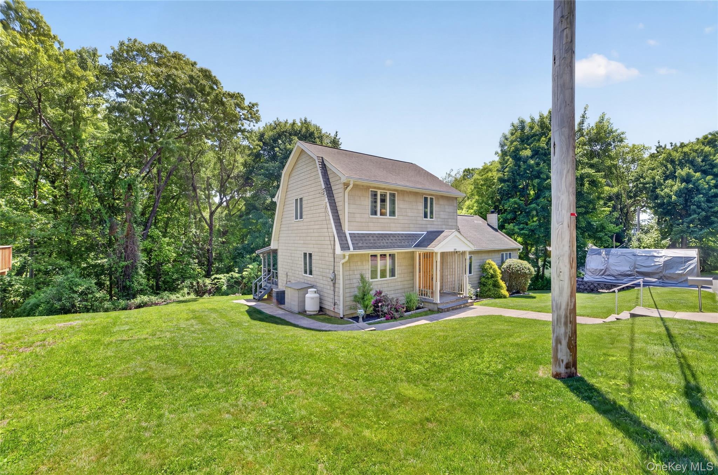
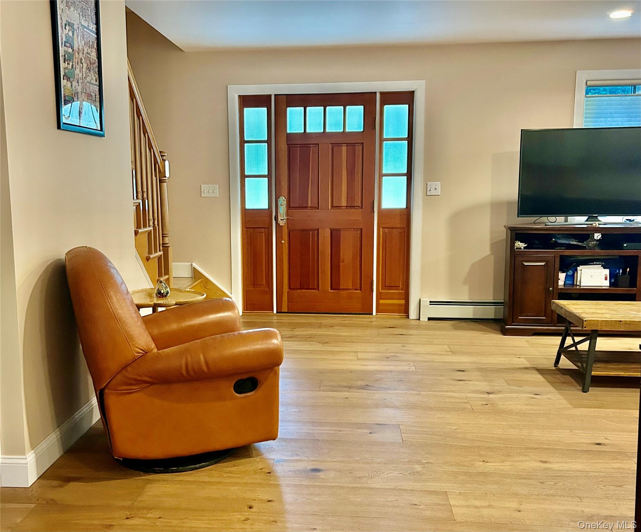
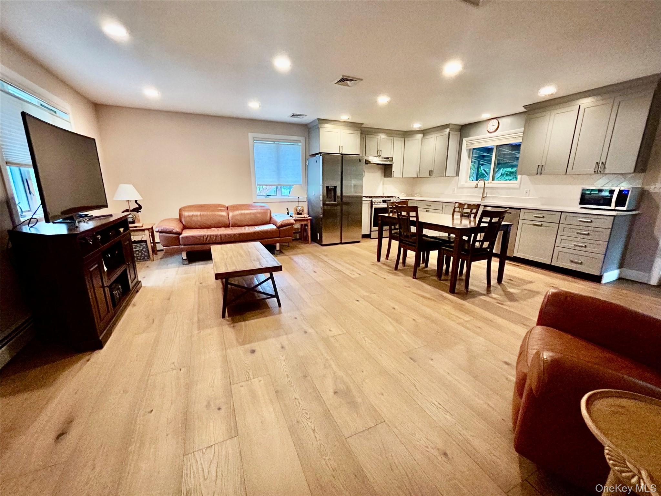
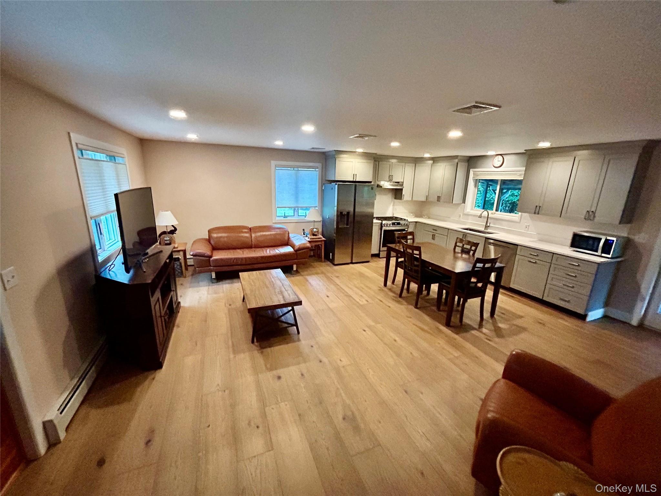
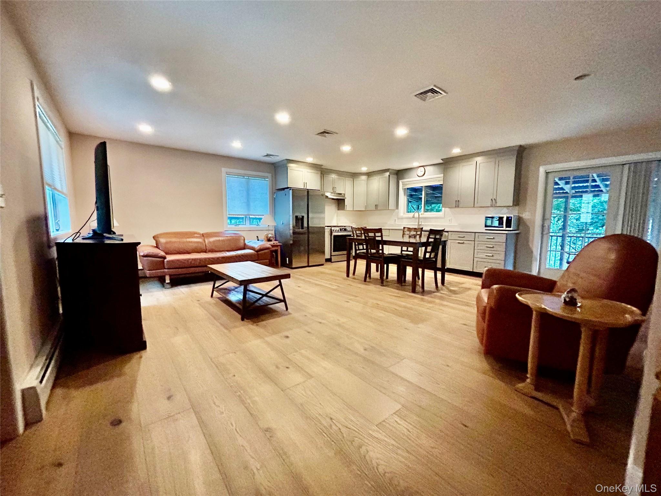
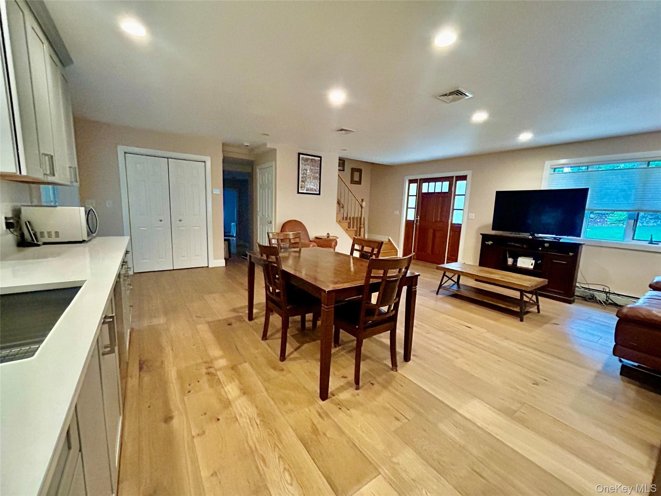
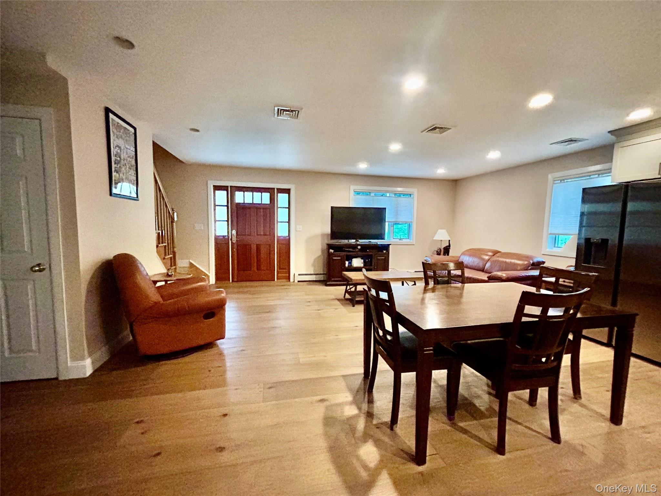
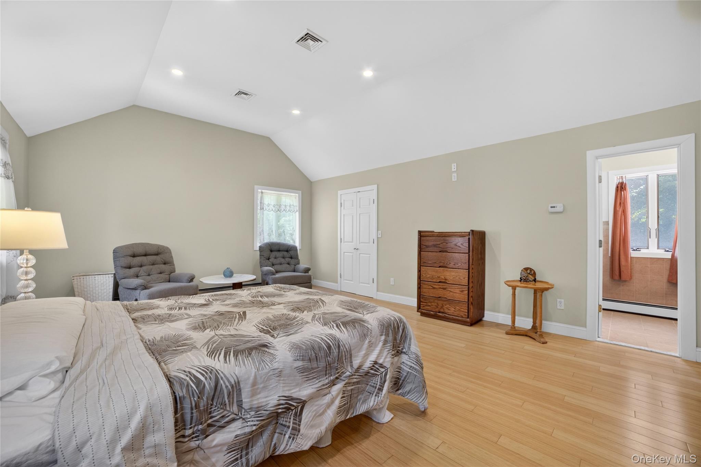
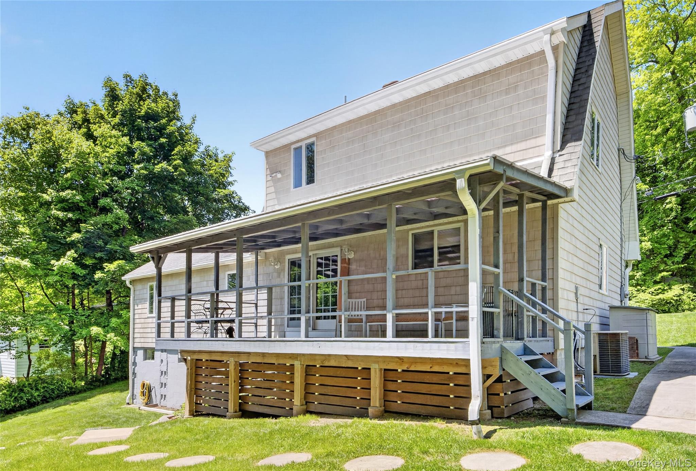
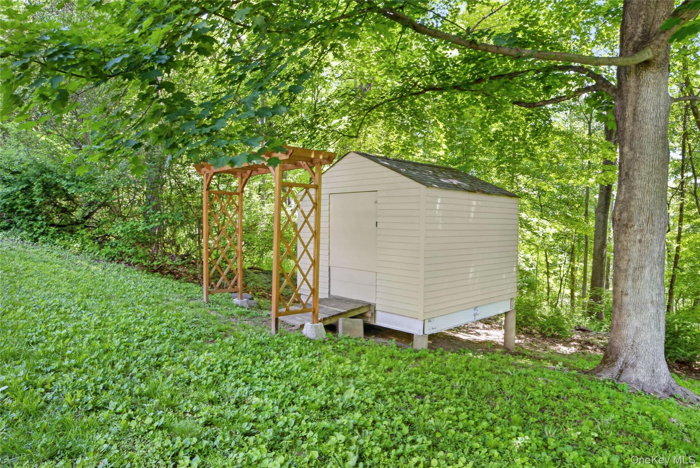
This is the one you have been waiting for, attention to every detail, meticulously maintained with a remodeled and updated contemporary design. The Open Floor Plan is an entertainers delight and at the same time, so perfect for your everyday needs. A welcoming main floor open floor plan provides for a convenient, casual living space, with designer hardwood flooring throughout. The recently completely updated kitchen is the focal point of this living space. Cooking will be a joy with the like new stainless steel appliances, counter space for all your pots, pans, cutting boards and every utensil you will need for gourmet or casual dining. The designer white subway tile backsplash is on the diagonal and horizontal for a contemporary unique style. The sliders right off the kitchen provide for ease of living on the covered three seasons deck. A large pantry closet in the kitchen area allows for storage of all your dining and kitchen groceries and utensils. A wide hall with a step down for added character leads to the updated spacious full bathroom. Two amply sized bedrooms at the far end of the hall away from the living space. The second bedroom includes an alcove for a desk or a vanity. A large laundry room is across from hall bath, this area can even be for everyday needs or extended needs, au pair, or an in law suite. The beautiful wood staircase leads you to a Primary Ensuite with the feel of living the luxurious life. So much room for the king bed and a sitting area with room for a desk. Can even be used as an Junior Ensuite with room for all to co-exist in this space. The green space of the backyard is lush and there is also side yard space for added curb appeal and usage.
-
The data relating to real estate for sale on this web site comes in part from various real estate boards and MLSs across the United States.
Information is deemed reliable but not guaranteed. Copyright, all rights reserved. The information being provided is for consumers' personal, non-commercial use and may not be used for any purpose other than to identify prospective properties consumers may be interested in purchasing. Use of search facilities of data on the site, other than a consumer looking to purchase real estate, is prohibited.
Listing Courtesy of: Houlihan Lawrence Inc



