

$2,000 / Month
FOR RENT2655 Buttercup Lucine Ln
Ruskin, Fl, 33570
MLS #S5151489
Subdivision: South Shore Pointe
Building: -

2 Beds

2/1 Baths

1540 sqft

$ 1.30 /sqft
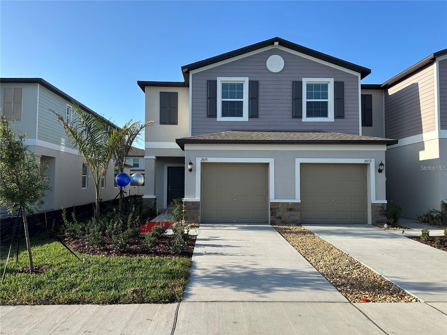
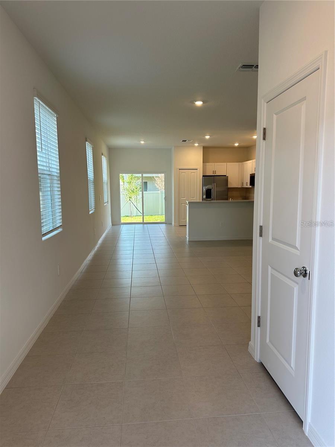
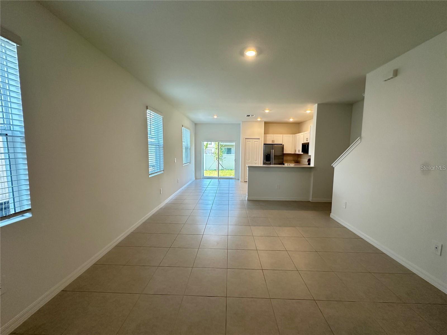
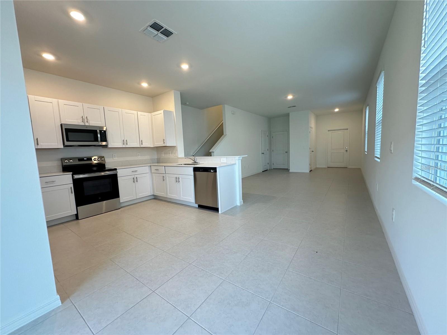
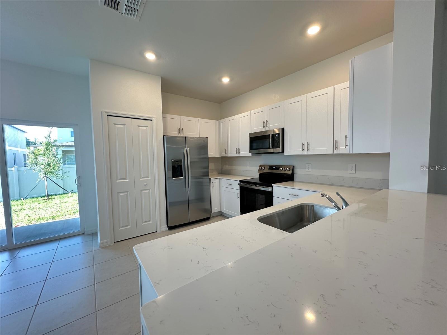
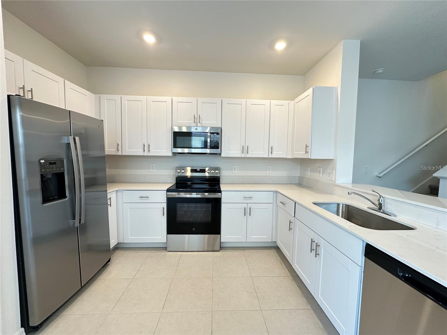
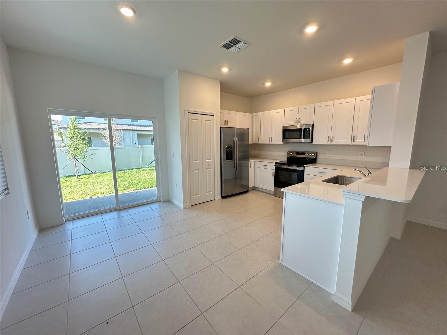
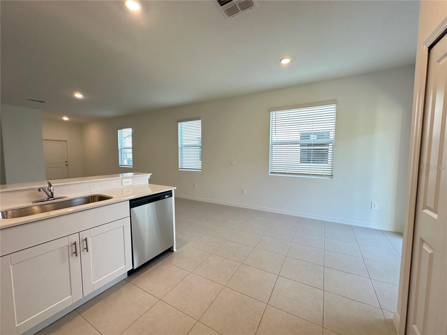
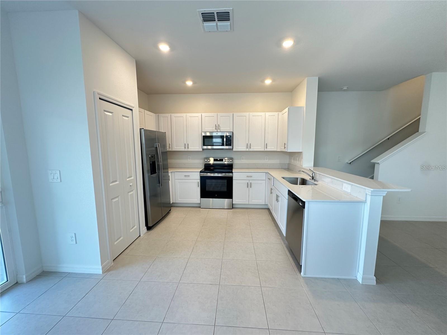
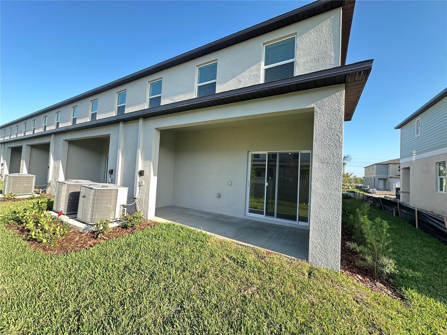
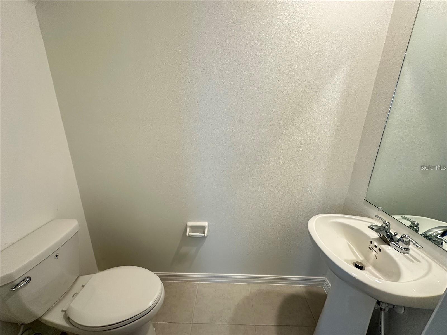
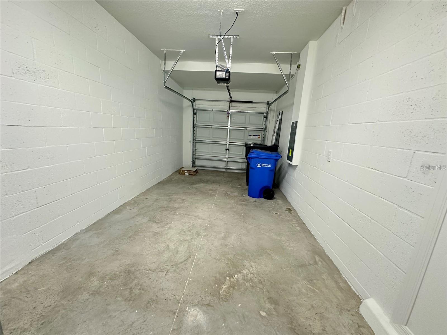
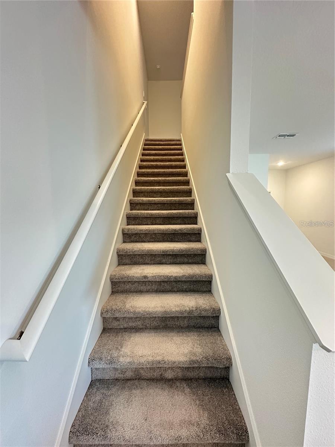
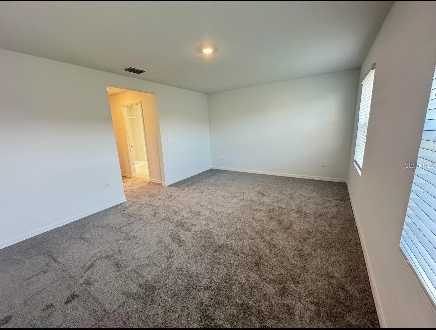
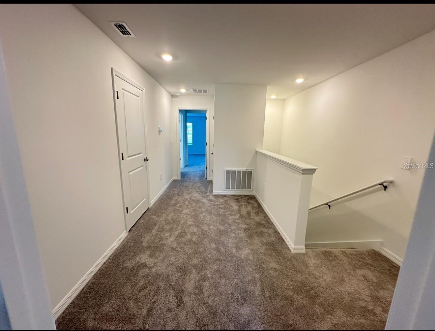
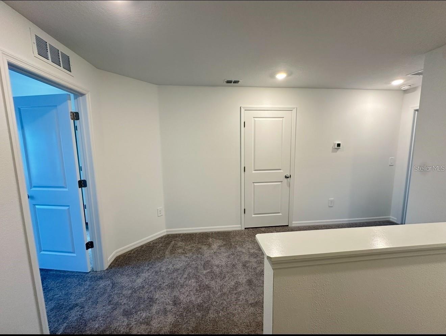
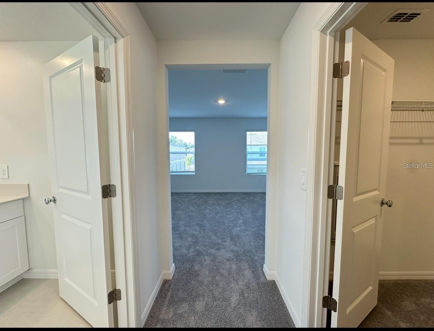
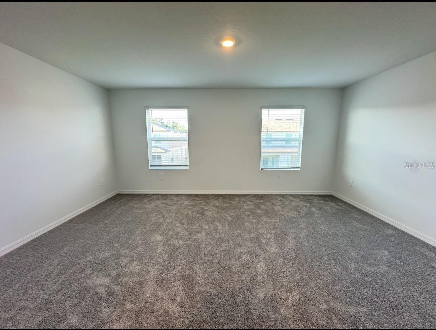
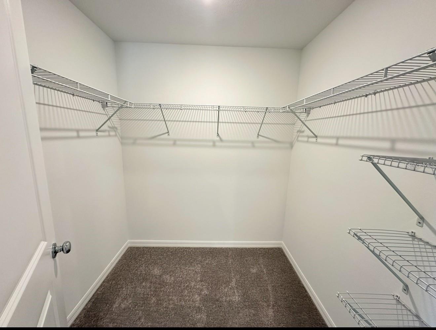
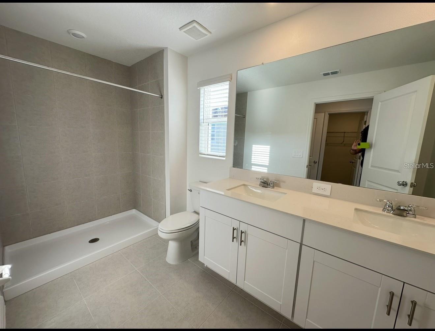
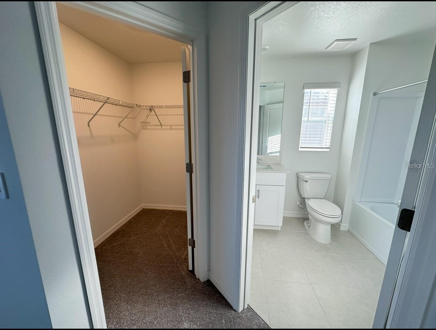
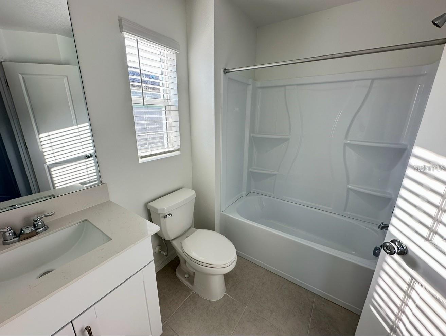
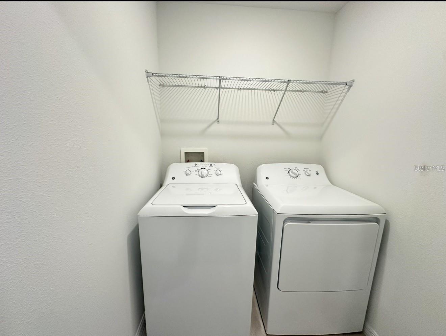
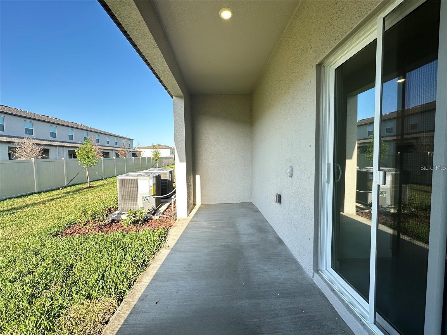
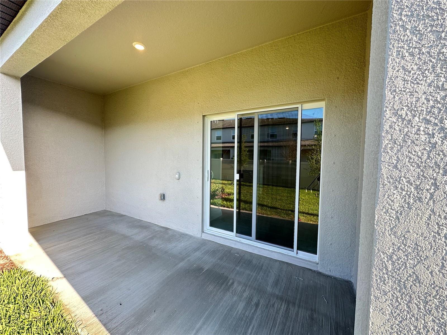
Welcome to 2655 Buttercup Lucine Lane, Ruskin, FL 33570 a stunning, newly built townhome offering the perfect blend of comfort, style, and convenience. Located in the heart of Hillsborough County, this move-in ready home. Key Features: 2 spacious bedrooms, 2.5 bathrooms, open-concept floor plan with modern finishes, Stylish kitchen with stainless steel appliances and granite countertops. Private owners suite with walk-in closet and ensuite bath, Energy-efficient windows and smart home features. Attached one-car garage and driveway space, Covered back patio perfect for relaxing or entertaining Enjoy the benefits of a low-maintenance lifestyle with lawn care included, while living just minutes from shopping, dining, schools, and beautiful Tampa Bay beaches. Quick access to I-75, US-41, and US-301 makes commuting a breeze. Why Buyers Love This Area: Located in a growing Ruskin community,part of the top-rated Hillsborough County School District, Near parks, marinas, and nature preserves. Dont miss your chance to rent a brand-new townhome in one of Hillsborough Countys fastest-growing areas! Schedule your private tour today and make 2655 Buttercup Lucine Lane your new address! #TheDreamProperty #RuskinRealEstate #HillsboroughCountyHomes #FloridaTownhome #NewConstructionFL #FirstTimeBuyer #TampaBayLiving #MoveInReady
-

The data relating to real estate for sale on this web site comes in part from various real estate boards and MLSs across the United States.
Information is deemed reliable but not guaranteed. Copyright, all rights reserved. The information being provided is for consumers' personal, non-commercial use and may not be used for any purpose other than to identify prospective properties consumers may be interested in purchasing. Use of search facilities of data on the site, other than a consumer looking to purchase real estate, is prohibited.
Listing Courtesy of: THE DREAM PROPERTY



