
$575,900
FOR SALE25919 W Ravine Woods Drive
Channahon, Il, 60410
MLS #12609644
Subdivision: Ravine Woods
Building: -

4 Beds

2/1 Baths

2800 sqft

$ 205.68 /sqft
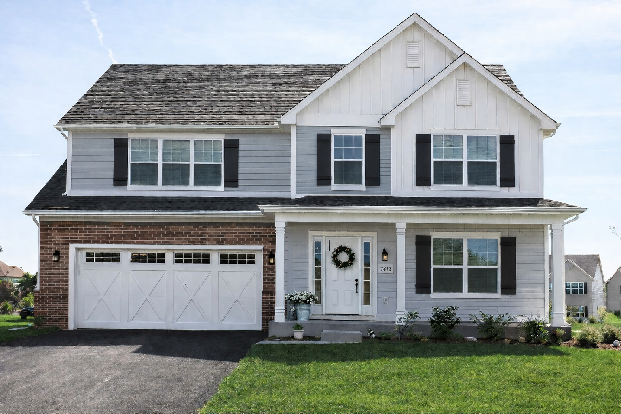
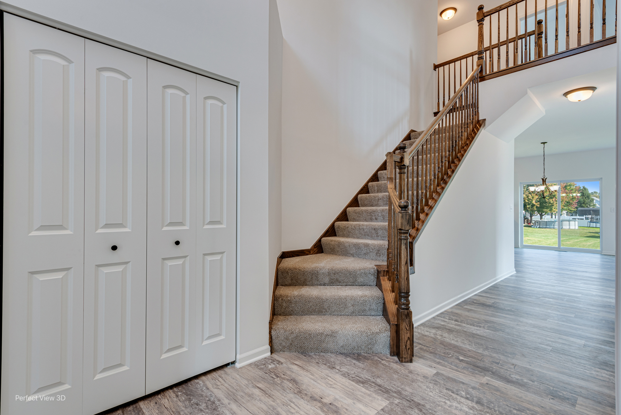
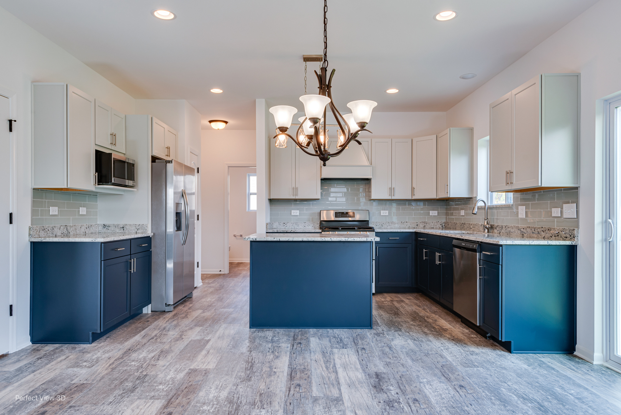
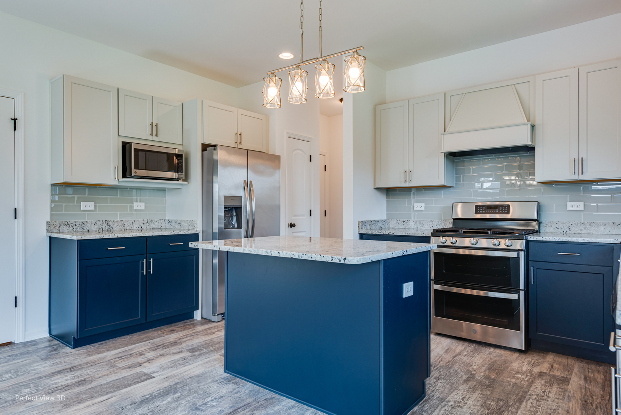
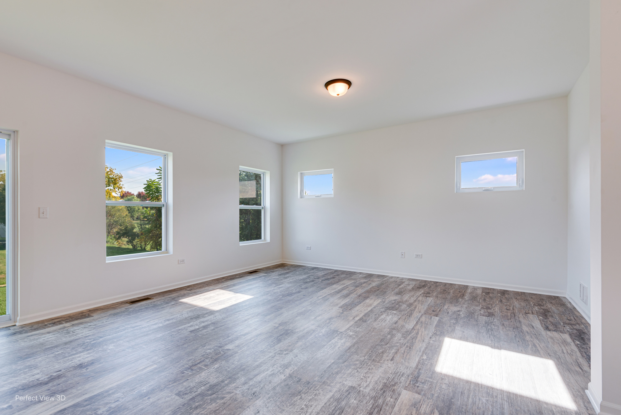
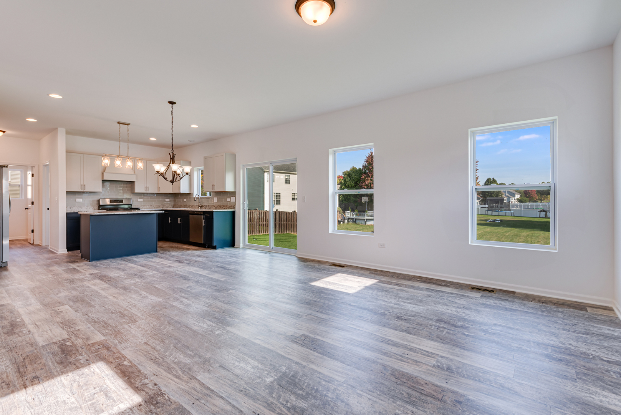
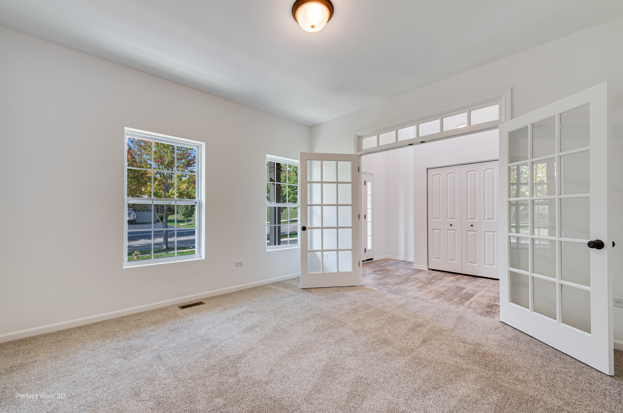
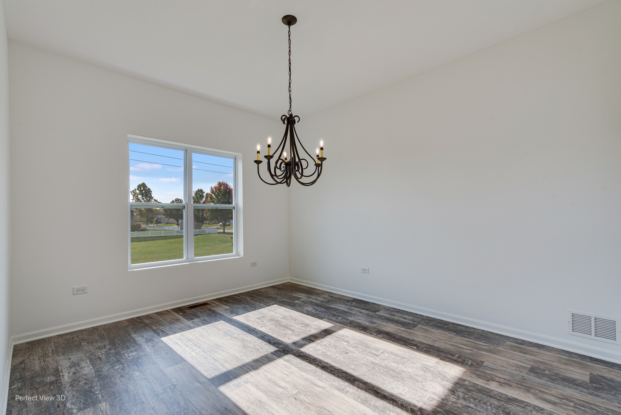
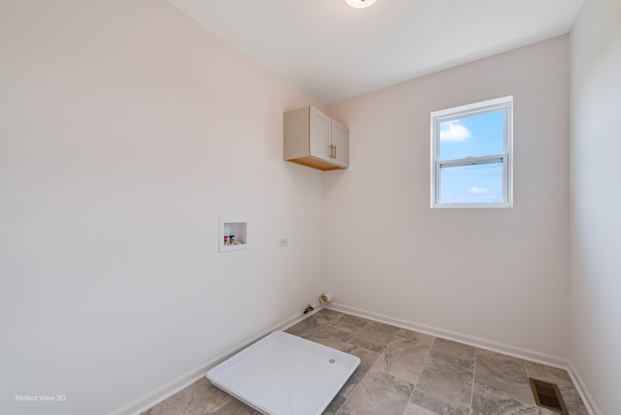
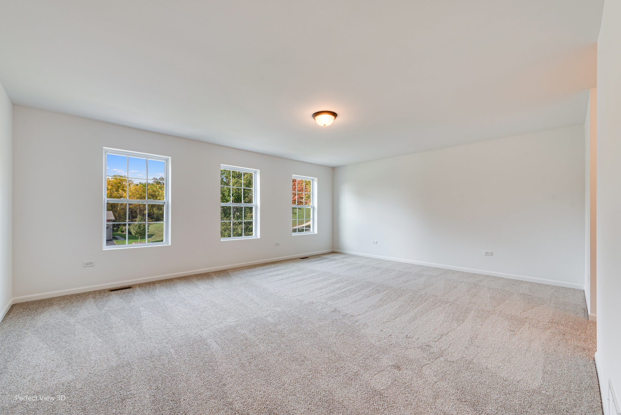
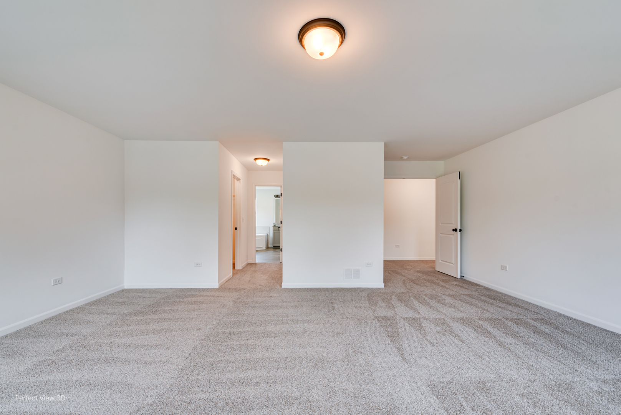
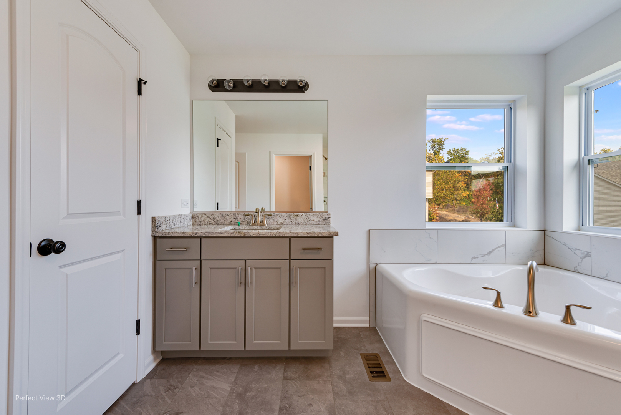
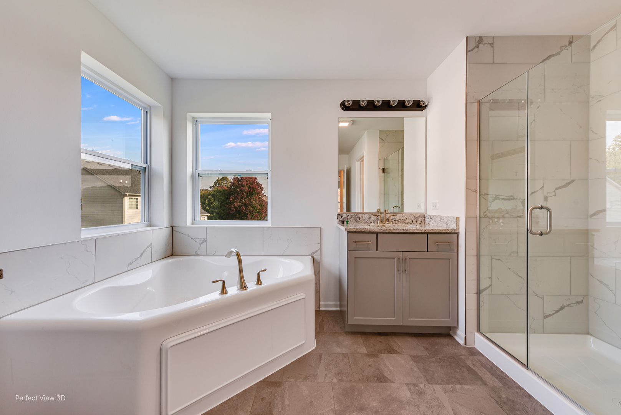
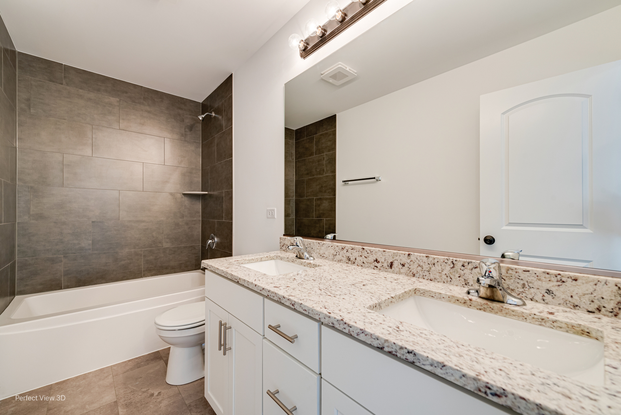
Welcome to this stunning proposed new construction home offering 2,800 sq ft of thoughtfully designed living space in the desirable Enclave at Ravine Woods! This spacious 4-bedroom, 2.5-bath home blends functionality and style with an open-concept layout perfect for modern living. A grand two-story foyer creates an impressive entrance, leading into a large family room on the main level-ideal for relaxing or entertaining. The expansive kitchen features a center island, optional walk-in pantry, and ample cabinetry, seamlessly connecting to the main living areas. A formal dining room provides the perfect space for gatherings, while a versatile flex room on the first floor can be customized to fit your needs as a home office, playroom, or additional living space. An optional sunroom adds even more natural light and charm. Upstairs, you'll find a conveniently located laundry room along with four generously sized bedrooms. The luxurious primary suite is a true retreat, complete with dual walk-in closets and a spa-inspired bathroom featuring a soaker tub, separate shower, and two vanities. The full basement offers endless possibilities for storage or future finished living space. The home includes a fully insulated and drywalled 2-car garage as standard, with options available for a 3-car or 4-car tandem configuration to accommodate your lifestyle. As a semi-custom builder, this home offers the flexibility to customize floor plans, features, and finishes to truly make it your own. Nestled in The Enclave at Ravine Woods, this community is surrounded by mature trees and natural beauty, while still offering convenient access to walking trails, major highways, and nearby amenities. Don't miss the opportunity to build a spacious, customizable home in a peaceful, sought-after setting!
-
The data relating to real estate for sale on this web site comes in part from various real estate boards and MLSs across the United States.
Information is deemed reliable but not guaranteed. Copyright, all rights reserved. The information being provided is for consumers' personal, non-commercial use and may not be used for any purpose other than to identify prospective properties consumers may be interested in purchasing. Use of search facilities of data on the site, other than a consumer looking to purchase real estate, is prohibited.
Listing Courtesy of: Core Group Realty



