



$189,900
FOR SALE2307 Carmelita Boulevard
Kokomo, In, 46902
MLS #22130052
Subdivision: Orleans Southwest
Building: -

4 Beds

2/- Baths

2052 sqft

$ 92.54 /sqft
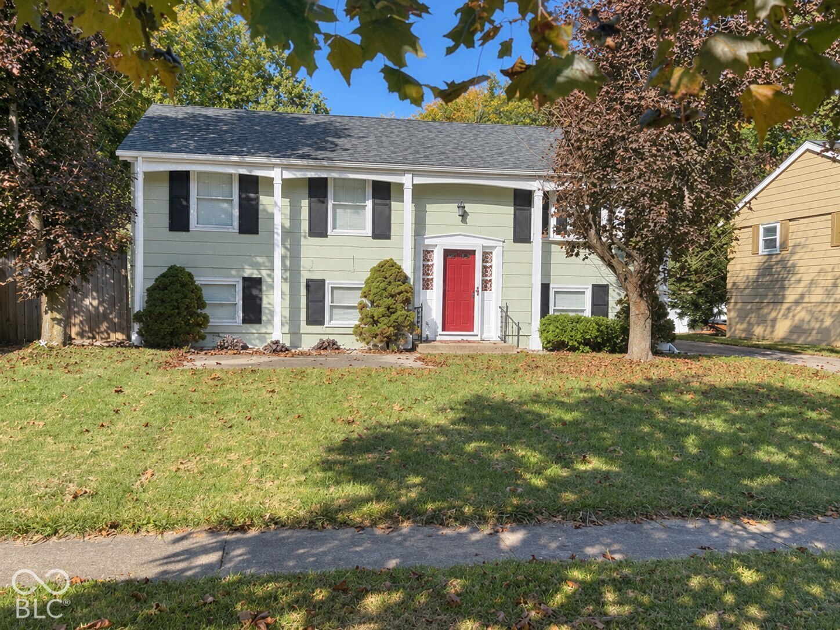
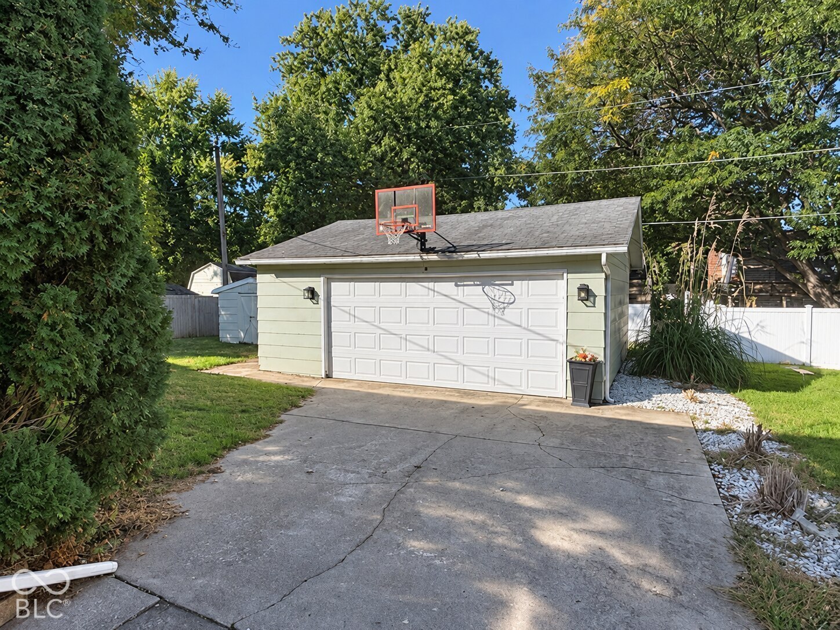
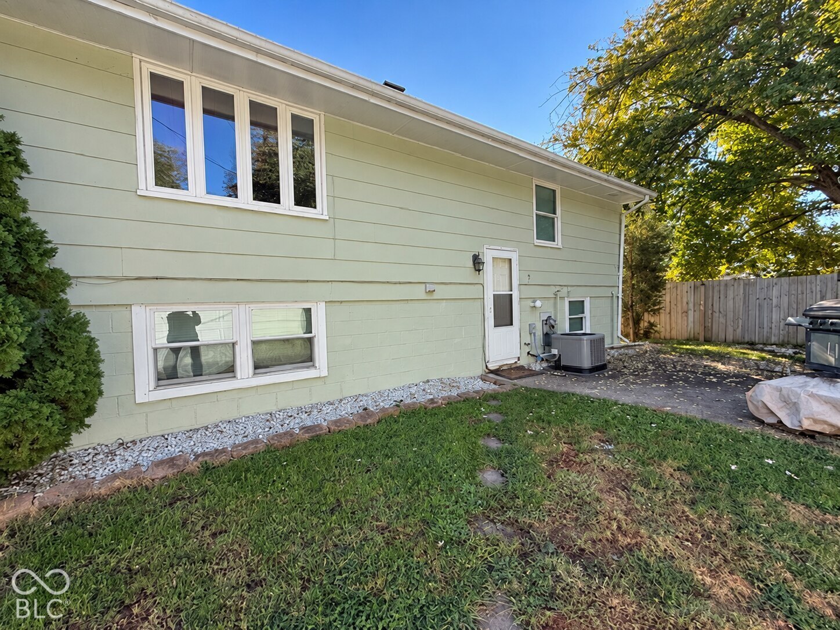
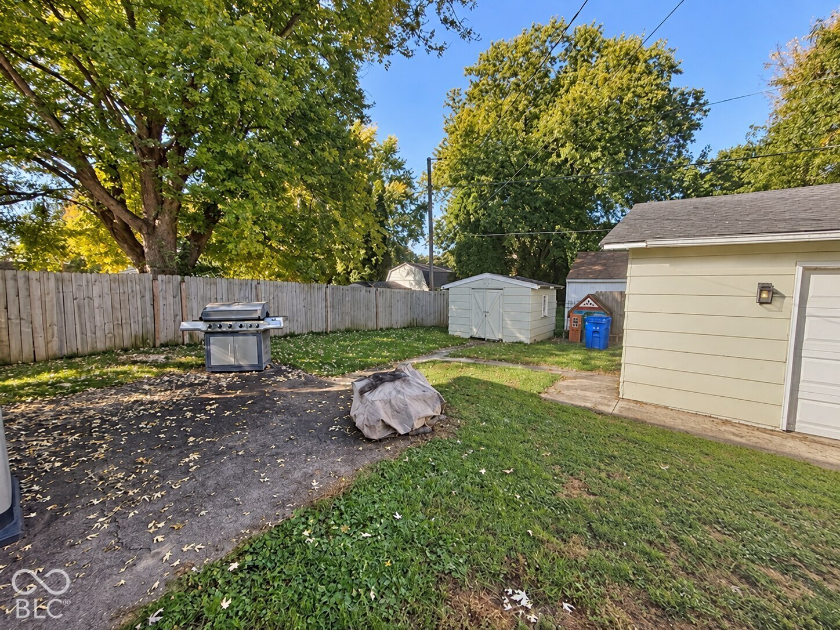
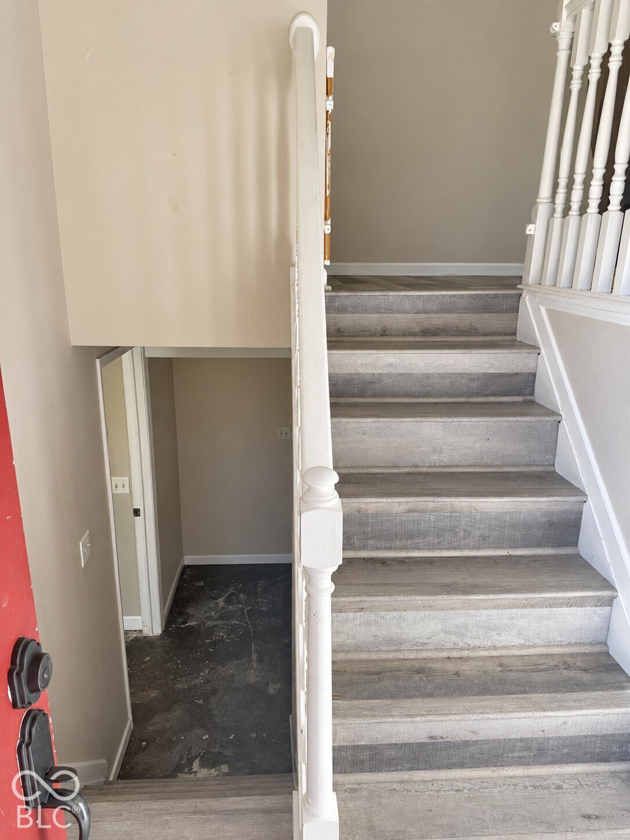
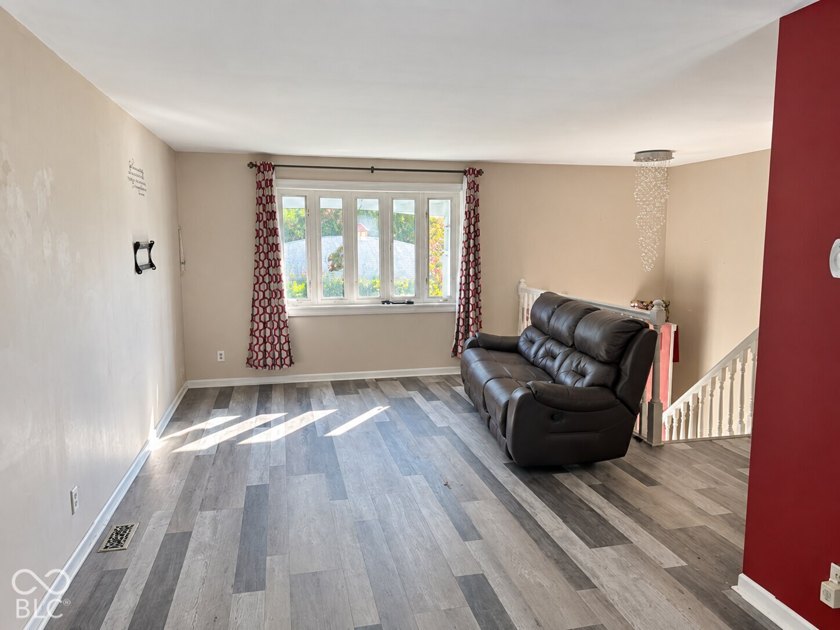
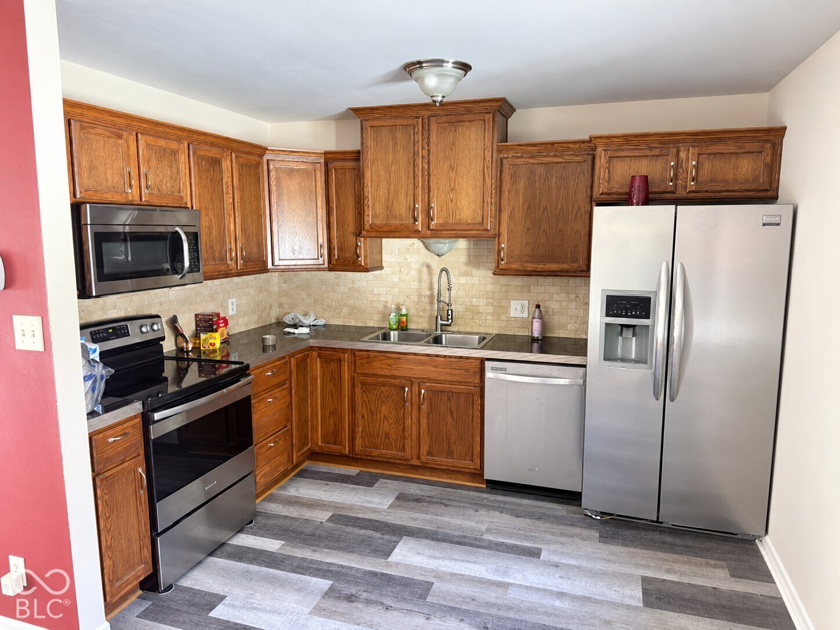
Welcome to this beautiful 4-bedroom, 2-bath home situated on a spacious lot along a quiet street in Kokomo. The inviting main-level living room offers a comfortable gathering space, while the basement provides additional room to spread out with a family room and separate office. The primary bedroom features an oversized walk-in closet with generous storage. Outside, an oversized detached garage and mini barn offer plenty of space for vehicles, tools, and hobbies. With versatile living areas and a generous yard, this home offers comfort and room to make it your own.
-
The data relating to real estate for sale on this web site comes in part from various real estate boards and MLSs across the United States.
Information is deemed reliable but not guaranteed. Copyright, all rights reserved. The information being provided is for consumers' personal, non-commercial use and may not be used for any purpose other than to identify prospective properties consumers may be interested in purchasing. Use of search facilities of data on the site, other than a consumer looking to purchase real estate, is prohibited.
Listing Courtesy of: M2 Realty and Auctions LLC



