







$275,000
FOR SALE224 Woodhouse Ln
Deland, Fl, 32724
MLS #V4948709
Subdivision: Victoria Park Inc 03 Se Unit 02
Building: -

2 Beds

2/1 Baths

1536 sqft

$ 179.04 /sqft
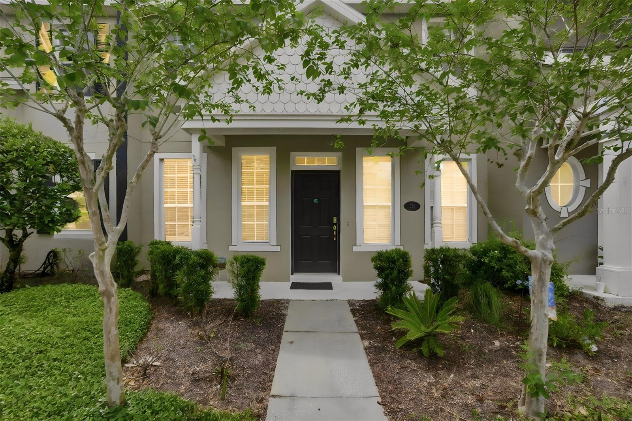
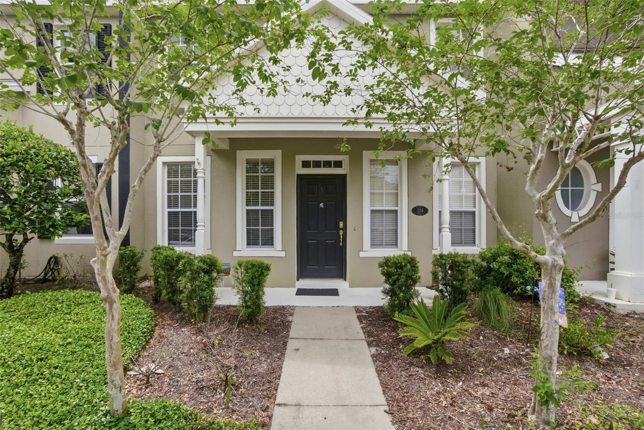
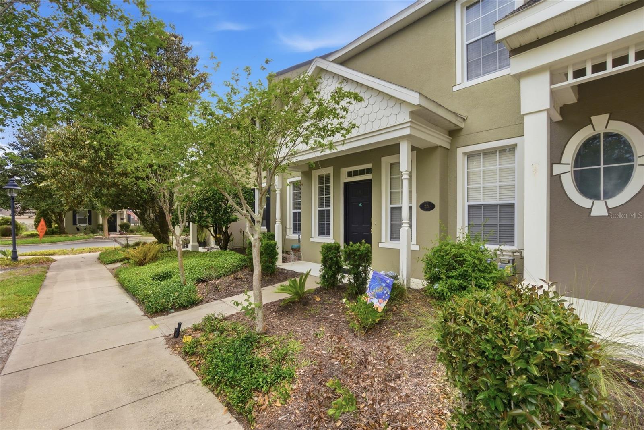
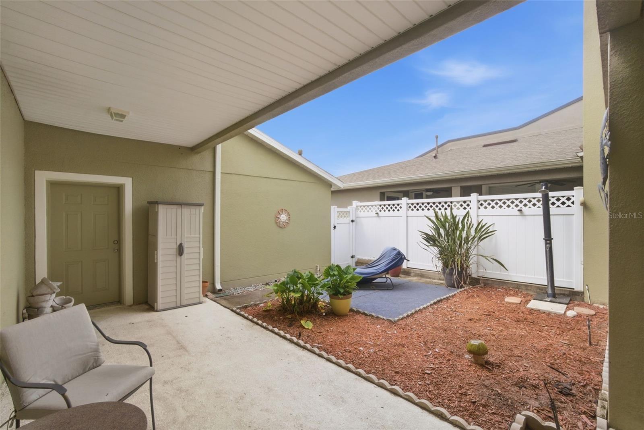
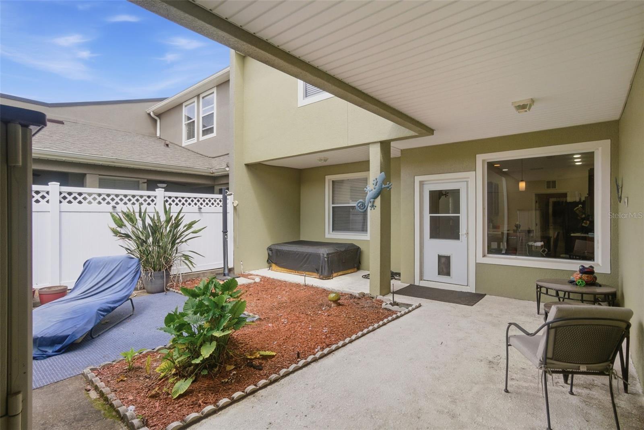
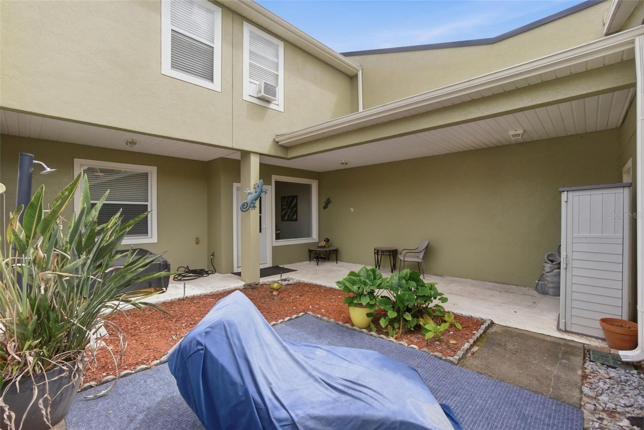
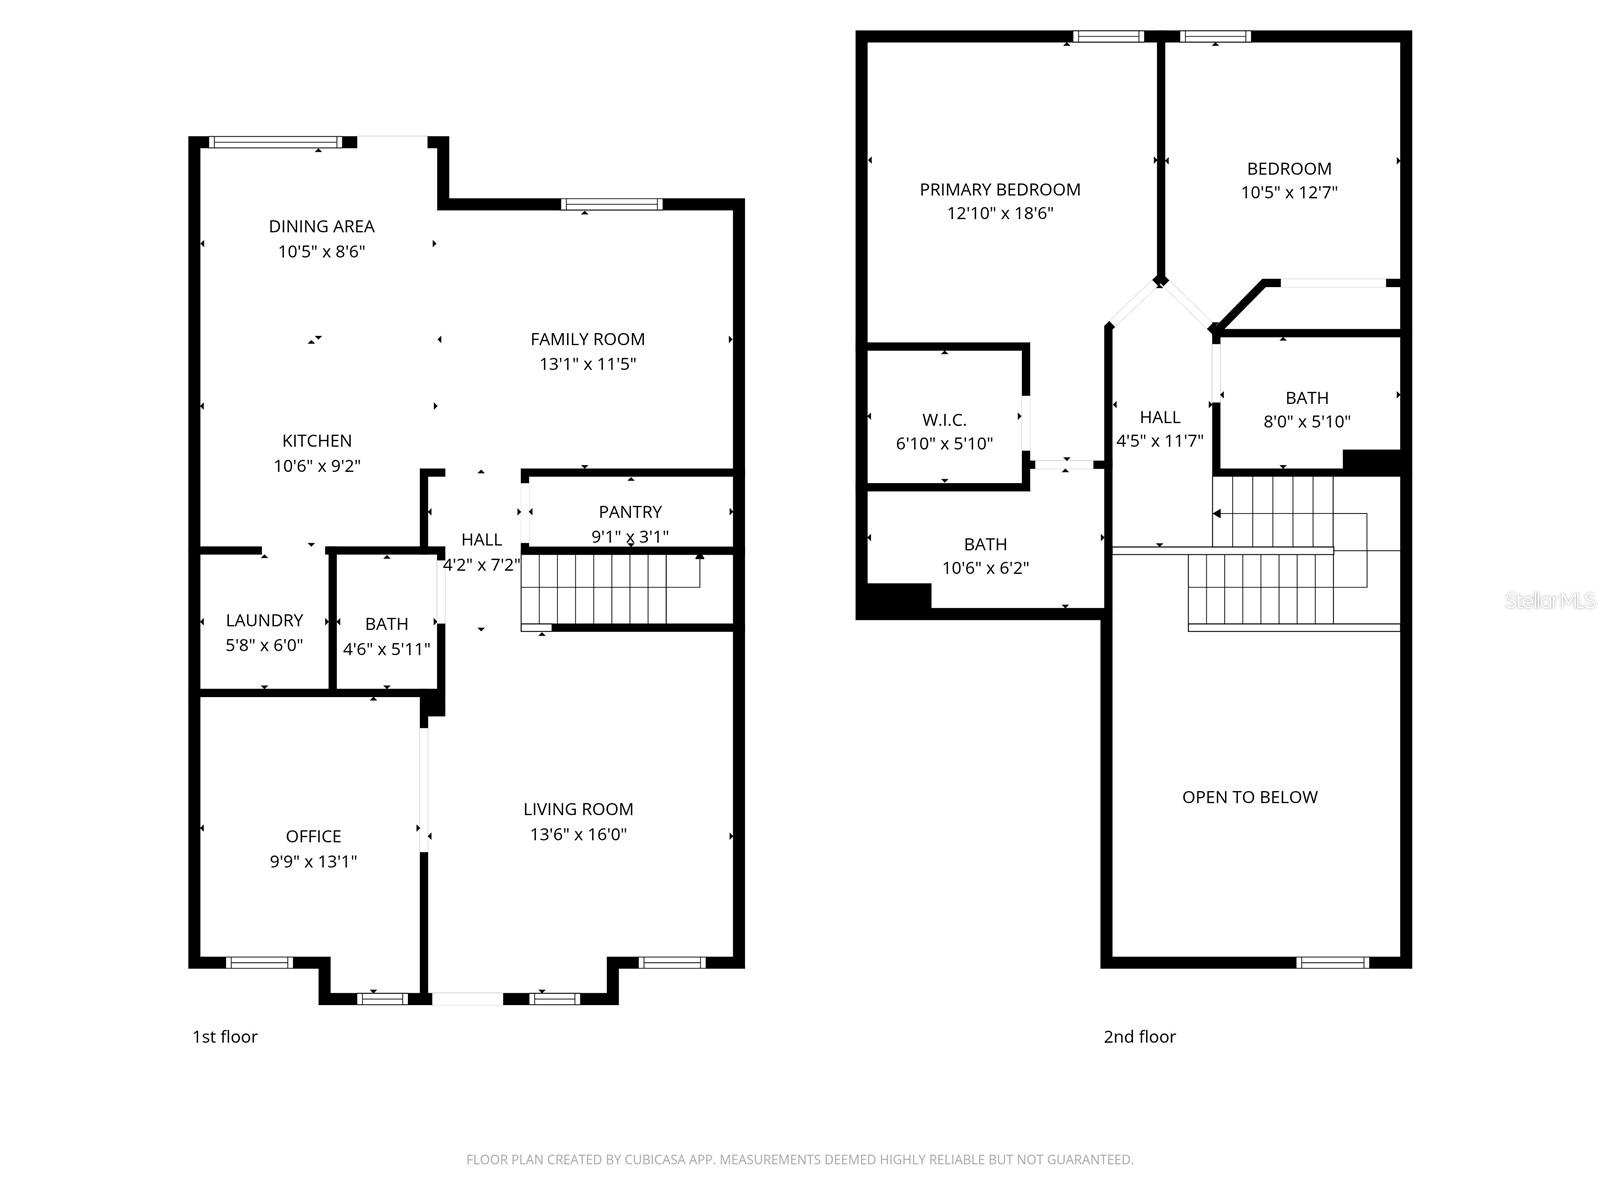
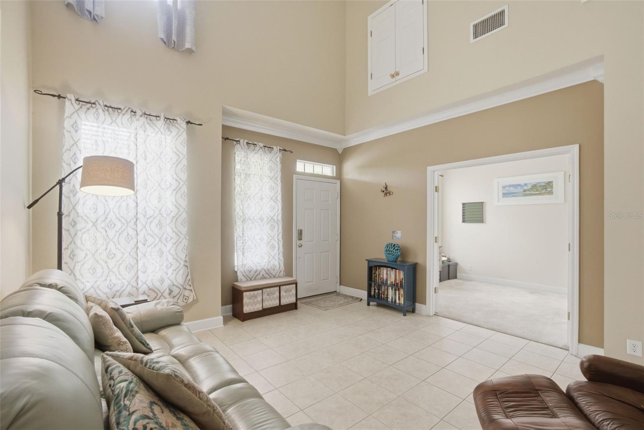
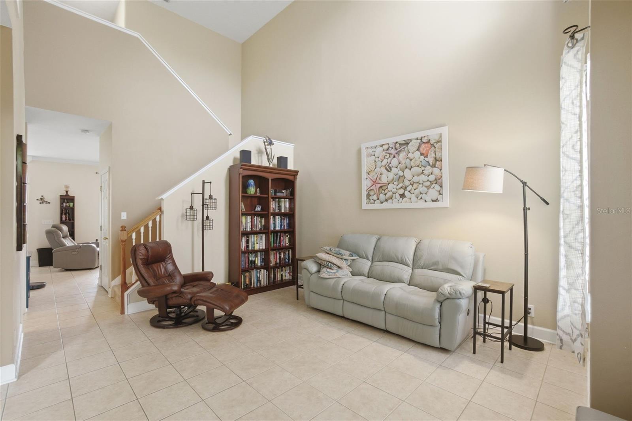
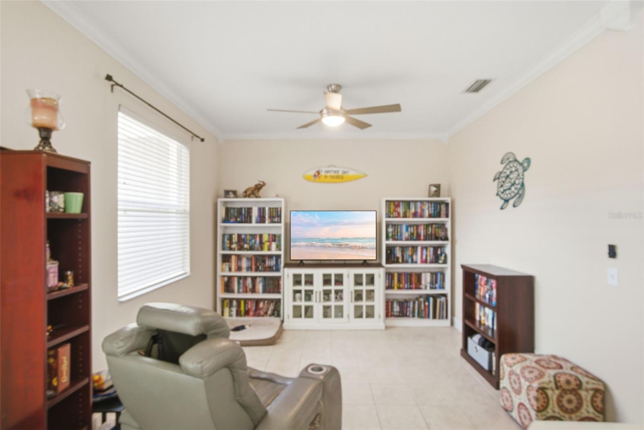
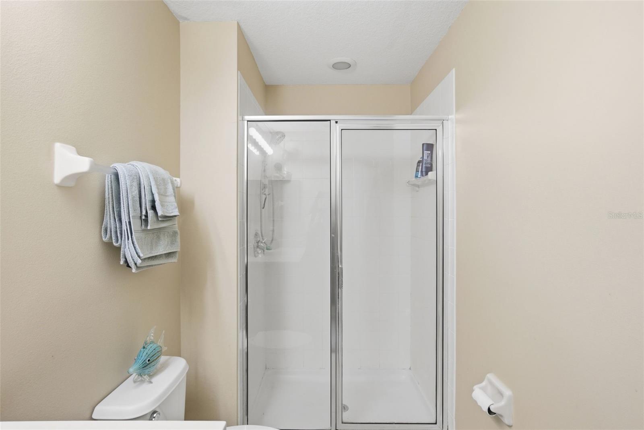
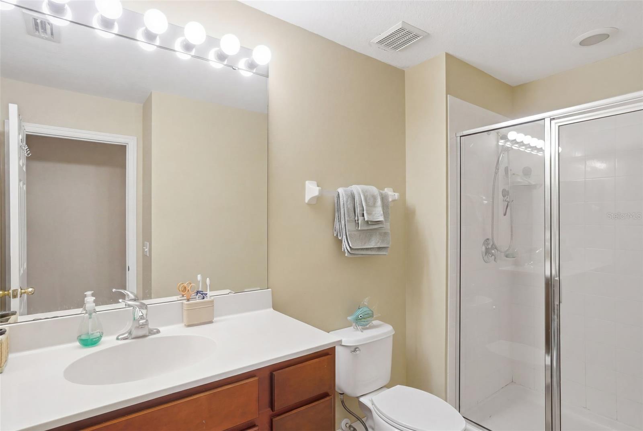
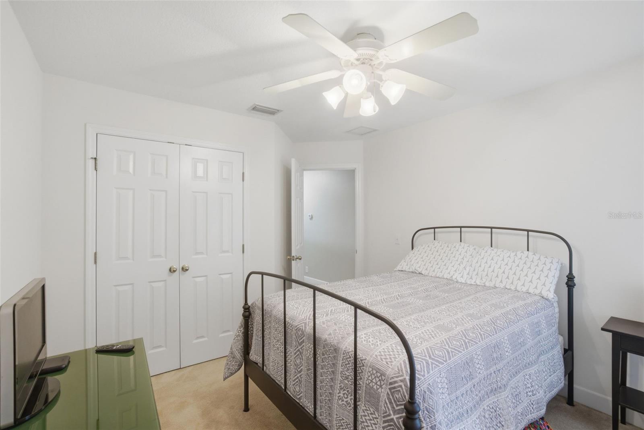
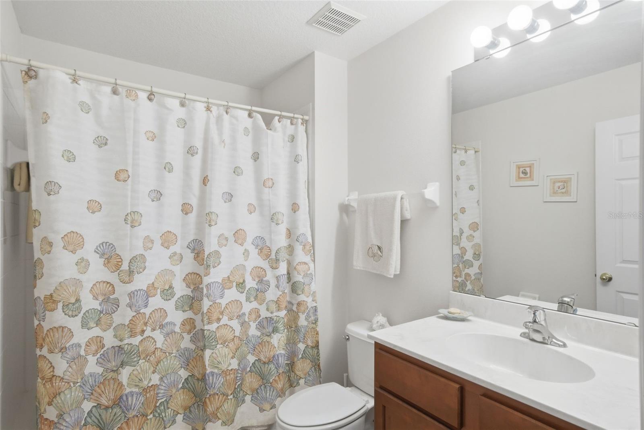
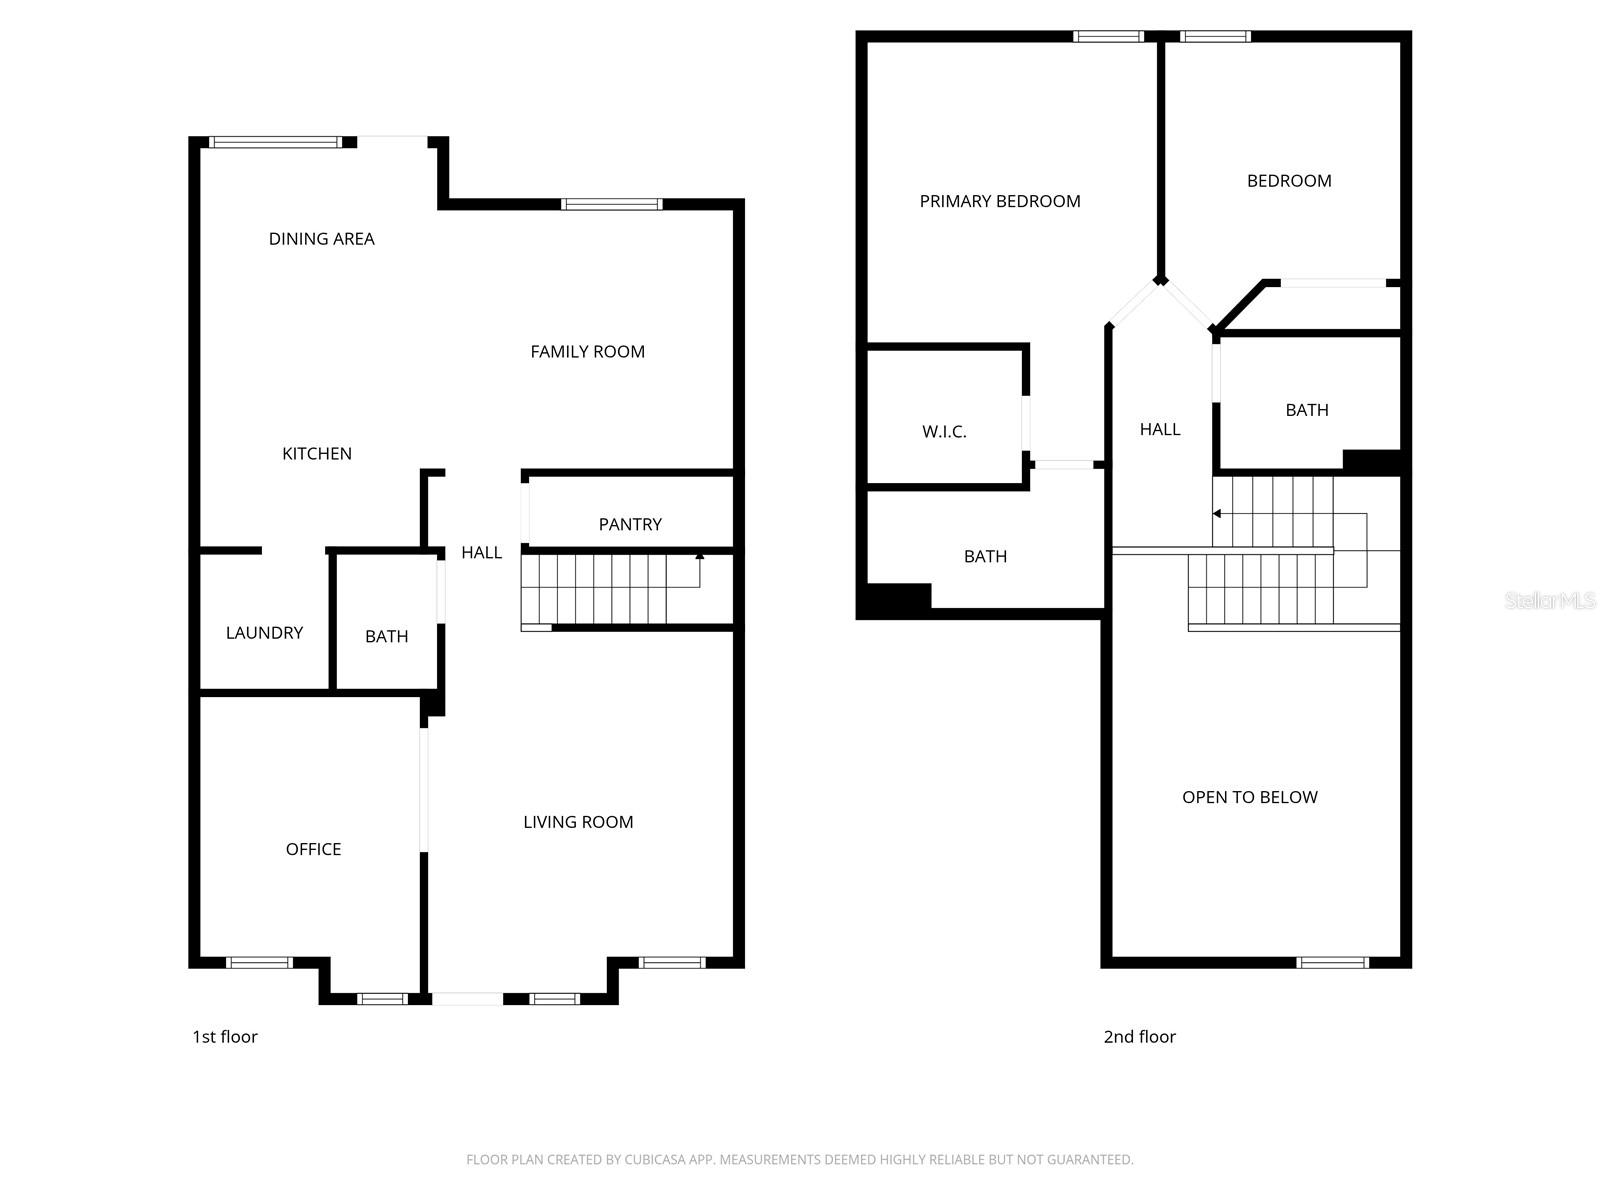
Easy living meets unbeatable convenience in sought-after Victoria Commons! BRAND NEW 2.5 TON HVAC WITH GAS FURNACE. This well-maintained townhouse offers a low-maintenance lifestyle perfect for todays busy homeowner. Overlooking a park setting and located directly across from the community mailbox, this home features 2 bedrooms and 2 full baths upstairs, while the downstairs office provides flexibility as a potential 3rd bedroom. The main level also includes a spacious living room, half bath, laundry area, and an open kitchen flowing into the family room and dining spaceideal for everyday living and entertaining. Step outside to your private, oversized patio complete with a hot tub, creating the perfect space to relax or host guests. The patio seamlessly connects to the rear-entry garage for added convenience. Enjoy a true walkable lifestyle with restaurants, pharmacy, ice cream shop, medical center, fitness center, and community pool all just steps away. Spend your evenings strolling around the scenic lake or simply enjoying the peaceful surroundings. Location is everythingand this one delivers! Just 2 minutes to I-4, with an easy 15-minute drive to Daytona, 20 minutes to Sanford, and under an hour to Orlando International Airport. Forget about weekend yard workthe HOA handles all exterior maintenance including the roof, grounds, high-speed internet, and cable TV. This is carefree Florida living at its bestdont miss your chance!
-

The data relating to real estate for sale on this web site comes in part from various real estate boards and MLSs across the United States.
Information is deemed reliable but not guaranteed. Copyright, all rights reserved. The information being provided is for consumers' personal, non-commercial use and may not be used for any purpose other than to identify prospective properties consumers may be interested in purchasing. Use of search facilities of data on the site, other than a consumer looking to purchase real estate, is prohibited.
Listing Courtesy of: CHARLES RUTENBERG REALTY ORLANDO



