






$194,999
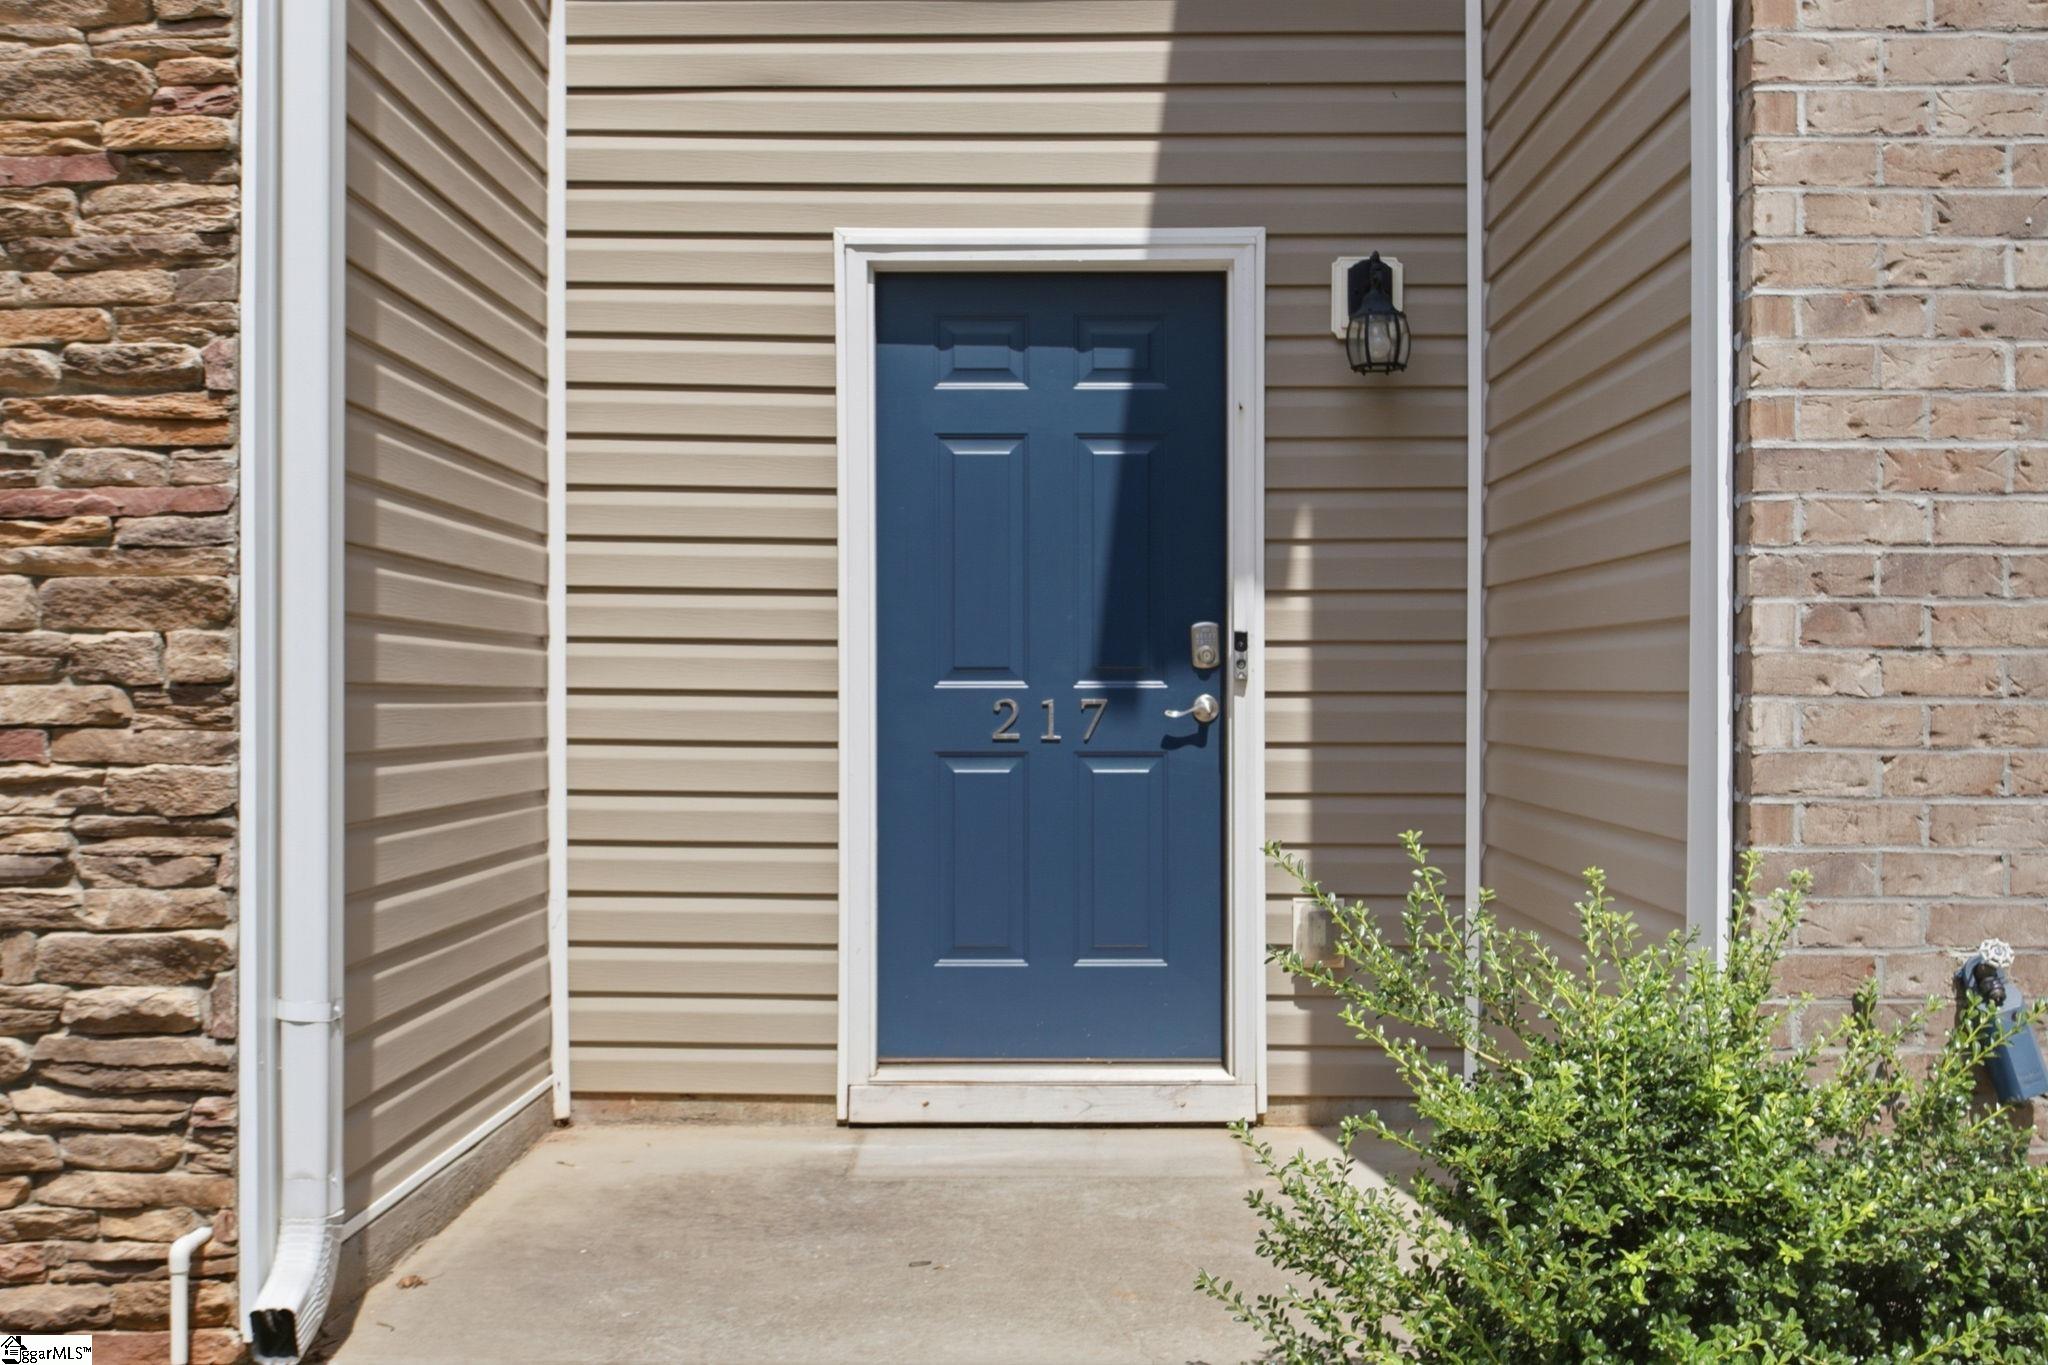
FOR SALE217 Southridge Court, Easley SC 29642
Easley, Sc, 29642
MLS #1602133
Subdivision: Townes at Parkridge
Building: -

3 Beds

2/1 Baths

1742.4 sqft

$ 111.91 /sqft
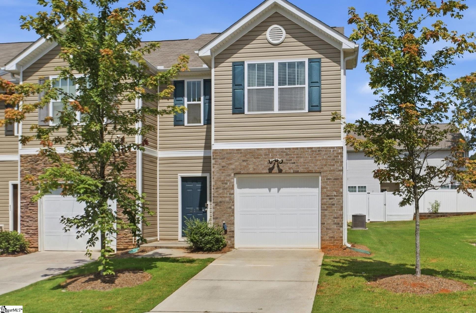
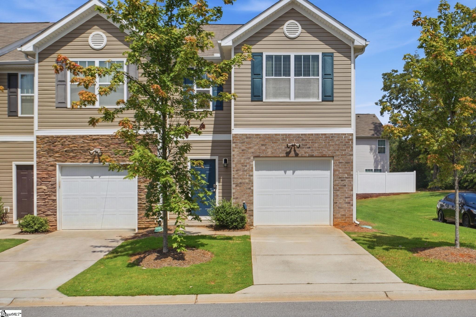
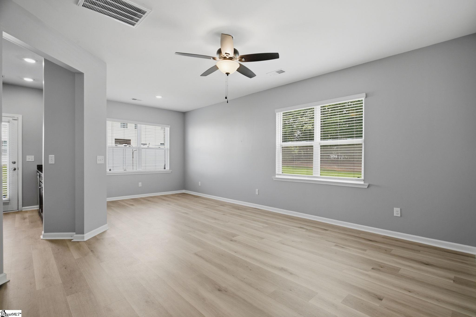
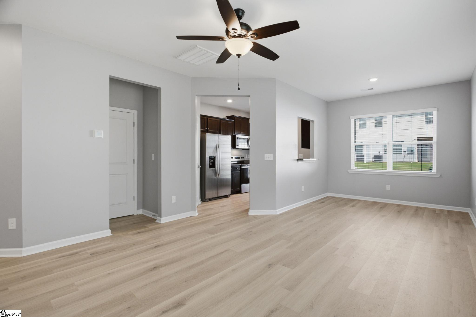
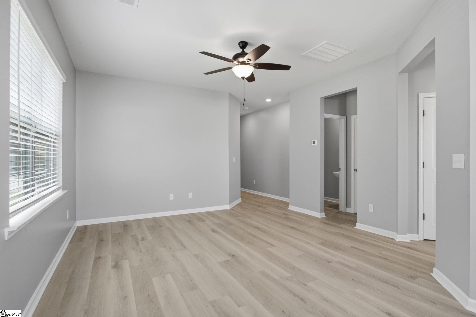
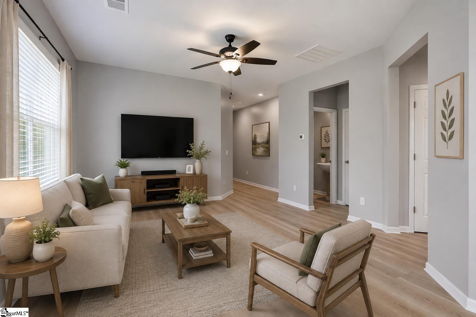
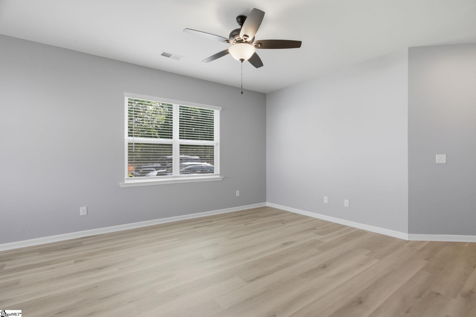
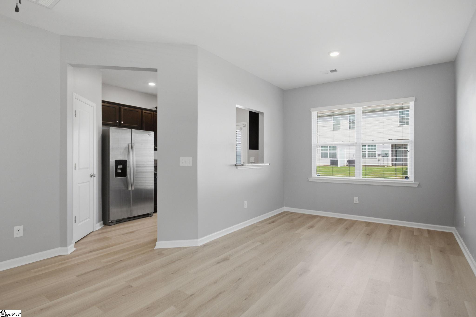
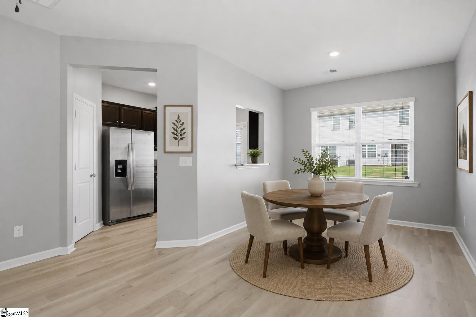
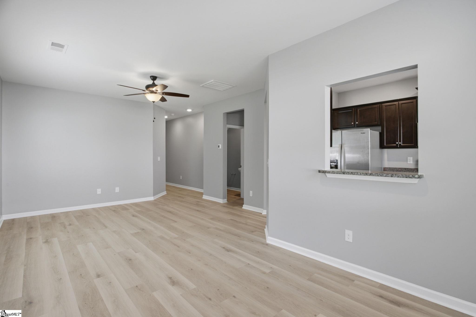
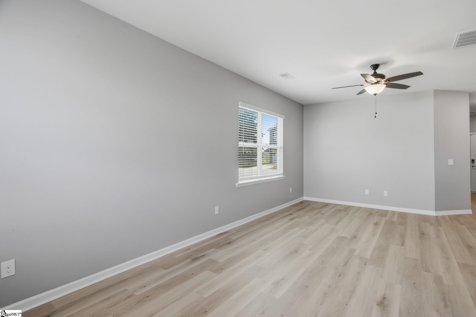
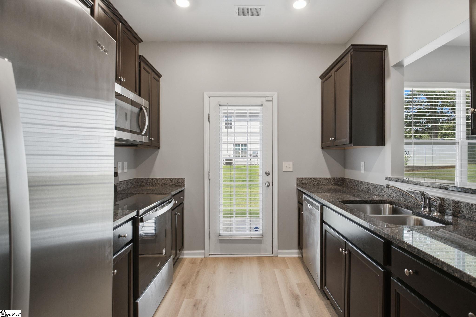
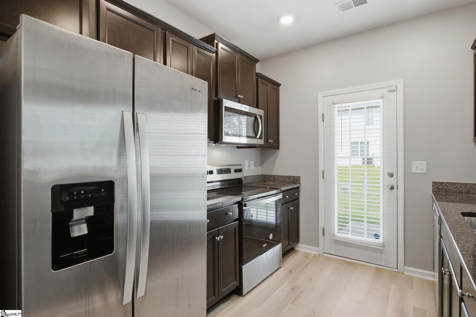
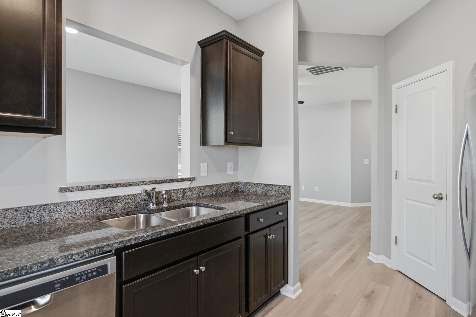
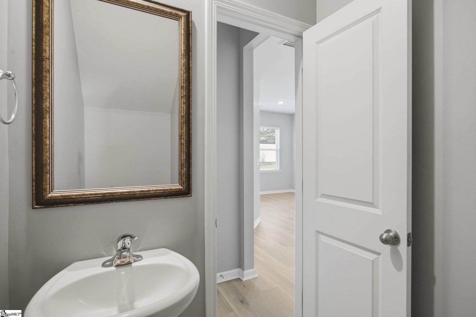
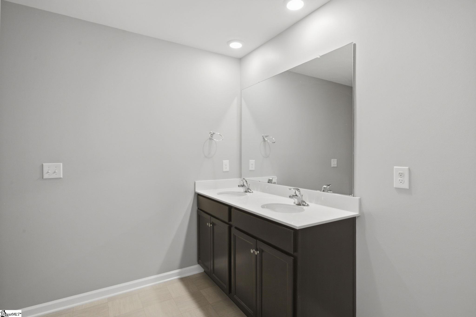
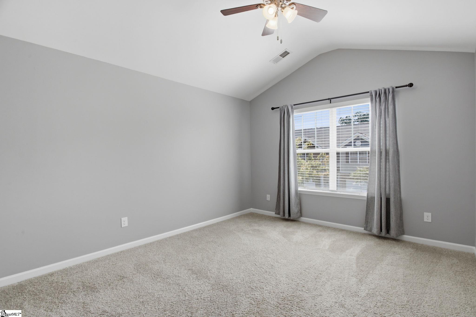
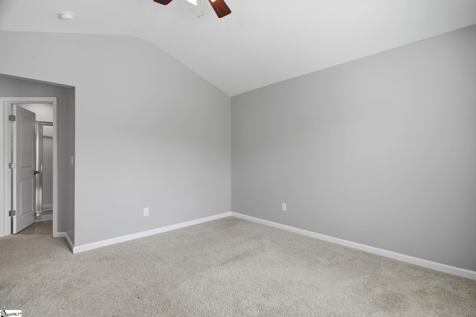
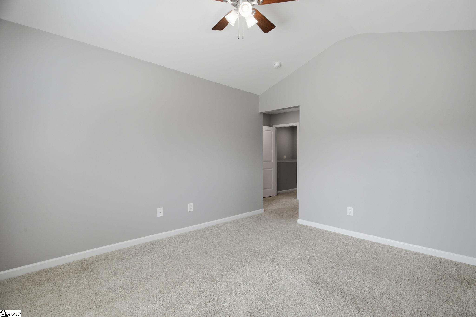
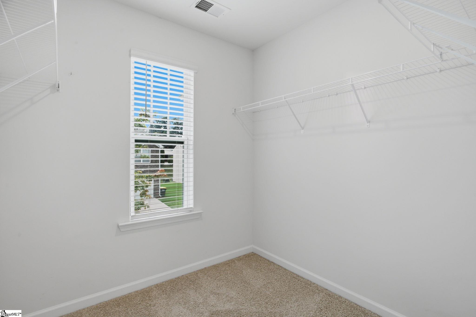
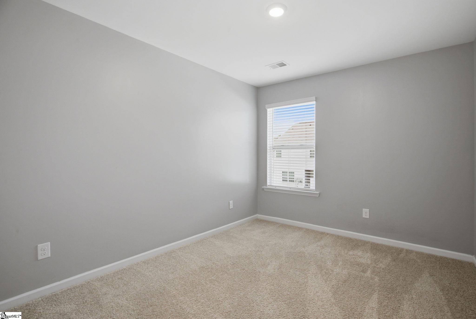
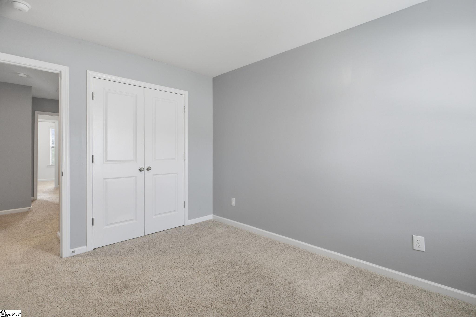
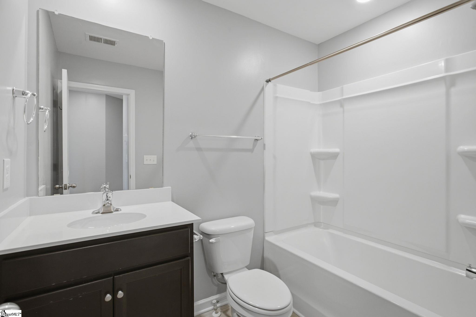
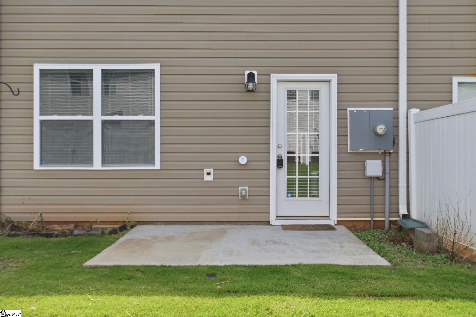
Welcome to 217 Southridge Court, a move-in ready end-unit townhome in the Townes at Parkridge offering 3 bedrooms, 2.5 bathrooms and an attached one-car garage in a convenient Easley location! Freshly updated with new LVP flooring throughout the main level and fresh paint throughout, this home is clean, bright and ready for its next owner. The main level features a spacious living room, separate yet open dining area, and a well-appointed kitchen with granite countertops, stainless steel appliances and a walk-in pantry. The refrigerator, washer and dryer all convey, making move-in even easier. Upstairs you'll find a spacious primary suite with a large walk-in closet and private bath, two additional bedrooms, a second full bath and conveniently located laundry room. As an end unit, the home offers additional natural light and separation, while the garage includes a 240-volt outlet for EV charging. Lawn maintenance is included through the HOA for easy, low-maintenance living. Conveniently located near Downtown Easley, the Doodle Trail, The Silos, shopping, dining and everyday conveniences, with easy access toward Greenville. With fresh updates, included appliances and a desirable end-unit location. Seller is willing to consider concessions toward buyer closing costs with an acceptable offer. 217 Southridge Court is truly turnkey and ready to call home!
-
The data relating to real estate for sale on this web site comes in part from various real estate boards and MLSs across the United States.
Information is deemed reliable but not guaranteed. Copyright, all rights reserved. The information being provided is for consumers' personal, non-commercial use and may not be used for any purpose other than to identify prospective properties consumers may be interested in purchasing. Use of search facilities of data on the site, other than a consumer looking to purchase real estate, is prohibited.
Listing Courtesy of: BHHS C Dan Joyner - Midtown