
$2,100 / Month
FOR RENT2125 Lasso Loop
Eagle Lake, Fl, 33839
MLS #S5153067
Subdivision: Ranches/lk Mcleod I
Building: -

3 Beds

2/- Baths

1843 sqft

$ 1.14 /sqft
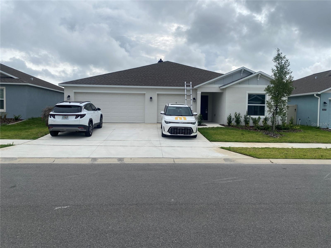
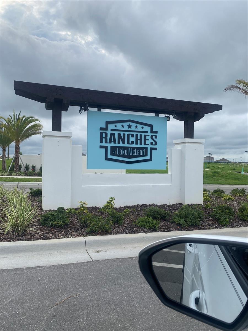
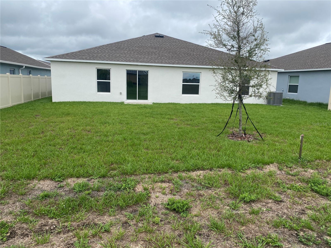
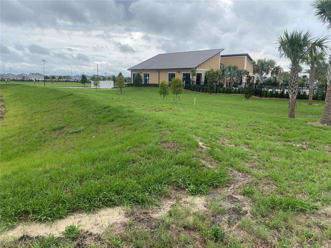
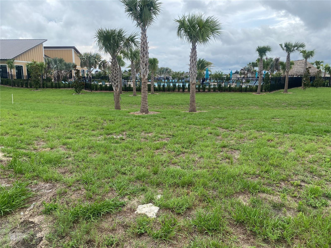
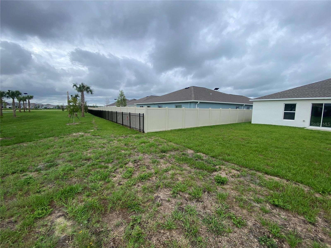
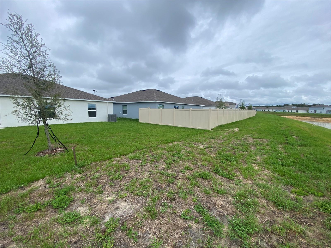
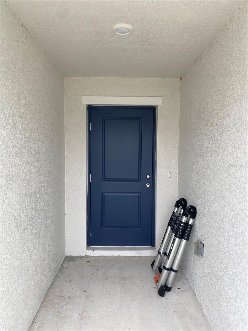
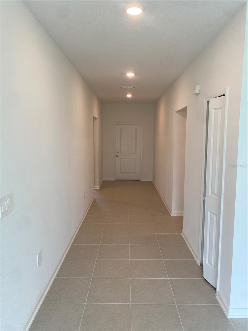
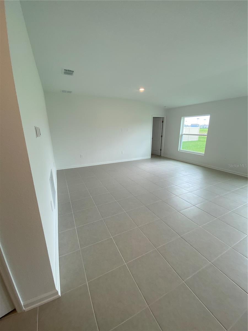
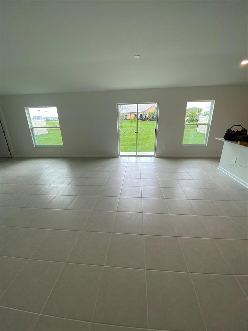
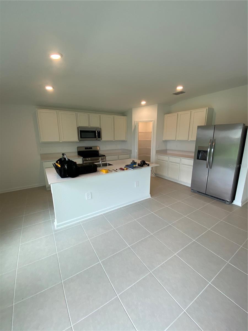
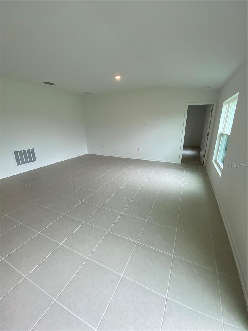
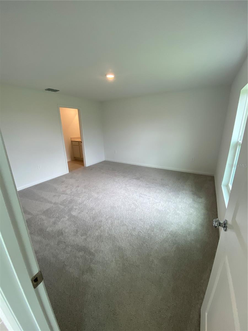
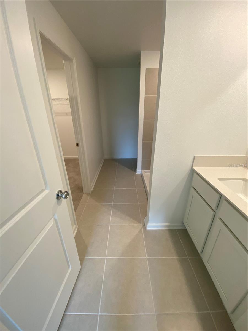
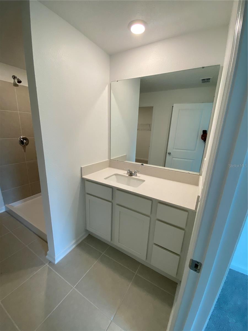
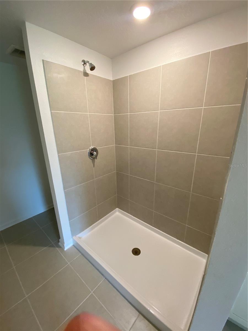
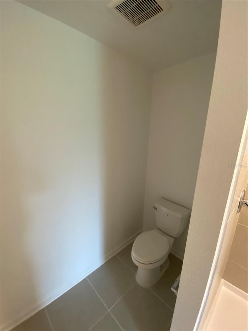
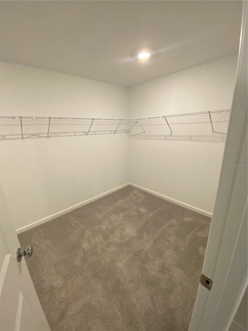
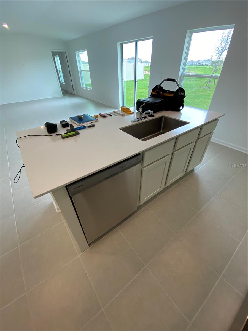
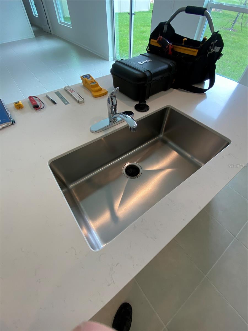
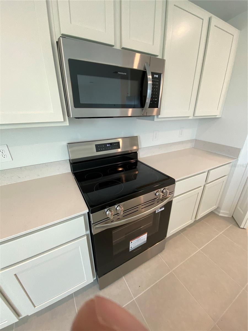
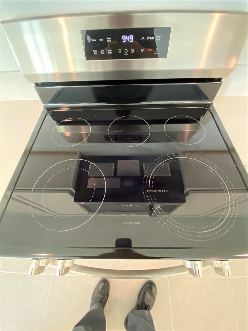
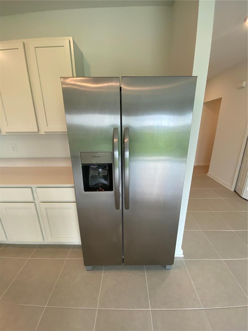
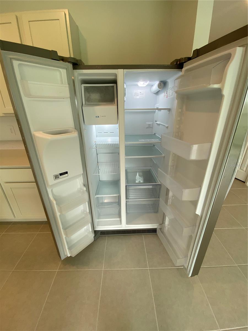
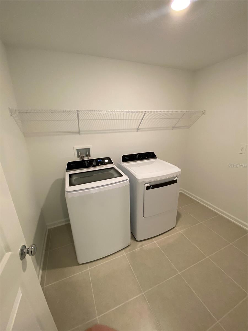
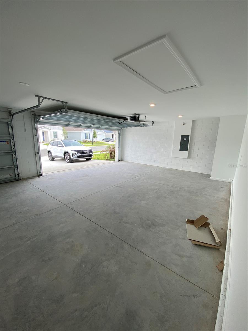
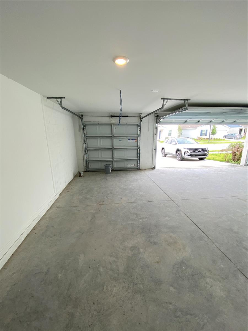
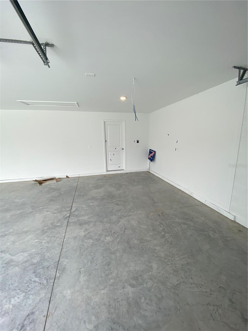
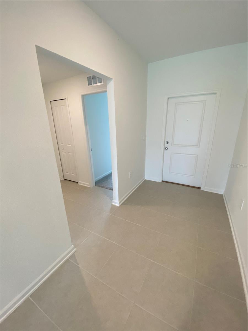
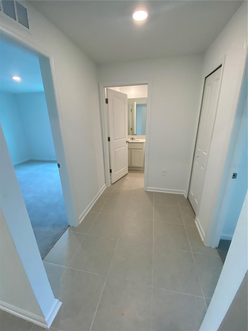
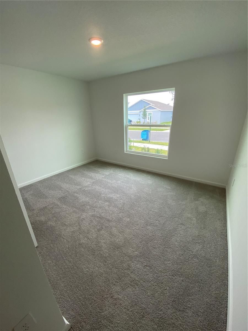
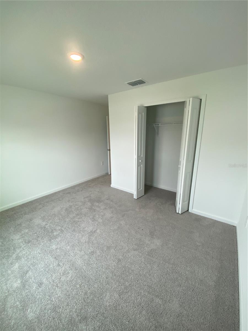
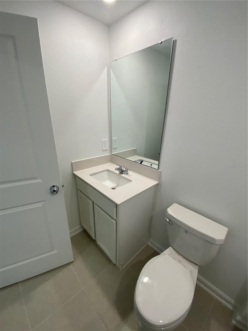
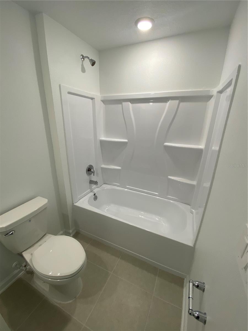
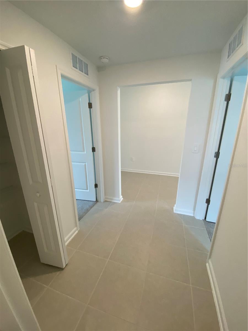
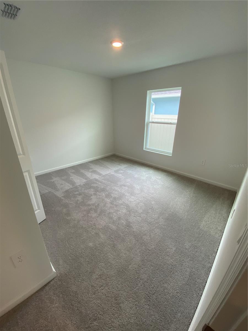
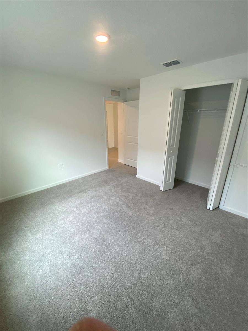
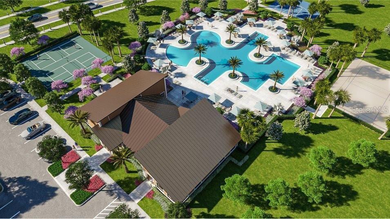
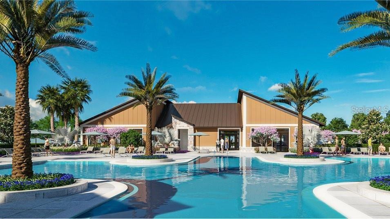
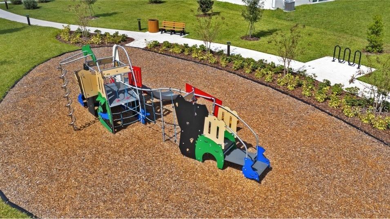
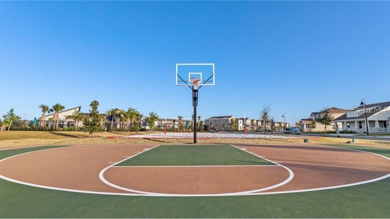
The stunning Aspire is perfect for entertaining with an open-concept floorplan and lovely outdoor patio. Two secondary bedrooms are located off the foyer, and the luxurious owners suite is tucked into a private corner at the back of the home, complete with an en-suite bathroom and fabulous walk-in closet. Finishing off this masterpiece with a 3-car garage! Ranches at Lake McLeod is a masterplan community located in the lovely city of Eagle Lake, FL. This tranquil community provides quality block construction, innovative designs, with brand-new appliances. All homes come standard with Connected Home features. Amenities include Club house, fitness center, pool, dog park, volleyball, pickleball, basketball, dock, roving patrol, and playground. Conveniently located near shopping, restaurants, parks, schools, and close proximity to major roadways. Eagle Lake is just a short distance from ample outdoor recreation, and more in nearby Winter Haven. Popular attractions include Chain of Lakes Sports Complex, Legoland, Lake Ned and the downtown strip. Stake out your homesite at Ranches at Lake McLeod.
-

The data relating to real estate for sale on this web site comes in part from various real estate boards and MLSs across the United States.
Information is deemed reliable but not guaranteed. Copyright, all rights reserved. The information being provided is for consumers' personal, non-commercial use and may not be used for any purpose other than to identify prospective properties consumers may be interested in purchasing. Use of search facilities of data on the site, other than a consumer looking to purchase real estate, is prohibited.
Listing Courtesy of: MACERA REALTY GROUP INC



