













$218,000
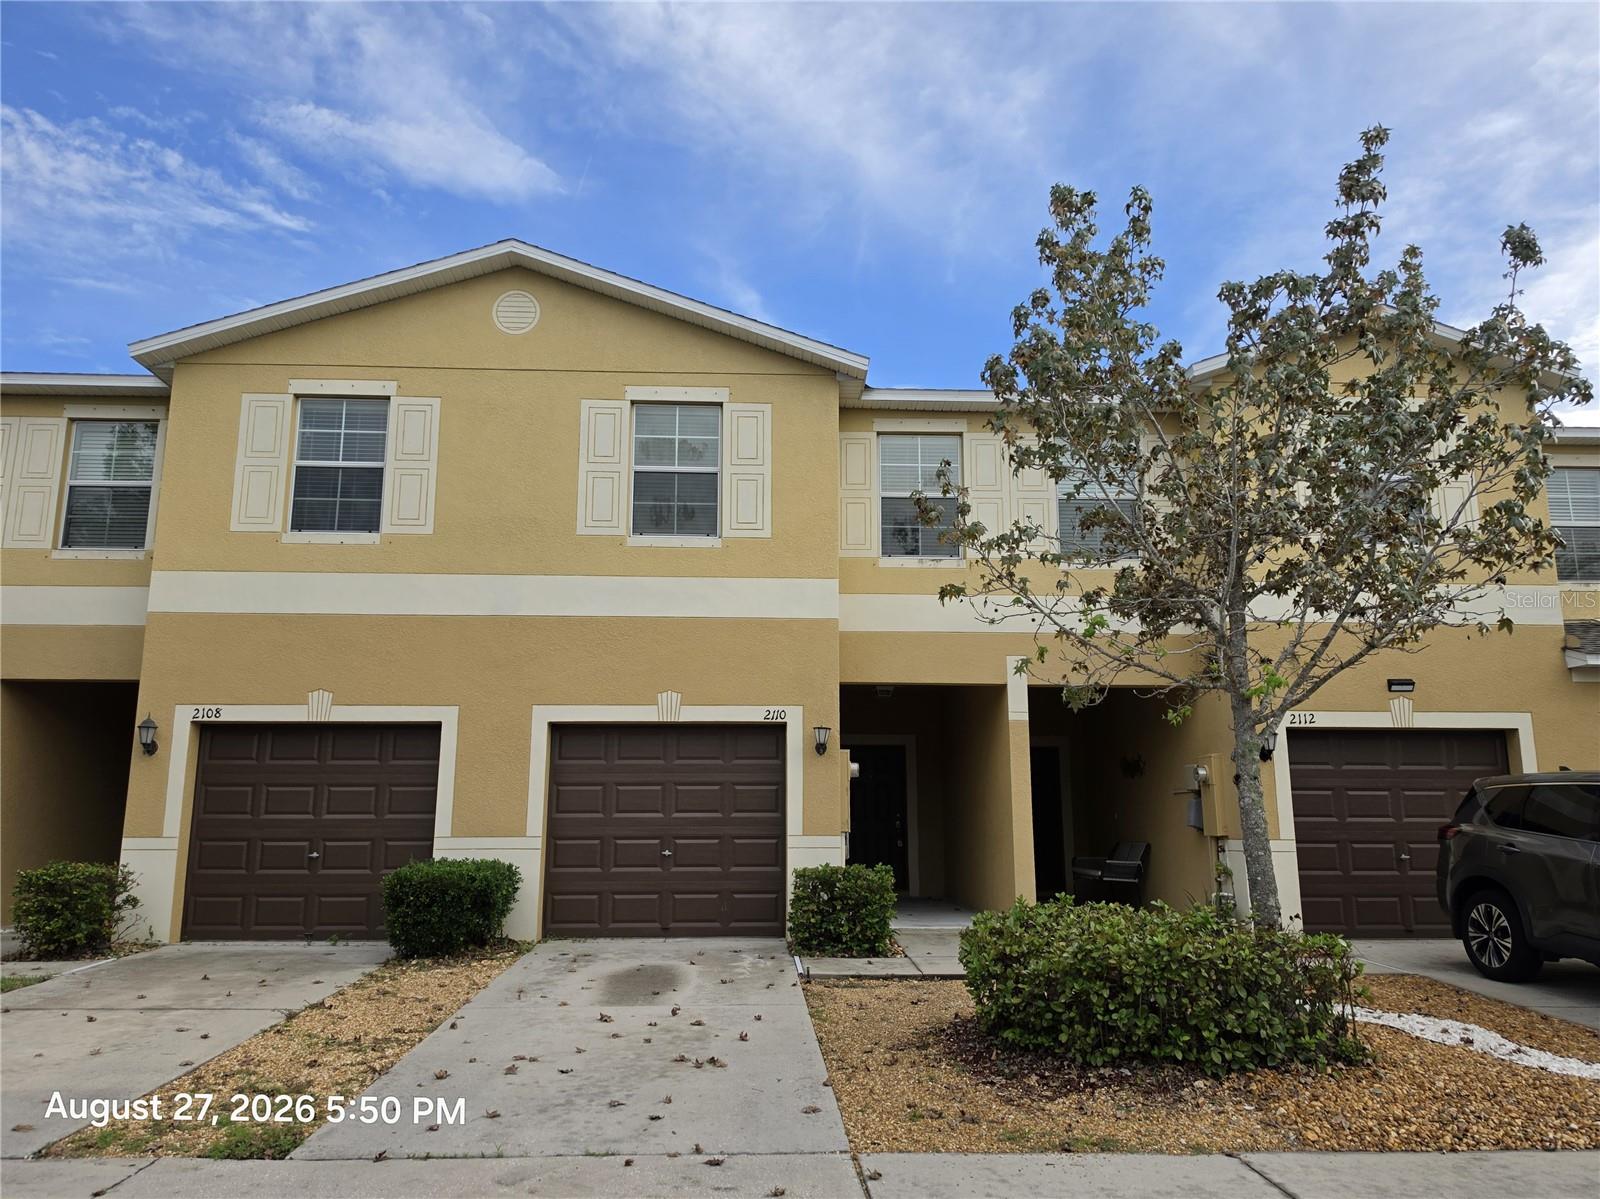
FOR SALE2110 Golden Falcon Dr
Ruskin, Fl, 33570
MLS #TB8548049
Subdivision: Hawks Point Ph N Twnhms
Building: -

2 Beds

2/1 Baths

1578 sqft

$ 138.15 /sqft
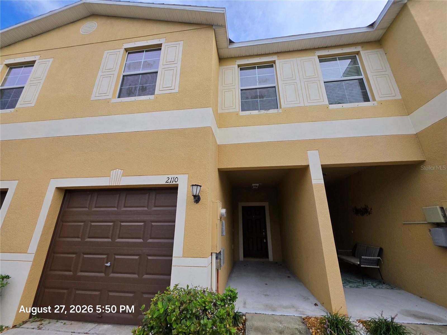
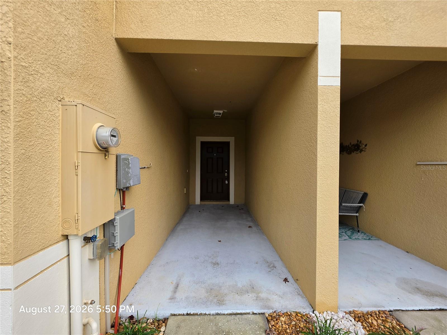
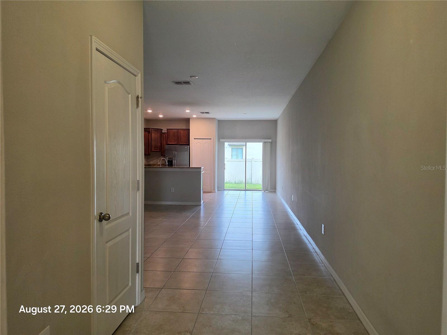
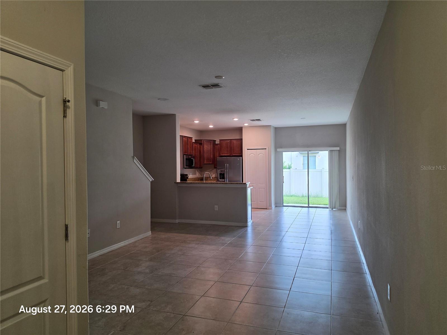
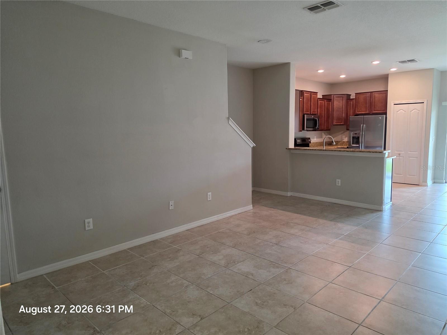
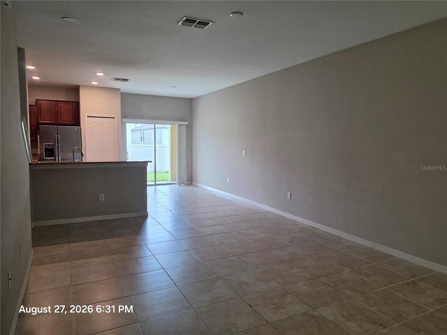
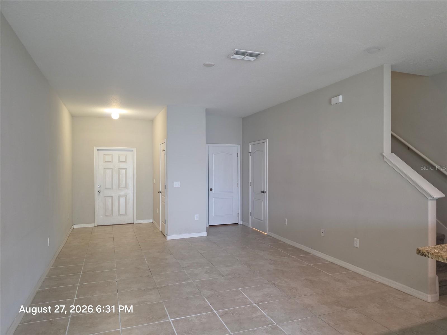
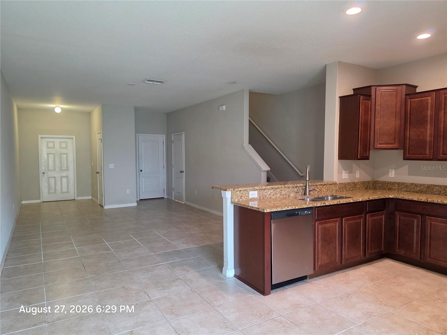
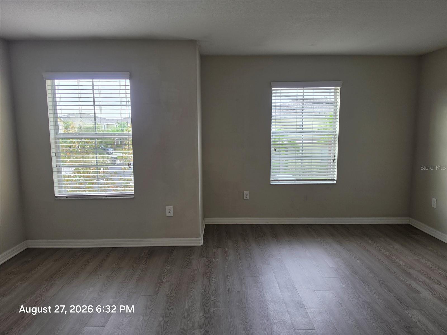
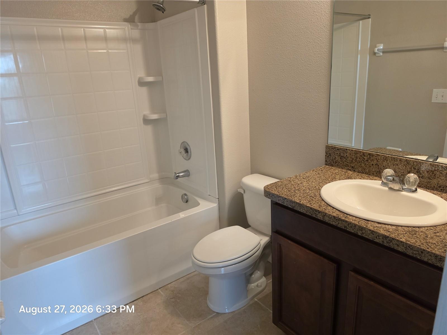
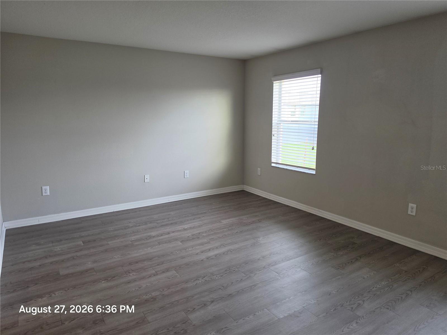
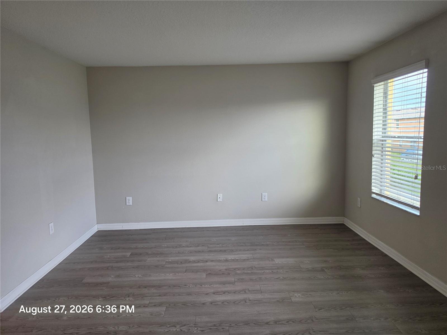
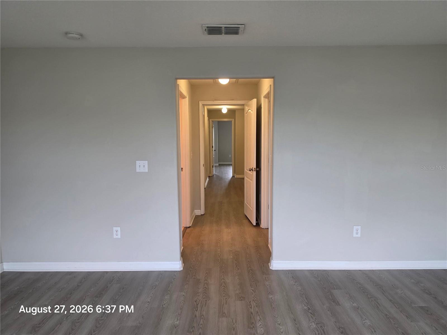
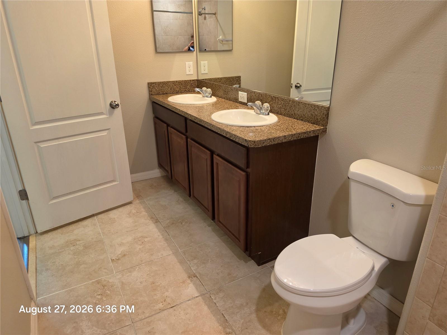
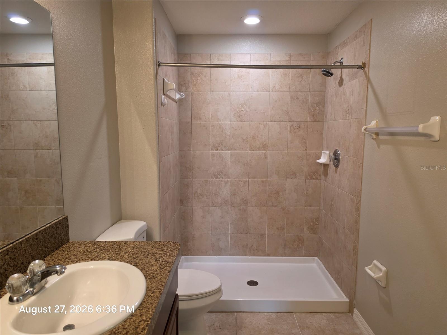
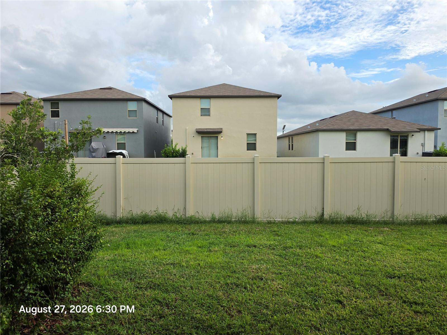
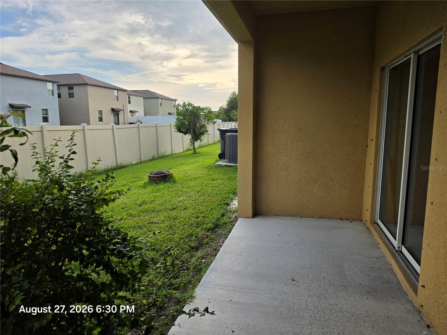
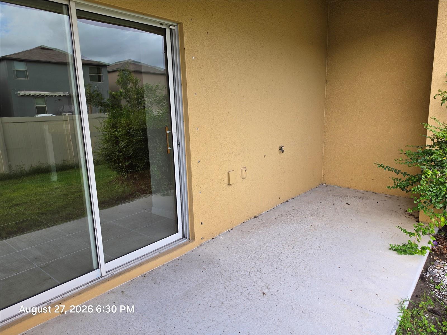
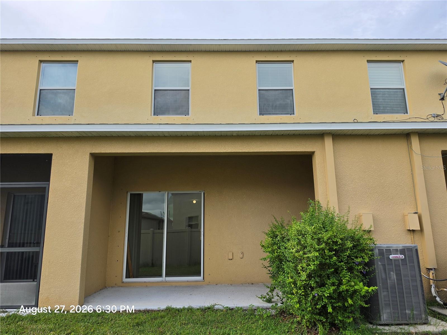
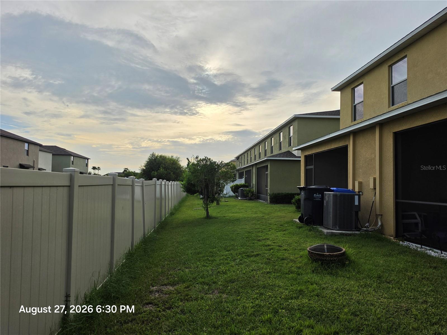
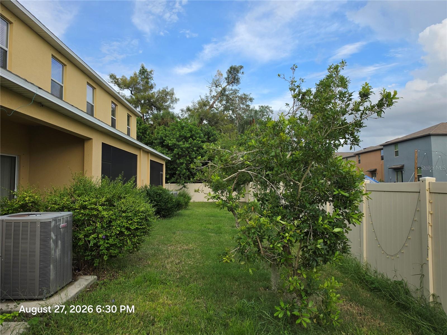
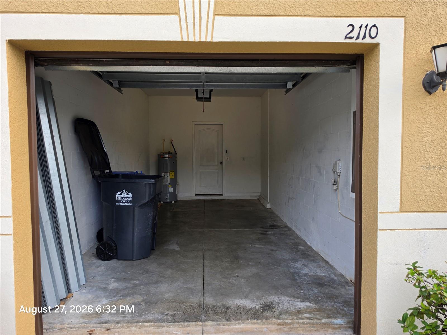
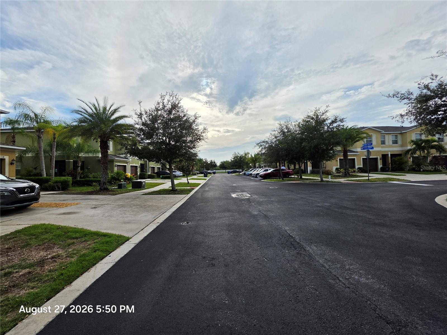
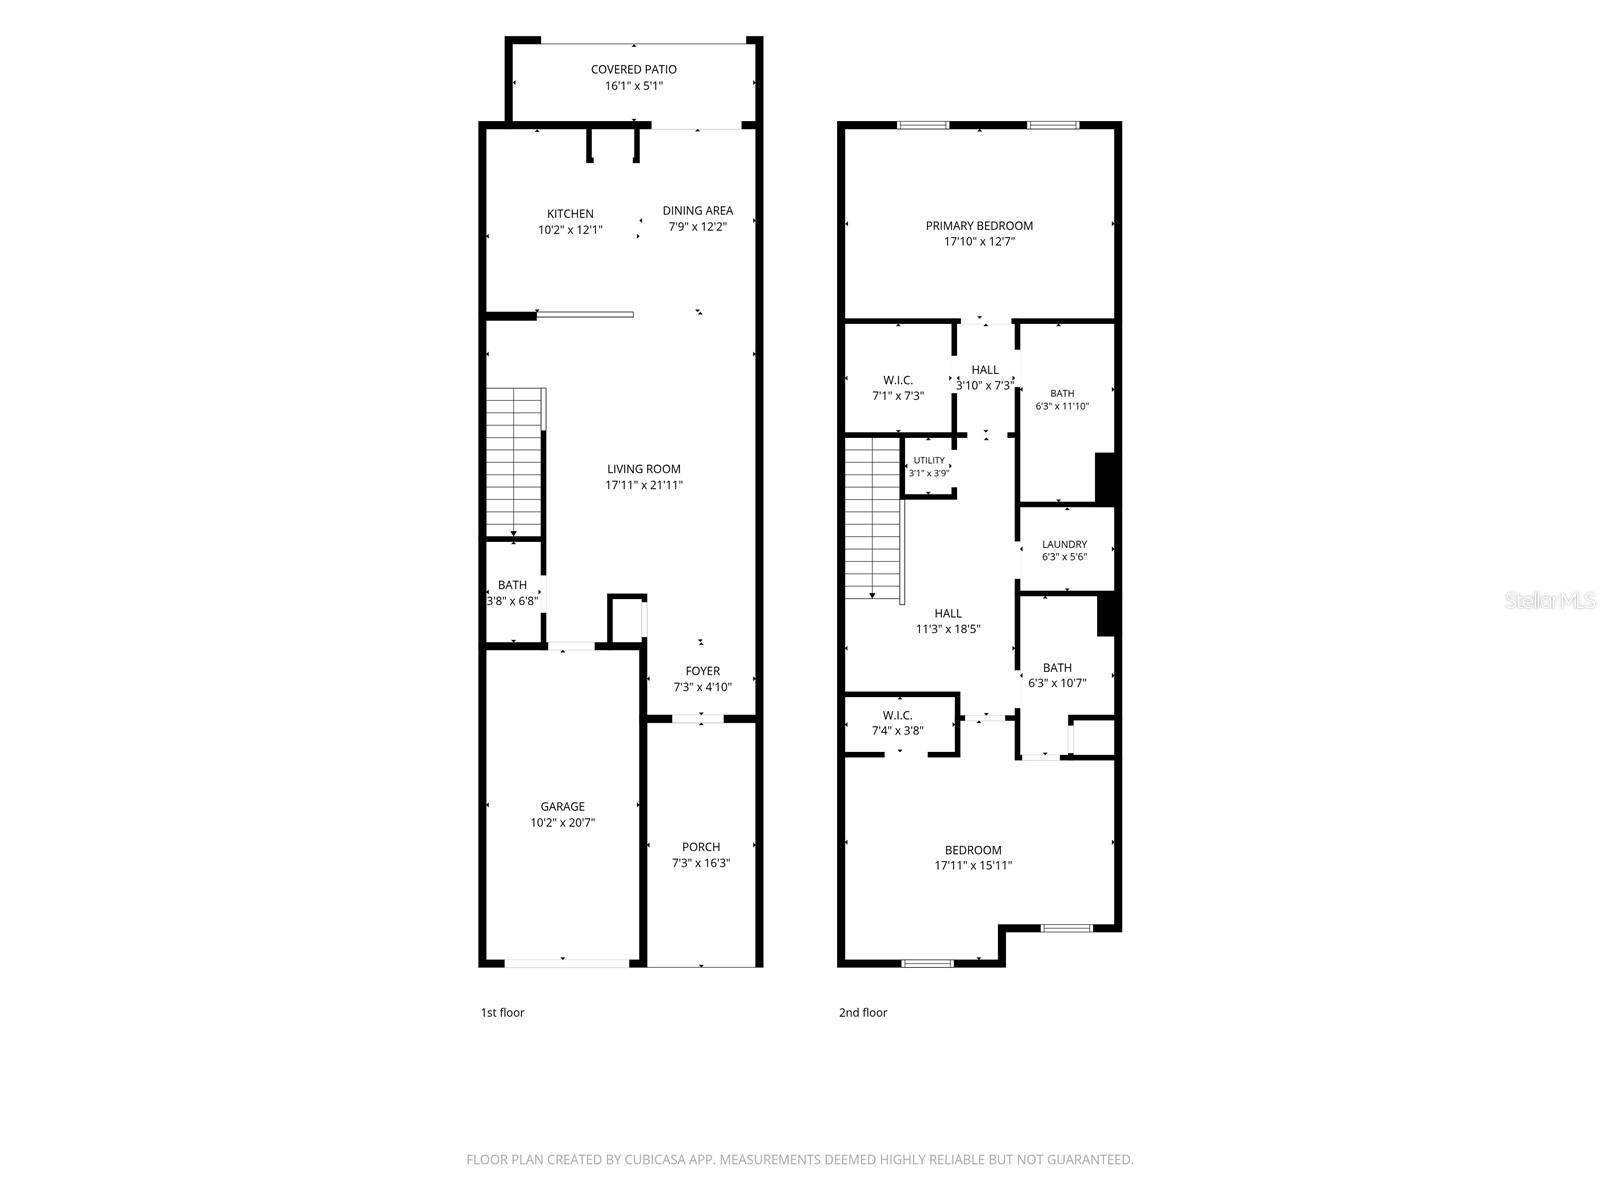
Welcome to 2110 Golden Falcon Drive, located in the gated Hawks Point community in Ruskin. This spacious 2-bedroom, 2.5-bath townhome offers 1,578 square feet of living space and an attached 1-car garage. The first floor features an open living and dining area with tile flooring throughout and a kitchen with granite countertops, abundant cabinetry, stainless steel appliances, breakfast bar and pantry. Sliding glass doors lead to the covered rear patio and backyard area, while a half bath downstairs provides added convenience for guests.Upstairs you'll find two generously sized bedrooms and a laundry area. The primary suite features a walk-in closet and private bath with dual sinks and a tiled walk-in shower. The second bedroom also has access to its own full bath, providing a layout that works well for guests, roommates or family. Hawks Point offers a gated entrance and a variety of community amenities. Residents of Hawks Point West enjoy access to amenities throughout Hawks Point, including two community pools, clubhouse, fitness center, playgrounds and dog parks. With exterior and grounds maintenance included through the association, this townhome offers an opportunity for low-maintenance living with easy access to shopping, dining and major roadways.
-

The data relating to real estate for sale on this web site comes in part from various real estate boards and MLSs across the United States.
Information is deemed reliable but not guaranteed. Copyright, all rights reserved. The information being provided is for consumers' personal, non-commercial use and may not be used for any purpose other than to identify prospective properties consumers may be interested in purchasing. Use of search facilities of data on the site, other than a consumer looking to purchase real estate, is prohibited.
Listing Courtesy of: FUTURE HOME REALTY INC



