






$540,000
FOR SALE195 Pine Trace, Campobello SC 29322
Campobello, Sc, 29322
MLS #1601226
Subdivision: None
Building: -

3 Beds

3/- Baths

237402 sqft

$ 2.27 /sqft
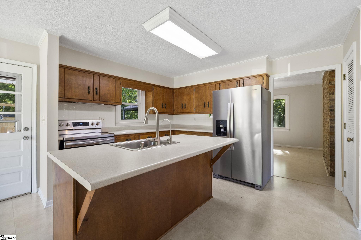
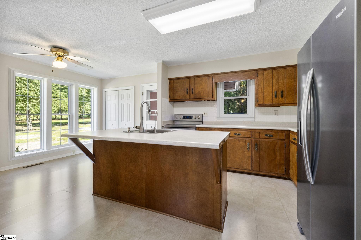
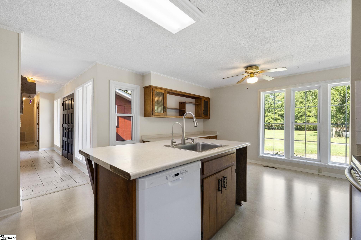
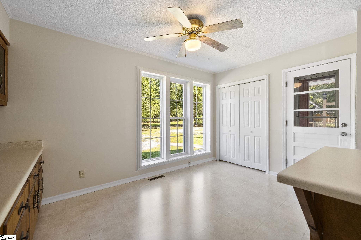
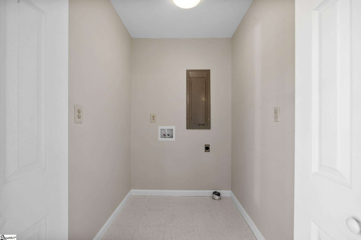
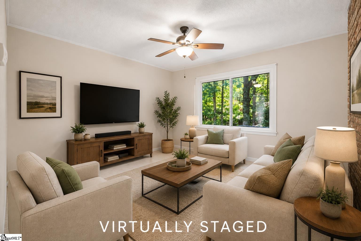
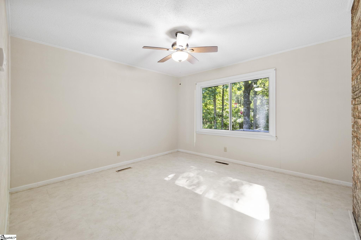
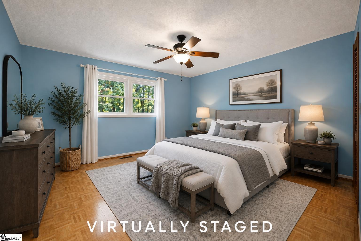
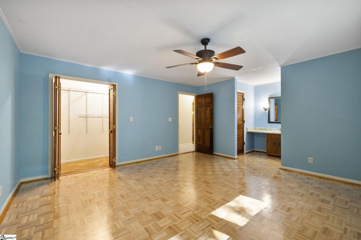
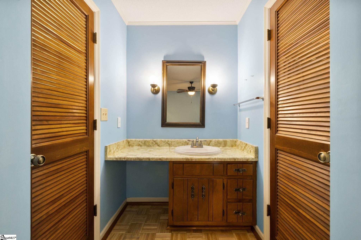
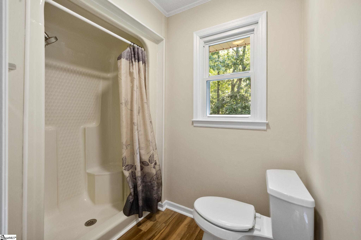
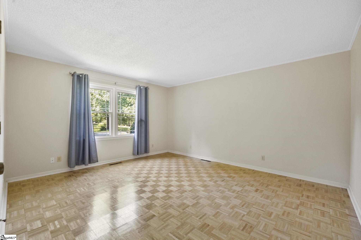
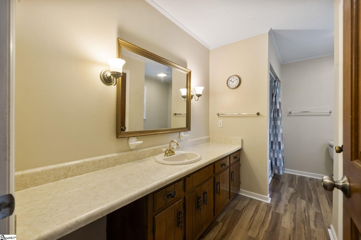
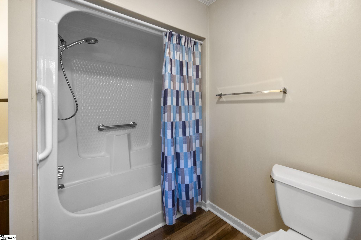
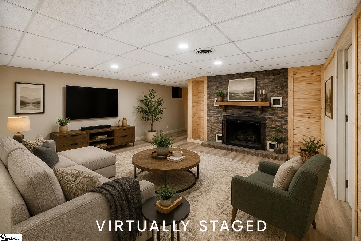
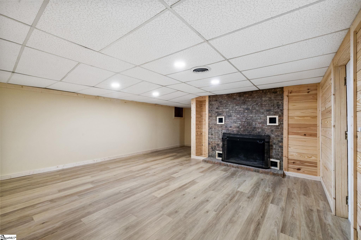
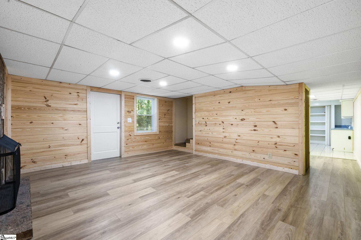
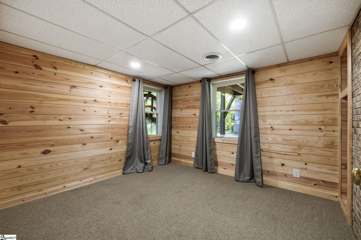
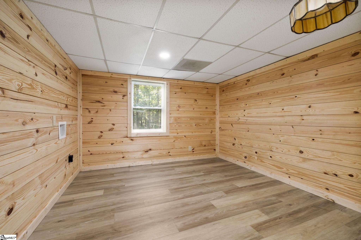
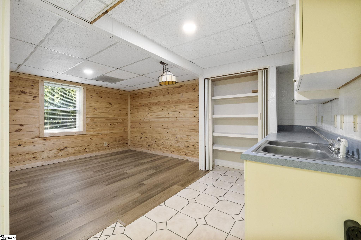
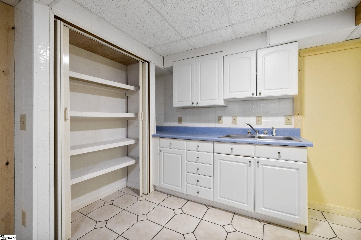
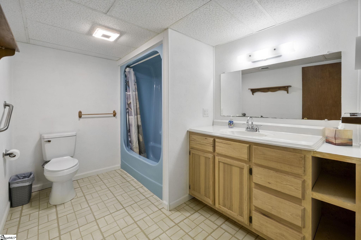
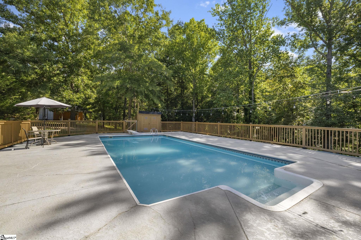
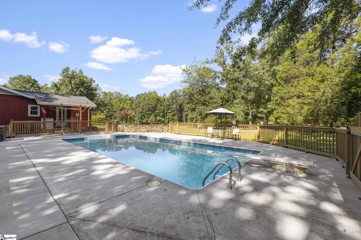
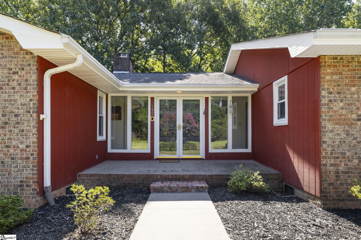
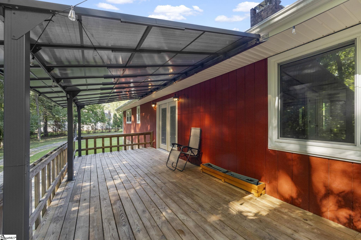
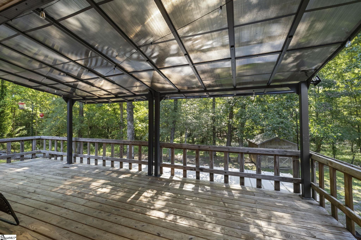
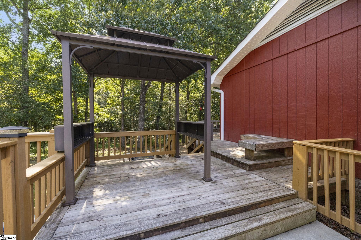
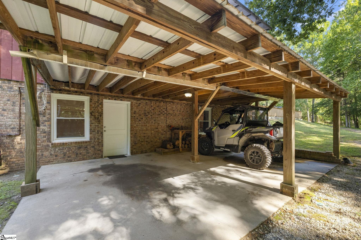
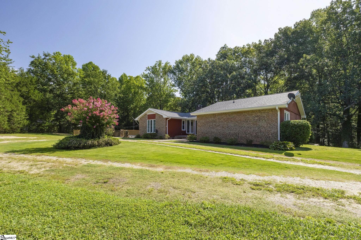
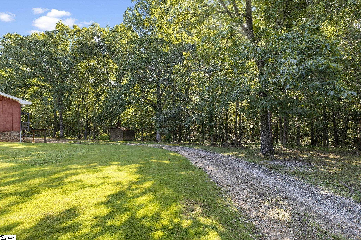
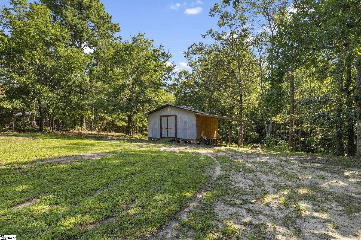
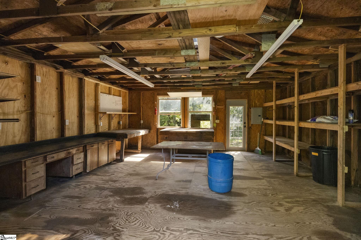
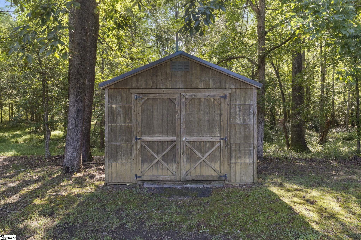
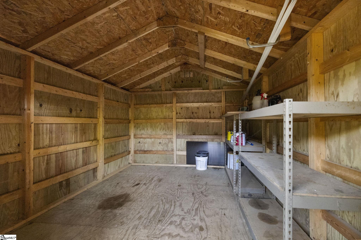
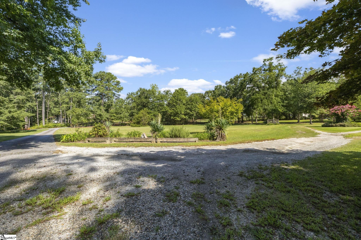
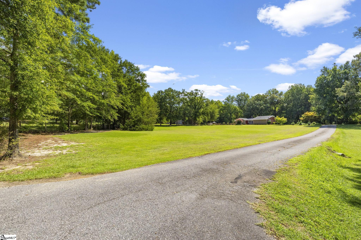
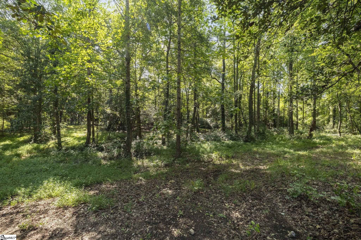
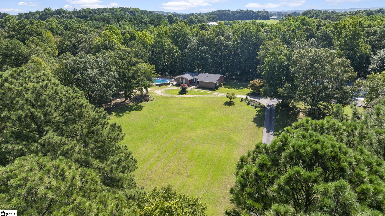
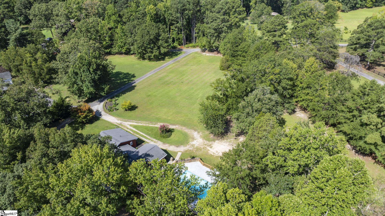
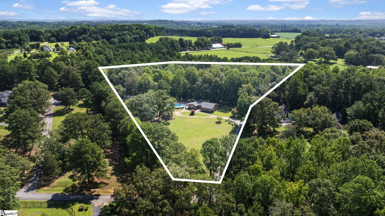
Welcome to 195 Pine Trace, the kind of space you've been looking for. This amazing home offers flexibility and character that is increasingly difficult to find, with a layout designed for comfortable everyday living, entertaining and even multi-generational needs. The main level has a warm, inviting feel highlighted by a distinctive step-down great room with a fireplace that has been converted to convenient gas logs. The kitchen features an island and connects naturally with the dining area (or separate living room if you'd prefer), while the large primary suite provides a comfortable private retreat with plenty of room to spread out. An additional bedroom and bath complete the main-level living space, and fresh interior paint and numerous updates give the home a clean, move-in-ready feel while retaining its country character. The finished basement adds an entirely different dimension to the home and is much more than simply additional finished space. Natural pine-board walls create a warm, rustic atmosphere, and the downstairs living room features its own traditional wood-burning fireplace. The potential for a full second kitchen (just add appliances) and dining area, bedroom, full bathroom, laundry hookups and separate exterior entrance allow this level to function almost like another home. It is an excellent setup for extended family, an in-law suite, guests or potentially an income-producing living arrangement. Outdoor living is one of the real highlights of this property. Multiple decks and covered porches lead to the large in-ground swimming pool and expansive patio, creating a fantastic space for entertaining. The pool liner is only three years old, and the sellers are including two robotic pool cleaners with the sale. The covered barbecue pavilion will remain as well, and hanging lights around the covered porch and pool area give the space a fun, relaxed, almost tiki-resort feel in the evenings. It is easy to picture summer cookouts, family gatherings or simply unwinding by the pool after a long day. The property also offers something increasingly hard to find: genuine space for hobbies and projects. A large detached workshop provides an ideal setup for a woodworker, craftsman or anyone needing serious workspace, while a second outbuilding provides additional storage for lawn equipment, recreational gear and everything else that comes with country living. A substantial covered carport adds even more practical space. All of this sits on 5.45 private, wooded acres in the Carolina foothills. The owners regularly watch deer from the back porch, and trails winding through the property provide room to explore on foot, horseback or ATV. Despite the peaceful setting, Links O' Tryon Golf Club is just minutes away, with Landrum and Tryon nearby for dining, shopping and everyday conveniences. The surrounding area is known for its beautiful horse country, scenic roads and outdoor recreation, while convenient access to I-26 keeps Greenville, Spartanburg and Asheville within reach. 195 Pine Trace is much more than a home on acreage. It combines two distinct living areas, two fireplaces, a large primary suite, an in-ground pool, outstanding outdoor entertaining areas, a substantial workshop, additional storage and 5.45 private acres into one remarkably versatile property. Whether the goal is multi-generational living, woodworking and hobbies, room for horses and recreational toys, entertaining family and friends, or simply having a private foothills retreat with room to breathe, this property offers an exceptional amount of home, land and lifestyle in one package. Call today to schedule your private showing and make 195 Pine Trace yours today!
-
The data relating to real estate for sale on this web site comes in part from various real estate boards and MLSs across the United States.
Information is deemed reliable but not guaranteed. Copyright, all rights reserved. The information being provided is for consumers' personal, non-commercial use and may not be used for any purpose other than to identify prospective properties consumers may be interested in purchasing. Use of search facilities of data on the site, other than a consumer looking to purchase real estate, is prohibited.
Listing Courtesy of: Keller Williams Grv Upst



