




$785,000
FOR SALE19 Chestnut Street
Glen Cove, Ny, 11542
MLS #1026537
Subdivision: -
Building: -

5 Beds

2/1 Baths

1831 sqft

$ 428.73 /sqft
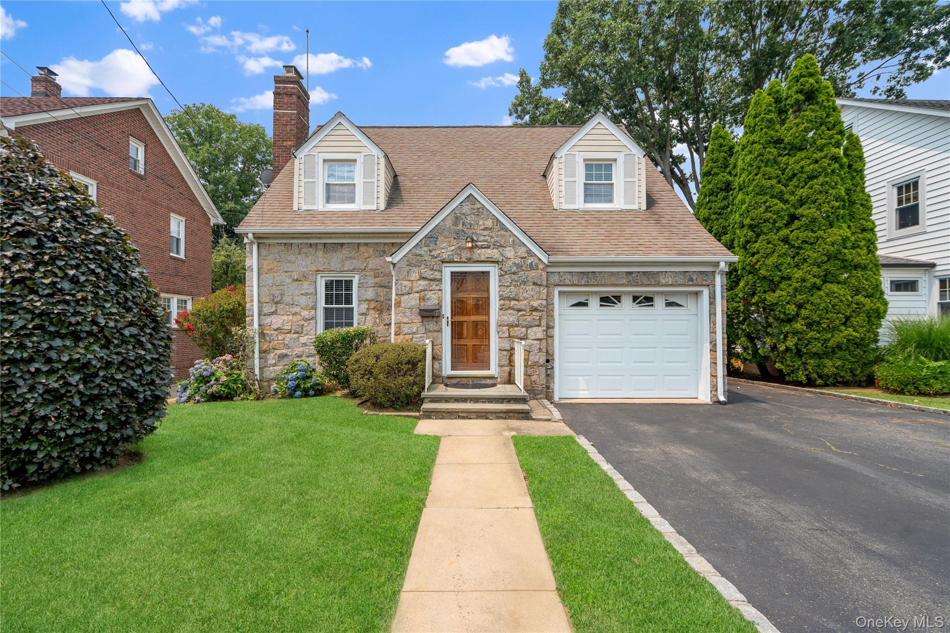
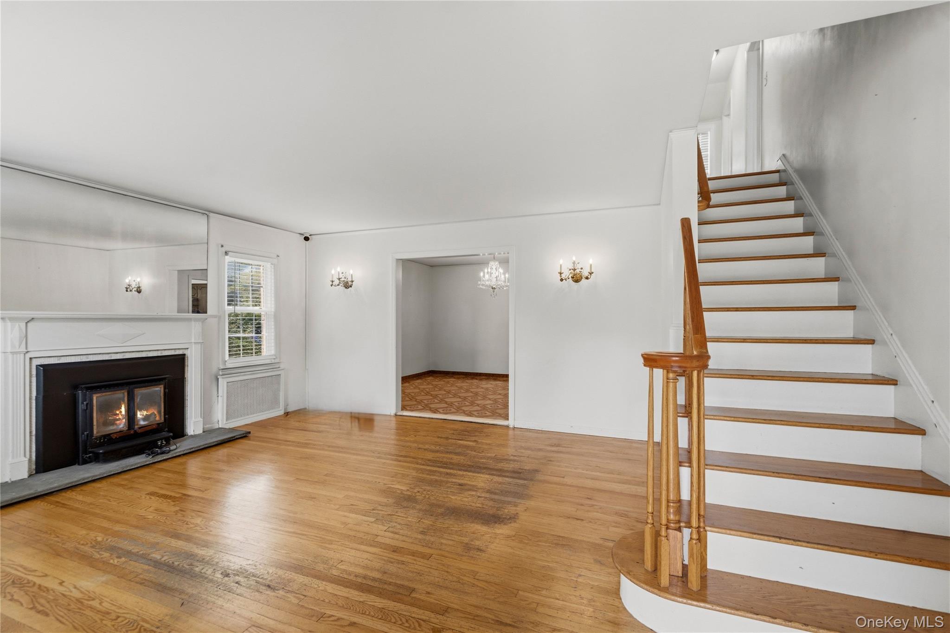
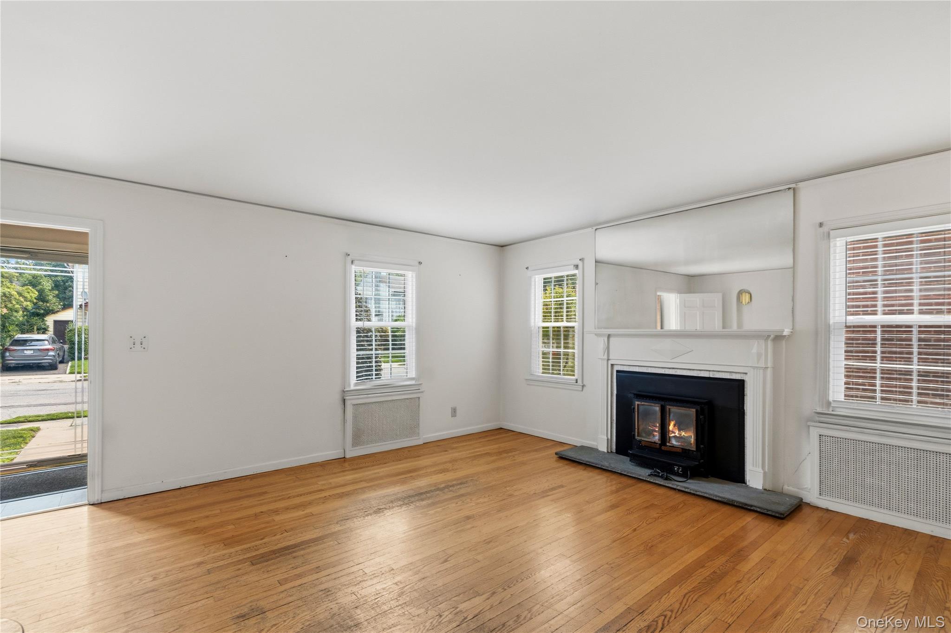
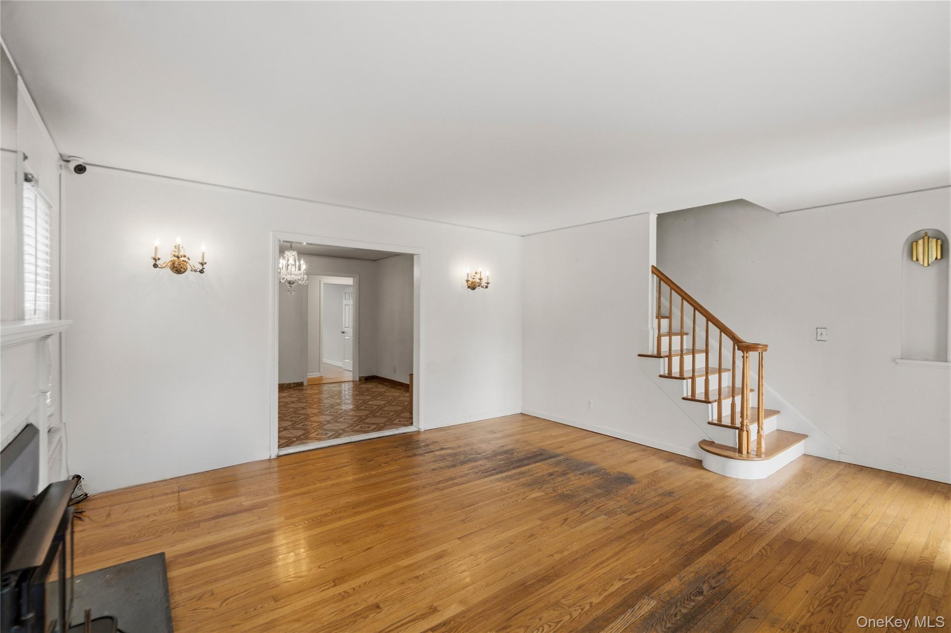
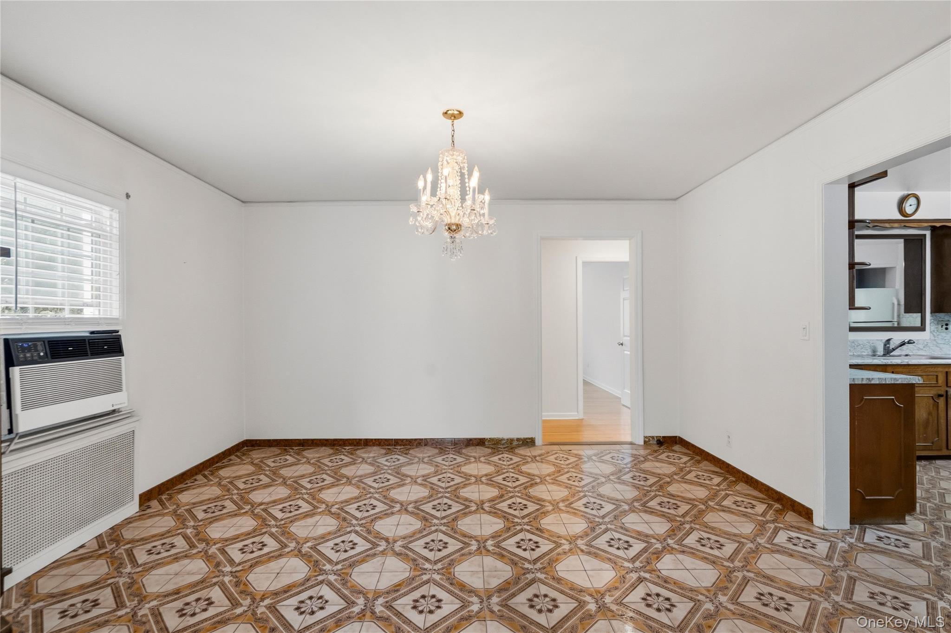
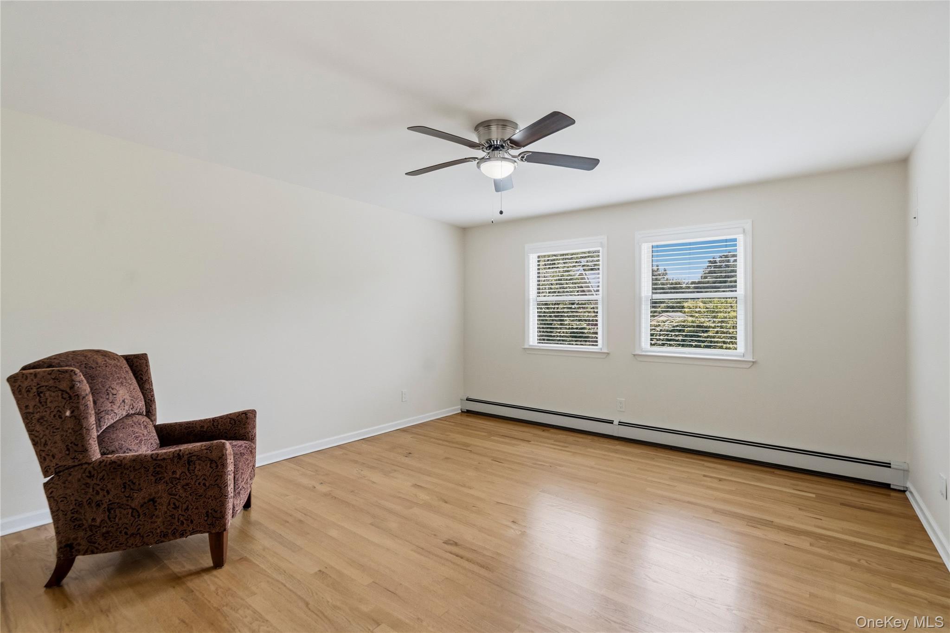
Welcome to this beautifully maintained expanded Cape where timeless charm meets exceptional space and versatility. Showcasing an attractive stone facade, this five-bedroom, two-and-a-half-bath home offers a flexible floor plan designed to adapt to your lifestyle.Step inside to a welcoming living room highlighted by a wood-burning fireplace, creating a warm and inviting gathering space that flows seamlessly into the formal dining roomideal for everyday living and entertaining. The eat-in kitchen offers abundant cabinetry, generous counter space, and convenient access to the backyard.One of the home's standout features is its versatile first-floor layout. Two generously sized bedrooms and a full bathroom create the perfect setup for private guest quarters, while also offering the flexibility to use the space as a den, family room, or home office to suit your needs. A convenient powder room completes the main level.The second floor offers three spacious bedrooms with hardwood floors, including an oversized primary bedroom, along with an updated full bathroom.A full basement with an outside entrance offers exceptional storage and endless possibilities for recreation, hobbies, a workshop, or additional living and entertaining space. Step outside to a private backyard featuring a patio, expansive lawn, mature landscaping, and a large storage shed, offering plenty of room for outdoor entertaining, gardening, and additional storage.Completing this exceptional home is an attached one-car garage and a convenient Glen Cove location close to shopping, restaurants, parks, schools, beaches, and transportation. Offering generous living space, remarkable flexibility, and endless possibilities, this expanded Cape is ready to welcome its next owners.
-
The data relating to real estate for sale on this web site comes in part from various real estate boards and MLSs across the United States.
Information is deemed reliable but not guaranteed. Copyright, all rights reserved. The information being provided is for consumers' personal, non-commercial use and may not be used for any purpose other than to identify prospective properties consumers may be interested in purchasing. Use of search facilities of data on the site, other than a consumer looking to purchase real estate, is prohibited.
Listing Courtesy of: Douglas Elliman Real Estate



