
$2,300 / Month
FOR RENT18133 Birdwater Dr
Tampa, Fl, 33647
MLS #TB8561649
Subdivision: Cross Creek Prcl M Ph 2
Building: -

4 Beds

2/- Baths

1768 sqft

$ 1.30 /sqft
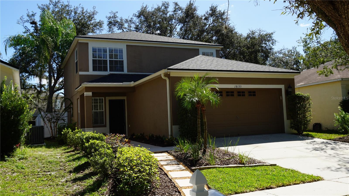
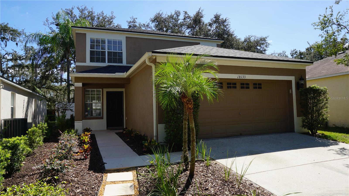
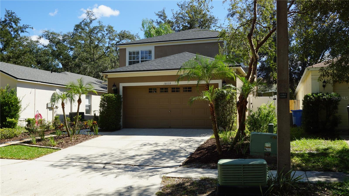
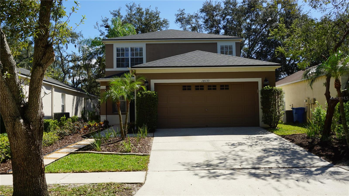
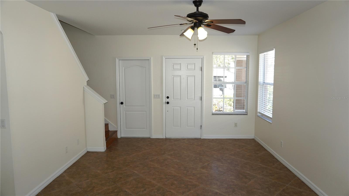
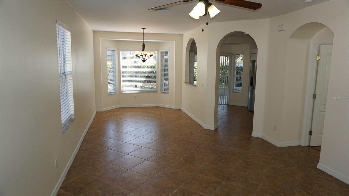
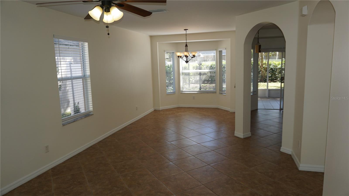
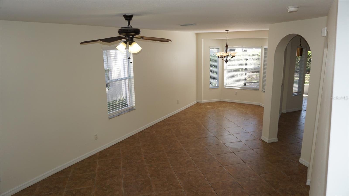
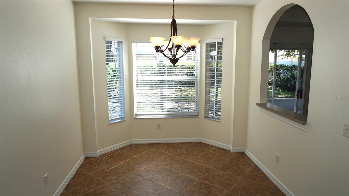
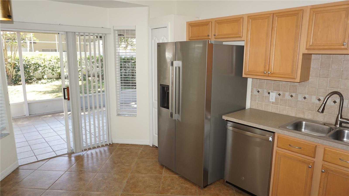
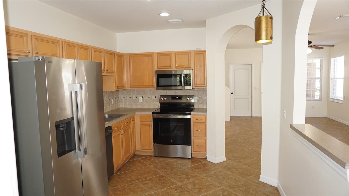
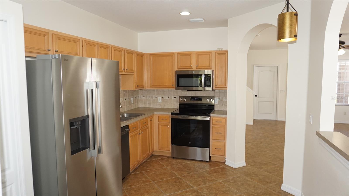
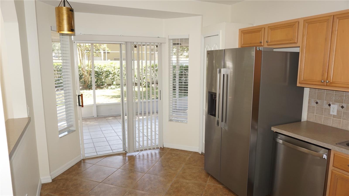
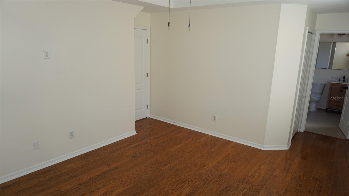
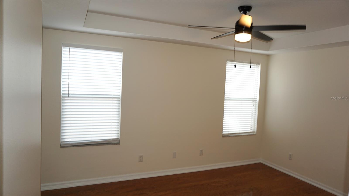
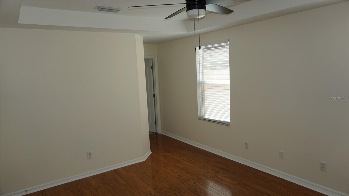
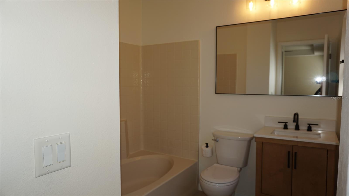
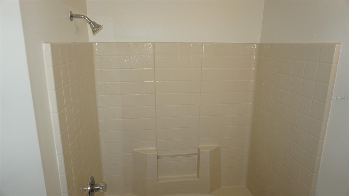
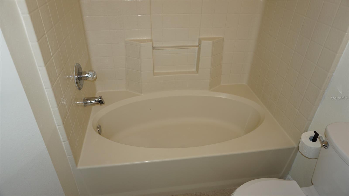
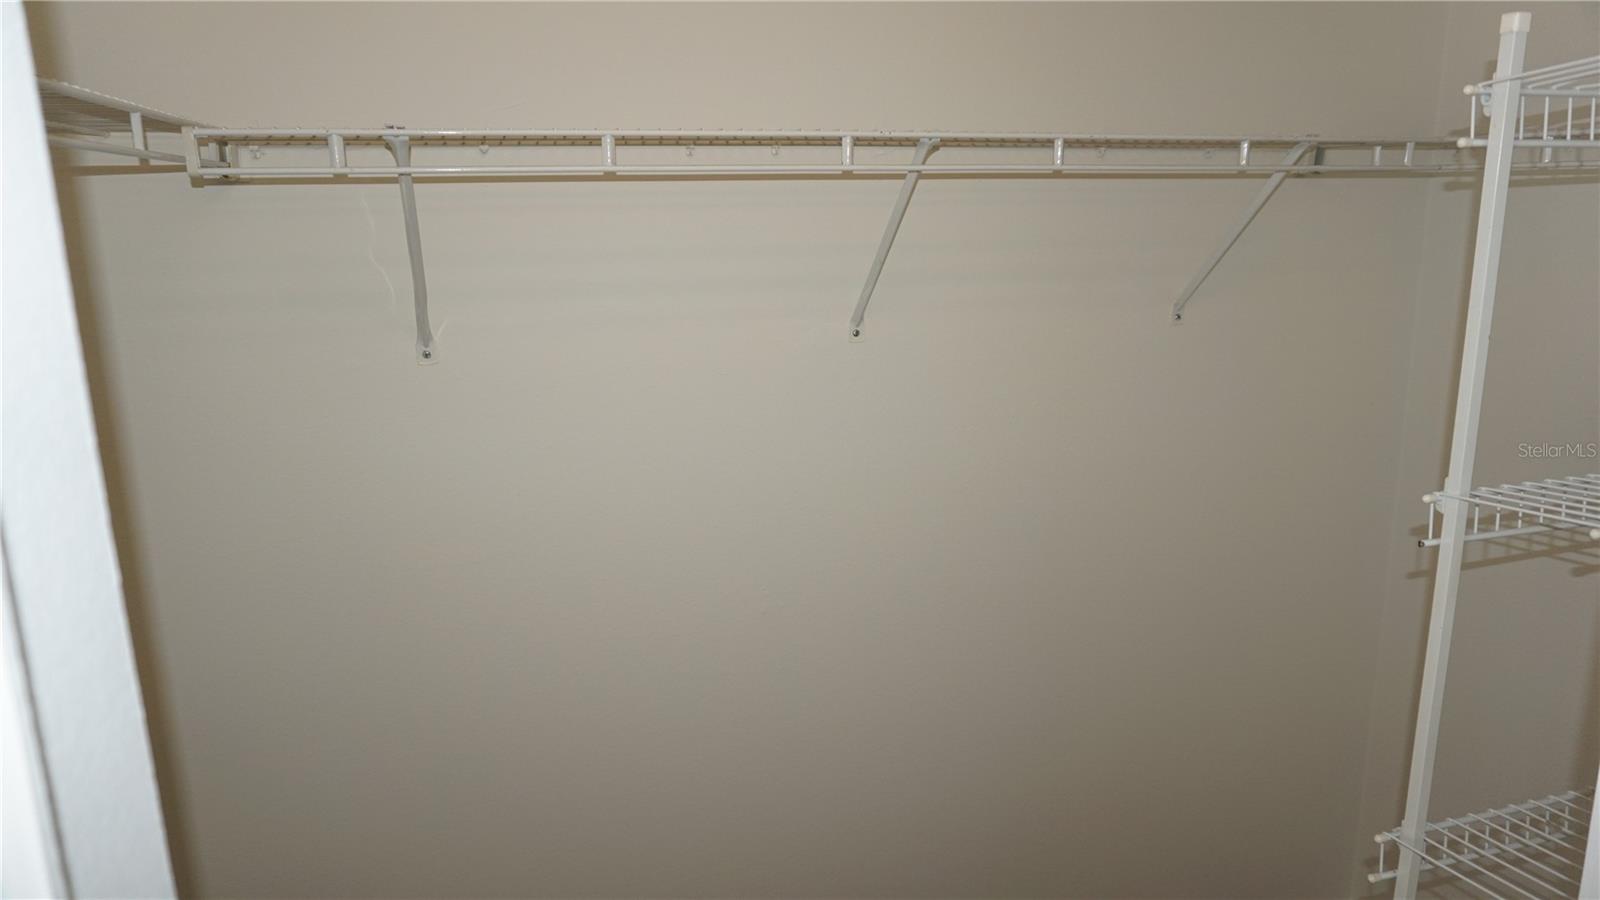
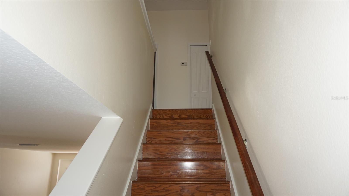
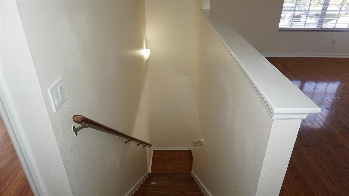
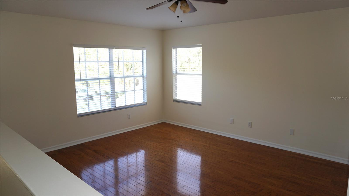
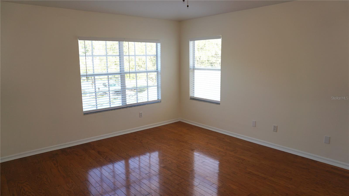
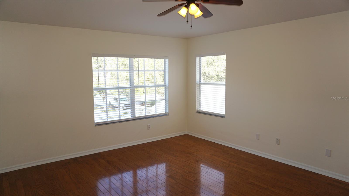
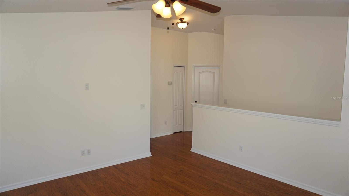
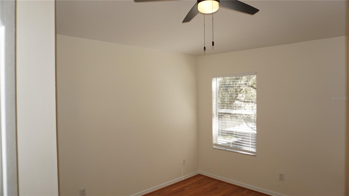
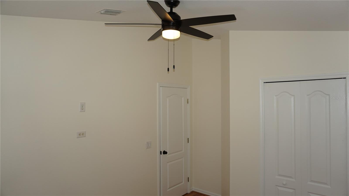
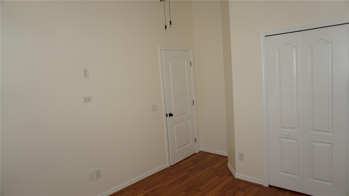
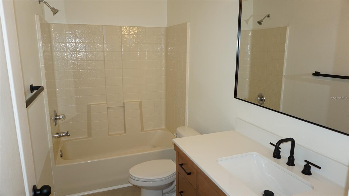
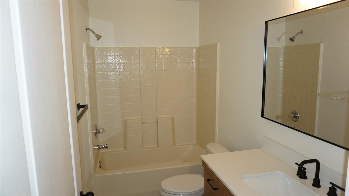
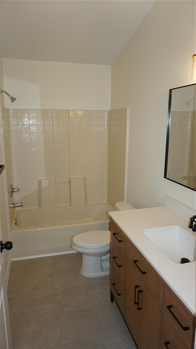
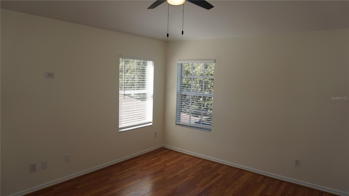
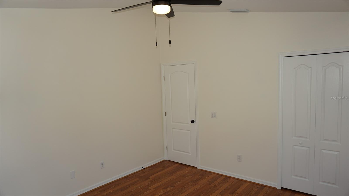
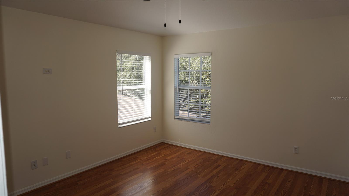
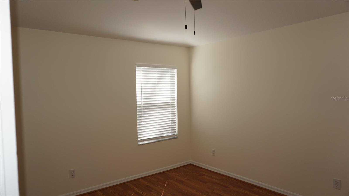
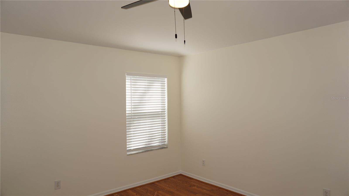
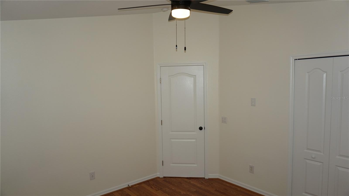
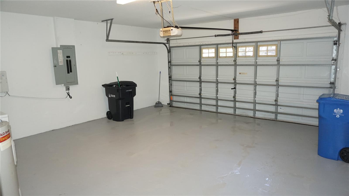
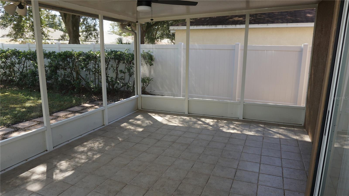
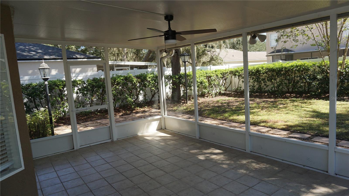
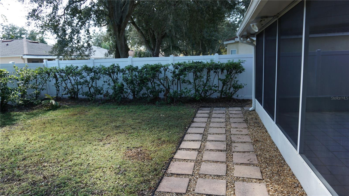
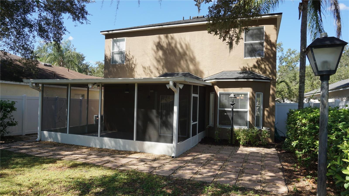
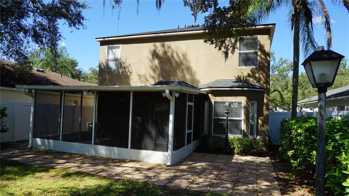
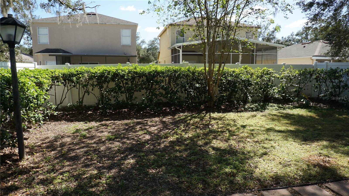
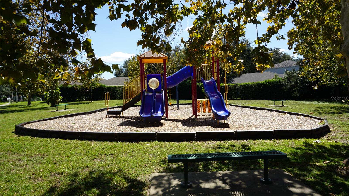
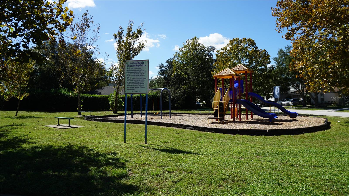
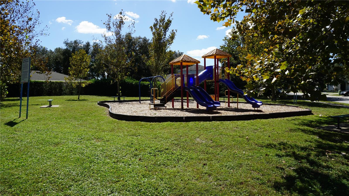
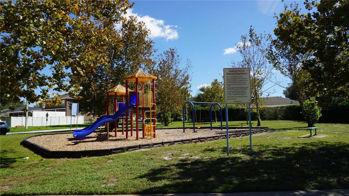
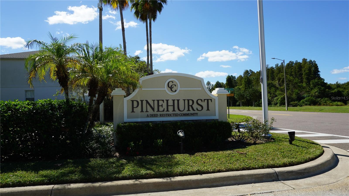
Beautiful and spacious home for rent located in the Pinehurst subdivision of Cross Creek Phase in Tampa. This 2 Level home boasts 4 bedrooms, 2 bathrooms, Bonus room and a 2 car garage. A very well maintained and landscaped front yard provides for the perfect curb appeal. Next, step inside and be greeted by the formal areas adorned with ceramic tile floors and neutral colors throughout. The living room flows into the dining room area, where a gracefully arched wall opening peeks into the kitchen, and Bay windows overlook the spacious backyard. The kitchen has plenty of counter-top space and cabinets, also included are stainless steel appliances, a pantry and an eat-in area. The Master Bedroom is located on the first floor and showcases engineered hardwood flooring, tray ceiling, walk-in closet and ceiling fan. The en suite bathroom provides a single sink vanity with upgraded hardware and tub/shower combo. Bedrooms #2 through #4 are located on the second level, along with a full bathroom. At the top of the stairs you can't help but to notice the huge bonus room which can be an entertainment area or a Family Room. This home also has an oversize covered and screened-in Lanai. The Lanai overlooks a beautiful fenced-in and very well-maintained backyard. Brick pavers are strategically placed outside of the Lanai entrance providing space for an extra outdoor seating area. This home is located not far from a Playground, and is also convenient shopping, schools, hospitals, major highways and roadways. This home is a Must-See!
-

The data relating to real estate for sale on this web site comes in part from various real estate boards and MLSs across the United States.
Information is deemed reliable but not guaranteed. Copyright, all rights reserved. The information being provided is for consumers' personal, non-commercial use and may not be used for any purpose other than to identify prospective properties consumers may be interested in purchasing. Use of search facilities of data on the site, other than a consumer looking to purchase real estate, is prohibited.
Listing Courtesy of: FUTURE HOME REALTY INC