





$2,200 / Month
FOR RENT18035 Arbor Crest Dr
Hudson, Fl, 34667
MLS #TB8532771
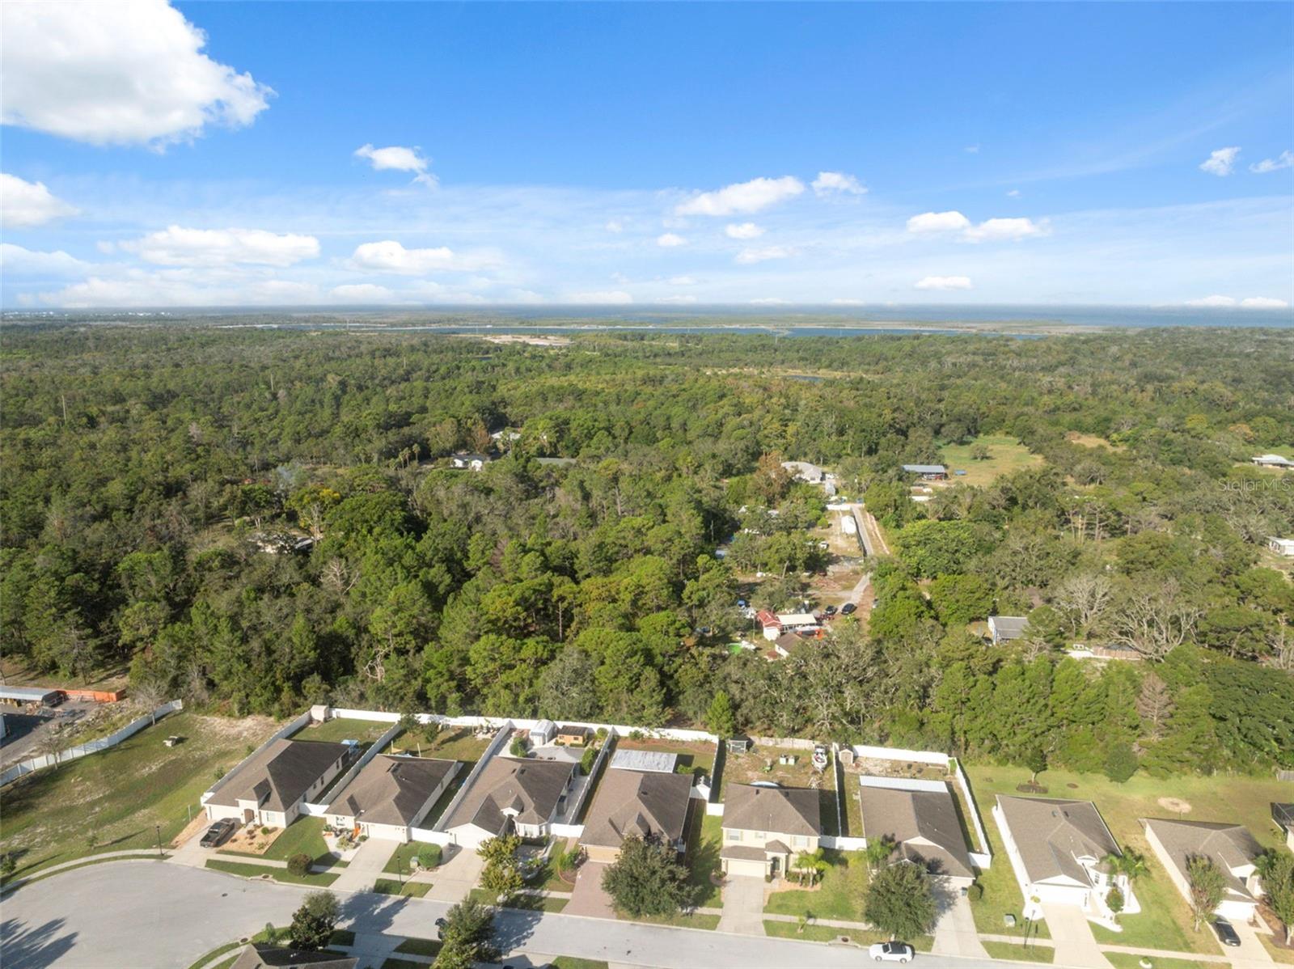
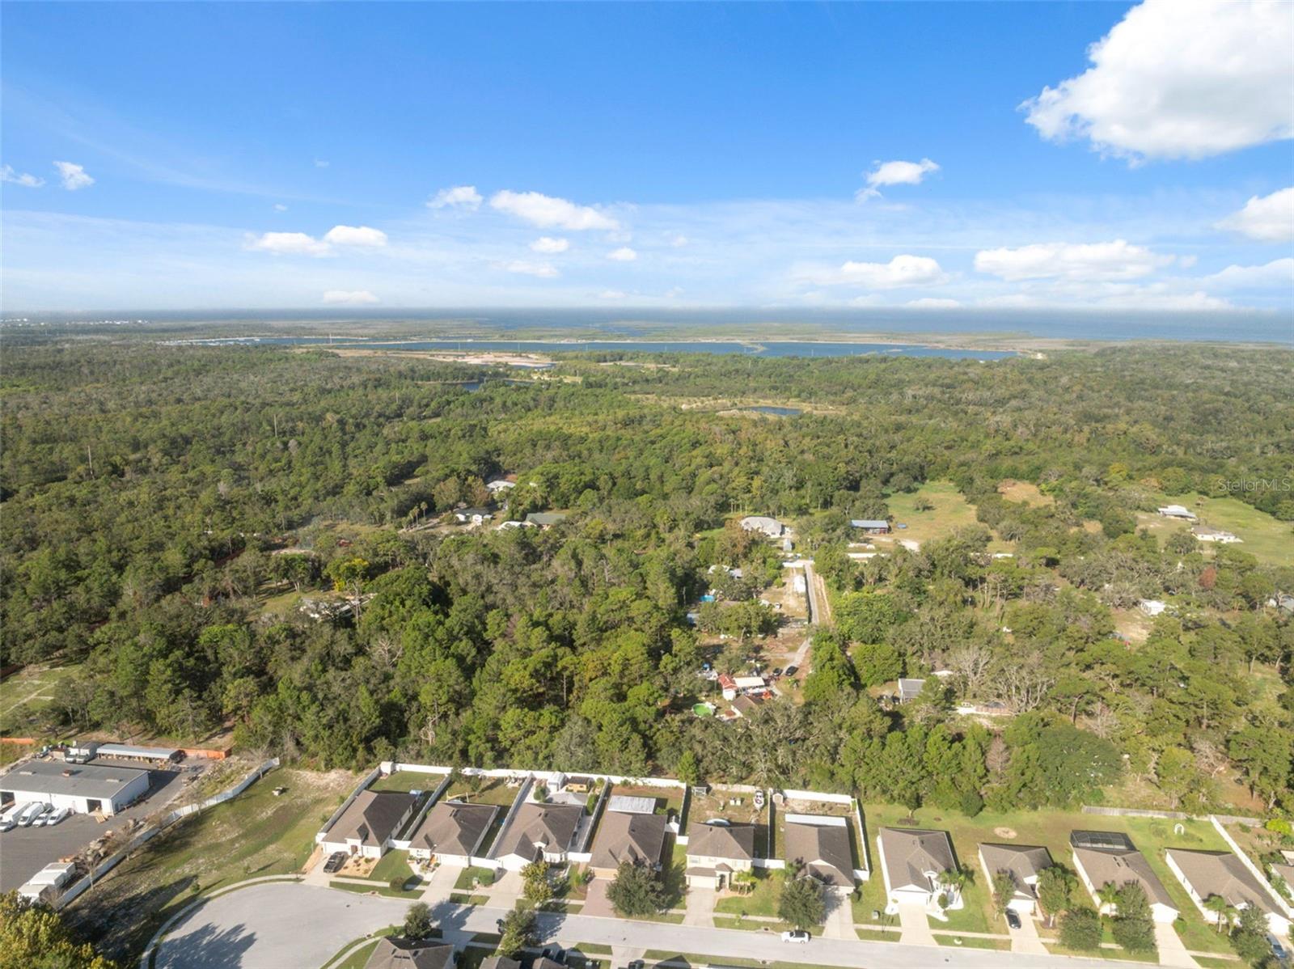
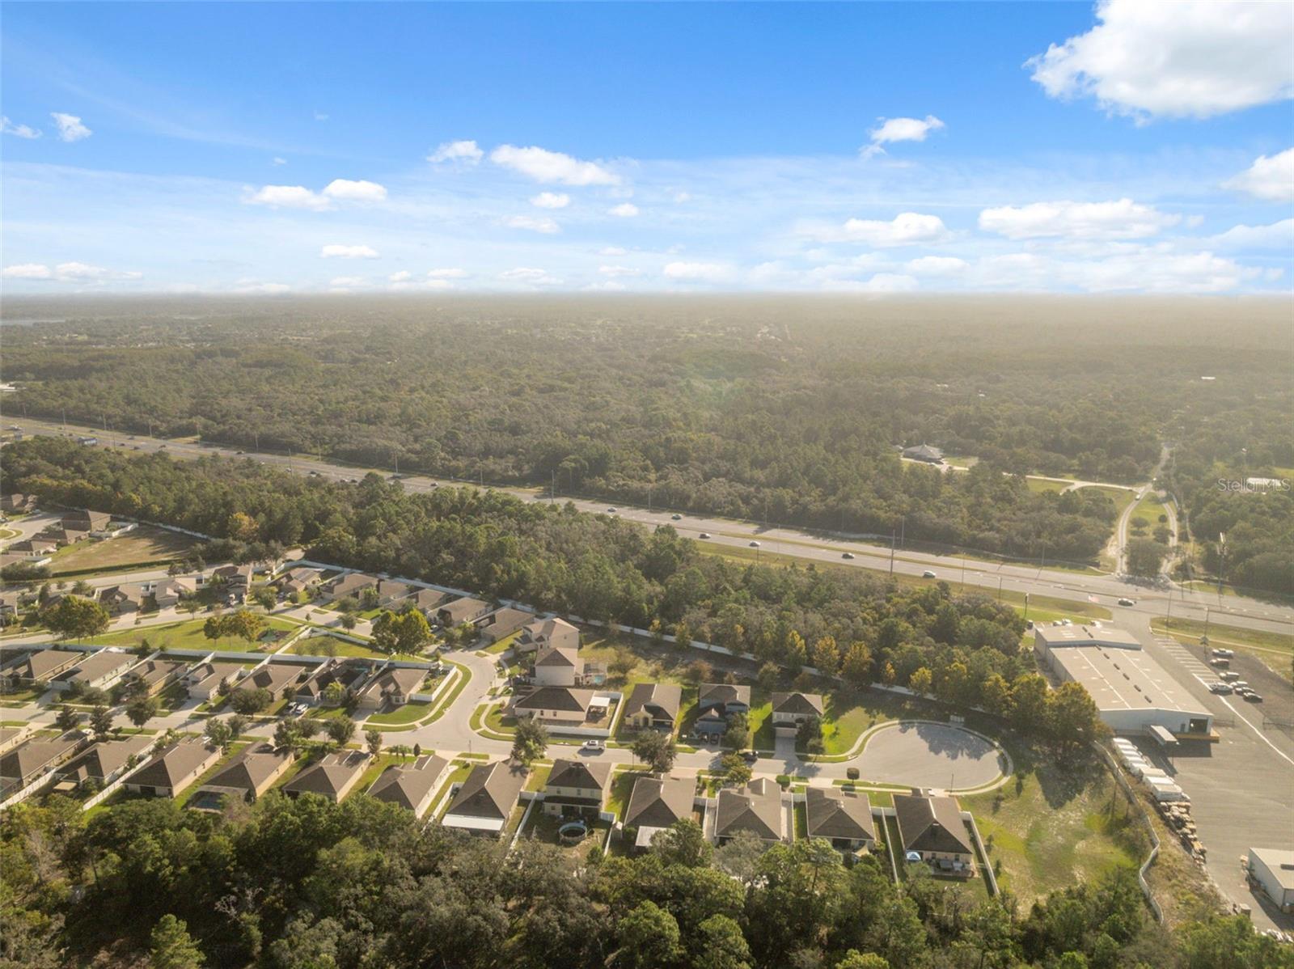
Subdivision: Briar Oaks Village 01
Building: -

4 Beds

3/- Baths

1908 sqft

$ 1.15 /sqft
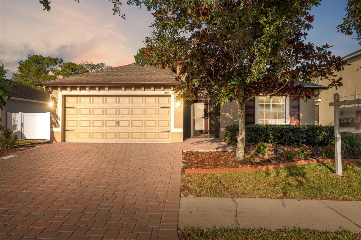
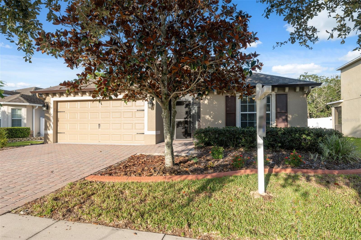
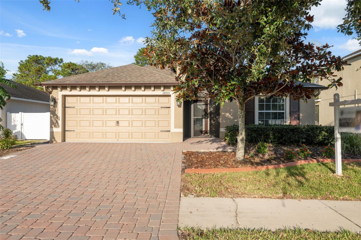
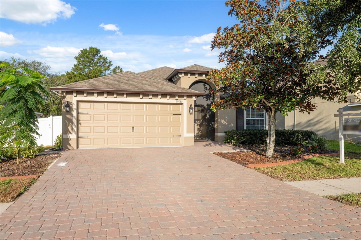
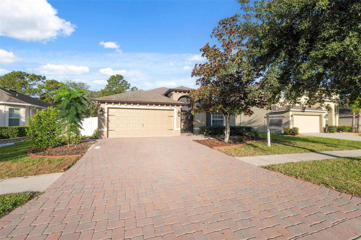
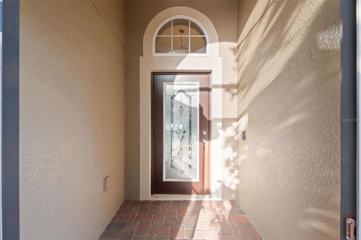
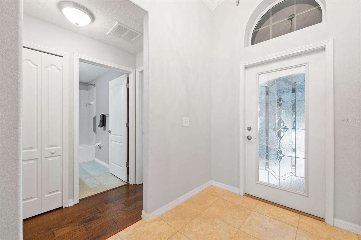
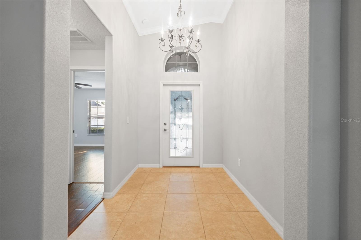
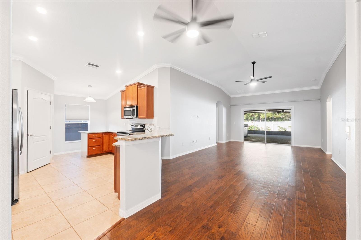
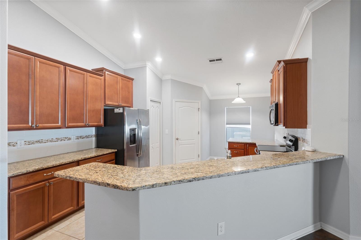
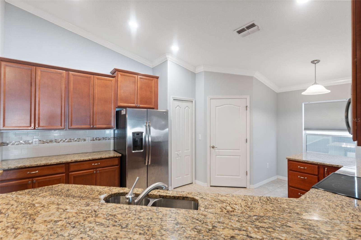
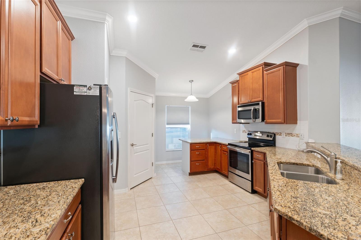
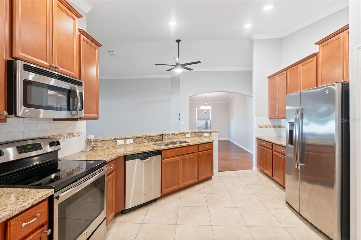
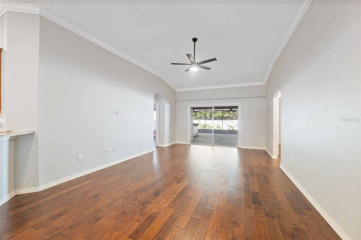
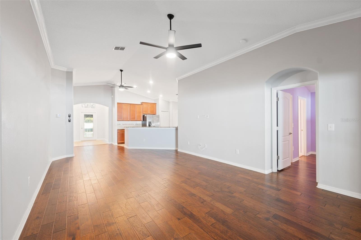
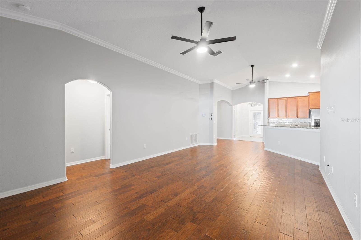
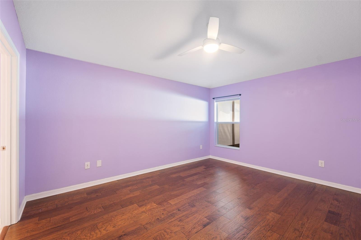
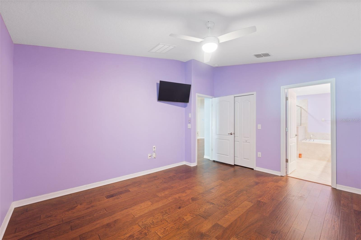
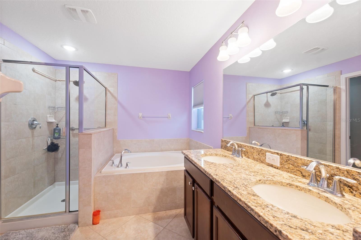
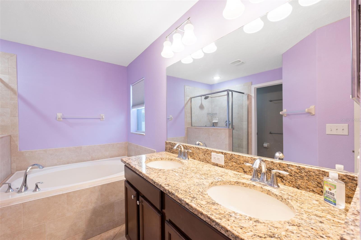
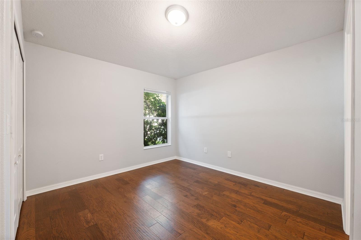
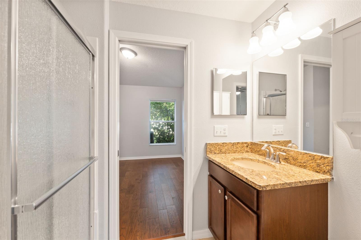
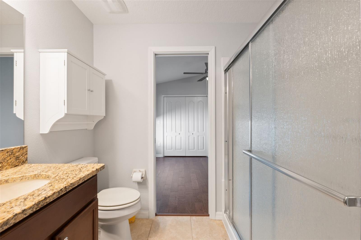
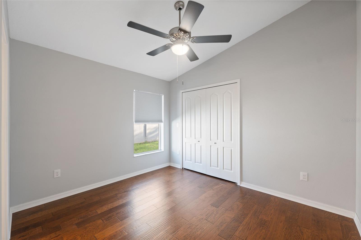
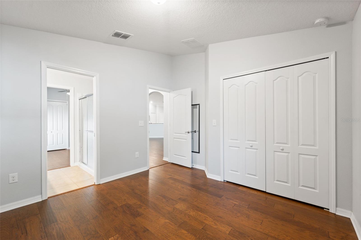
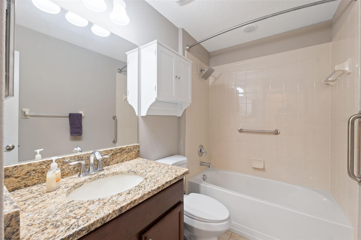
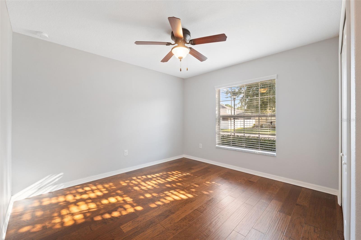
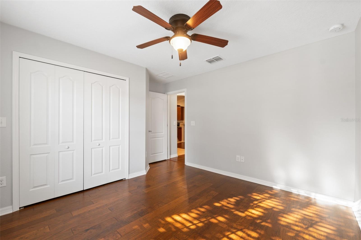
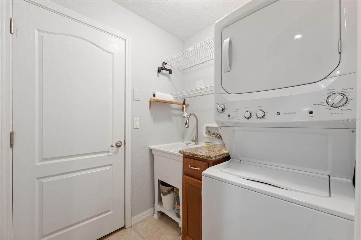
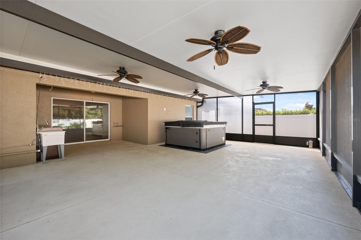
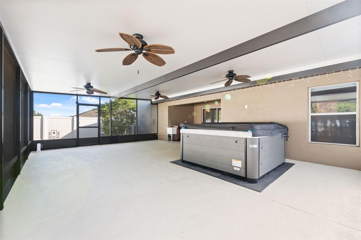
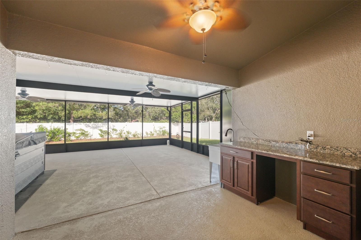
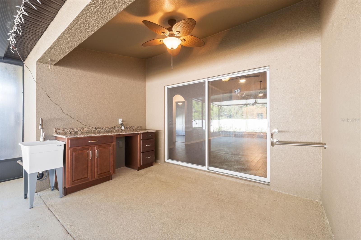
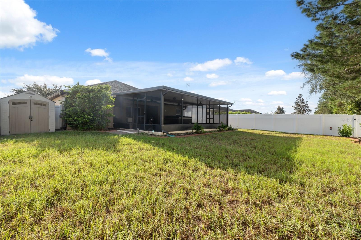
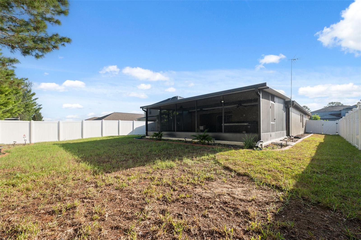
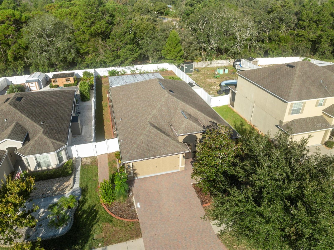
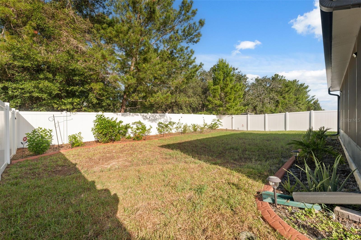
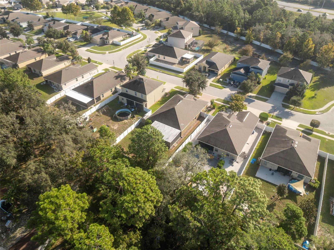
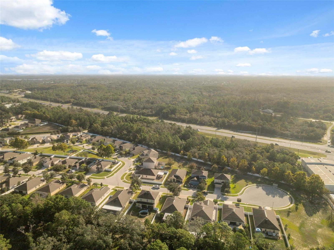
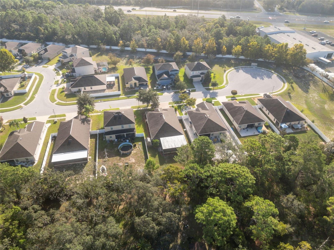
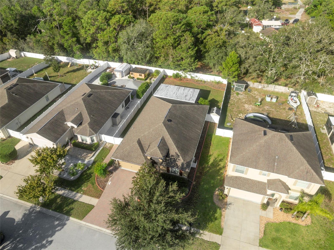
Welcome to this beautifully maintained home offering comfort, efficiency, and thoughtful upgrades throughout. From the moment you arrive, charming details such as the screened front entry, custom molding beneath the soffits, block-paver driveway, and concrete garden edging create distinctive curb appeal.Inside, hardwood floors, fresh interior paint, and a bright, open layout provide a comfortable setting for everyday living and entertaining. The impressive 20-by-30-foot custom lanai extends the living space outdoors and features ceiling fans and a wet barperfect for hosting guests, relaxing in the evenings, or enjoying Floridas breezy afternoons while overlooking the garden.The kitchen offers granite countertops and 40-inch upper cabinetry for added storage and functionality. Additional conveniences include a new stackable washer and dryer, a laundry-room utility sink, and a tankless water heater.The spacious primary suite features separate vanities, a soaking tub, an oversized walk-in shower, a private water closet, and a walk-in closet. Further upgrades include a new HVAC system installed in 2024, a roof exhaust fan, an insulated garage ceiling and garage door, four-foot LED shop lights, an Aquasana whole-house water filtration system, hurricane clips, and hurricane shutters.This thoughtfully upgraded home is move-in ready and available for lease. Lease terms are negotiable
-

The data relating to real estate for sale on this web site comes in part from various real estate boards and MLSs across the United States.
Information is deemed reliable but not guaranteed. Copyright, all rights reserved. The information being provided is for consumers' personal, non-commercial use and may not be used for any purpose other than to identify prospective properties consumers may be interested in purchasing. Use of search facilities of data on the site, other than a consumer looking to purchase real estate, is prohibited.
Listing Courtesy of: REAVES REAL ESTATE PROFESSIONALS LLC



