
$3,300 / Month
FOR RENT17448 Harvest Moon Way
Bradenton, Fl, 34211
MLS #A4709482
Subdivision: Lakewood Ranch Solera Ph Ia & Ib
Building: -

5 Beds

3/- Baths

2594 sqft

$ 1.27 /sqft
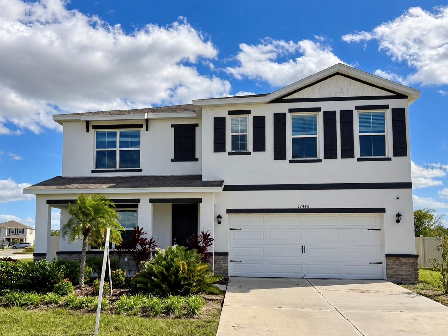
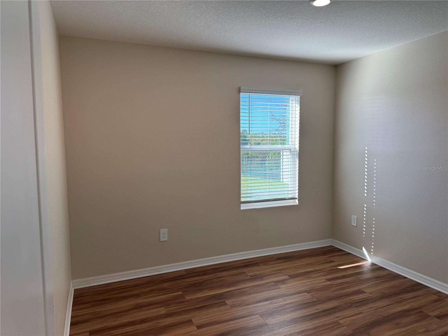
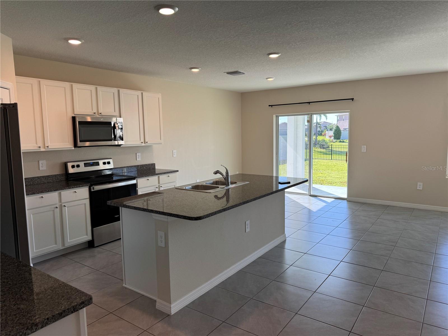
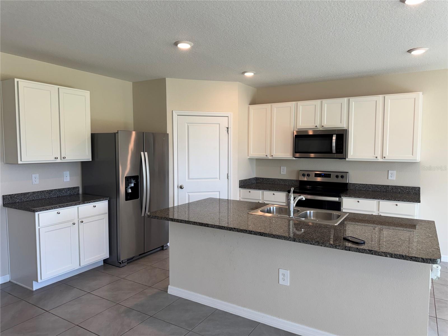
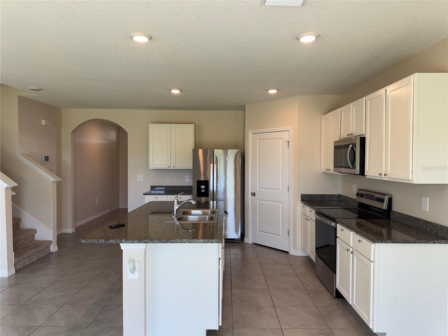
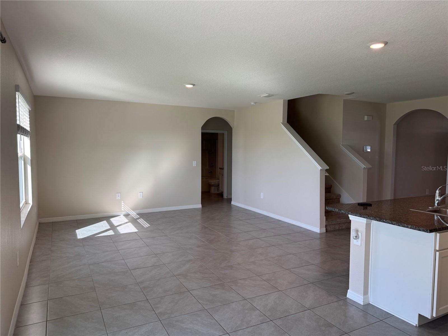
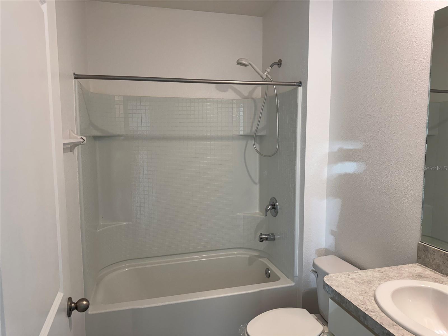
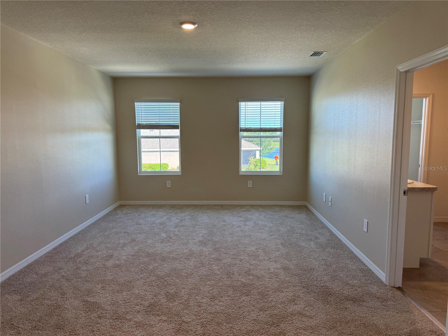
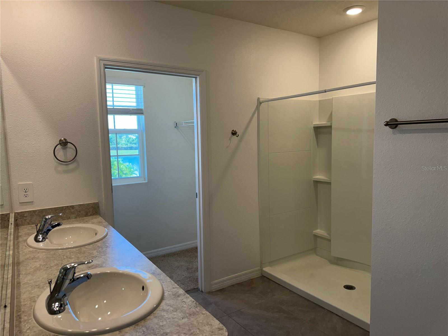
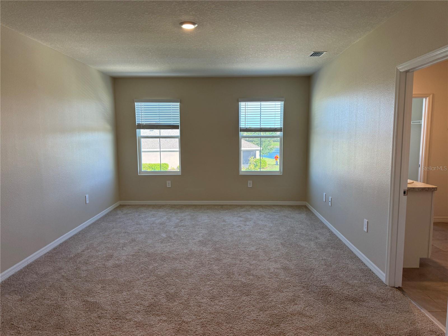
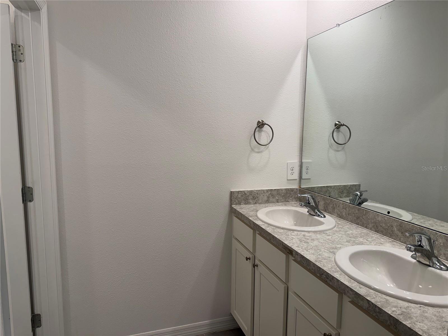
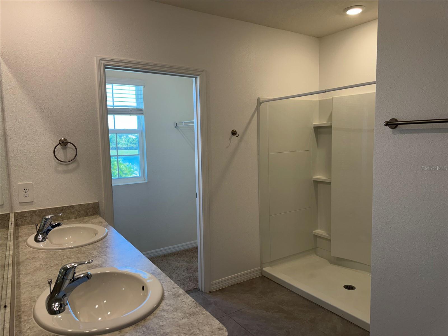
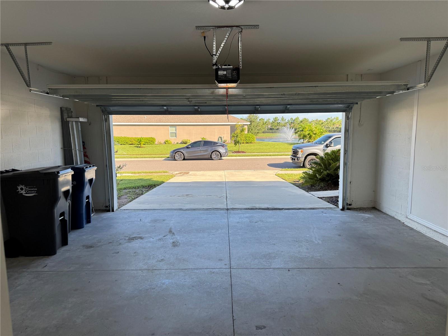
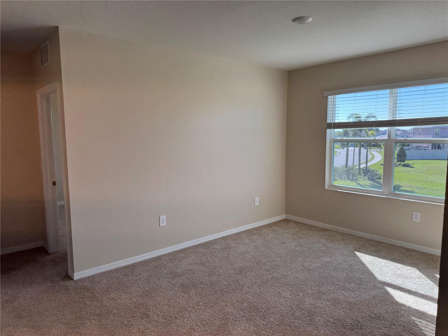
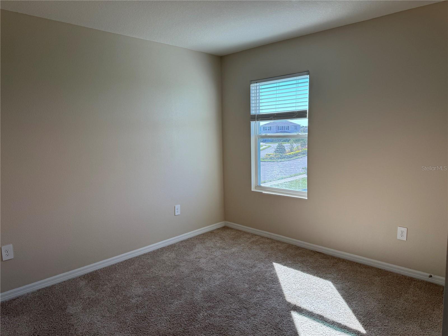
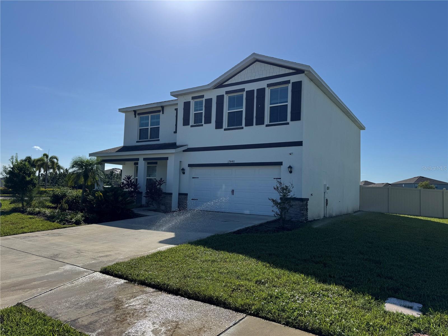
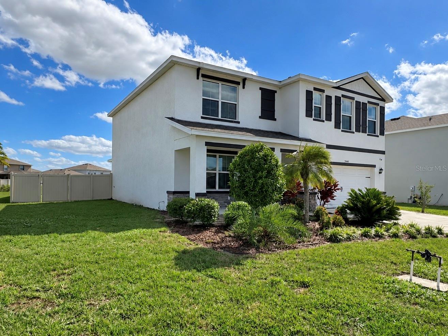
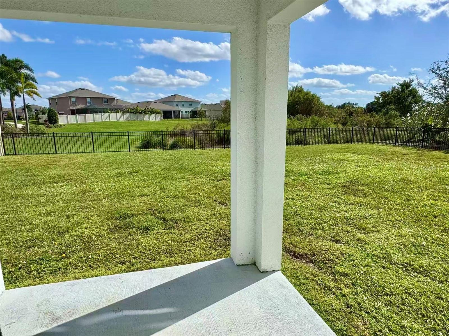
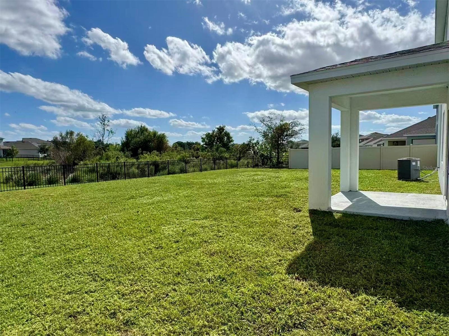
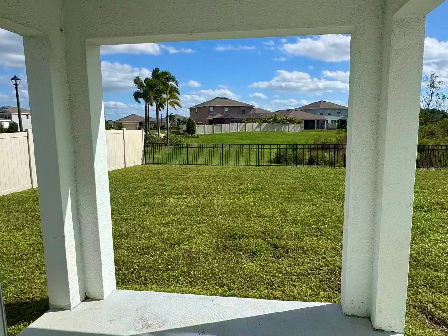
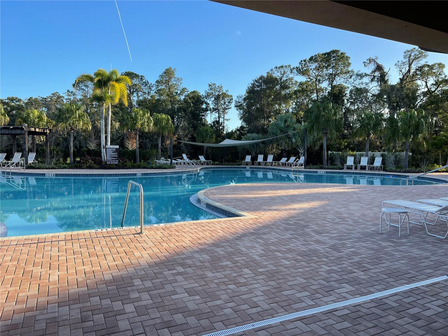
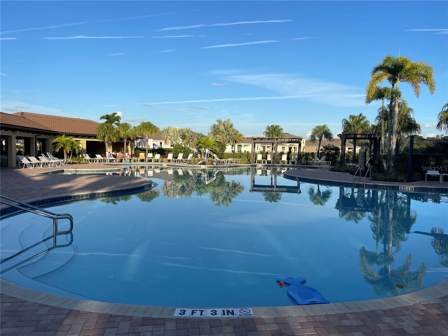
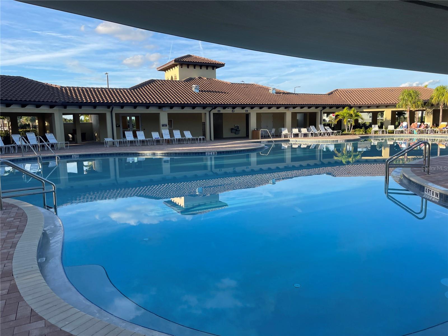
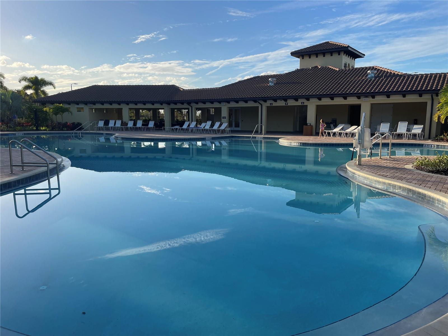
Virtually Staged. AVAILABLE NOW! This spacious concrete block two-story home offers 5 bedrooms, 3 full baths, a flex room, and an upstairs loft in the desirable Solera community in Lakewood Ranch. Set on a double corner lot backing to a preserve with no rear neighbors, the home features a covered front porch and a large, fully fenced backyard. The main floor offers a bright, open-concept kitchen, dining, and living area, a flexible bonus room perfect for a home office, and a guest bedroom and full bath for added convenience. The kitchen includes modern stainless steel appliances (refrigerator, electric range, microwave, and dishwasher) and a large granite island. Upstairs, youll find the expansive primary suite, three additional bedrooms with water or preserve views, a spacious loft that serves as a second living area, a third full bath, and a conveniently located laundry room with a smart washer and dryer. Zoned for top-rated Lakewood Ranch schools, with a new high school currently under construction minutes away. The home is ideally located with easy access in and out of the neighborhood, and residents of Solera enjoy resort-style amenities including a community pool, clubhouse, and playgrounds, all just minutes from shopping, dining, and everything the area has to offer.Rent Includes: Monthly landscaping, HOA amenity access. Tenant responsible for: Utilities (Electricity, water, trash, and internet, etc).
-

The data relating to real estate for sale on this web site comes in part from various real estate boards and MLSs across the United States.
Information is deemed reliable but not guaranteed. Copyright, all rights reserved. The information being provided is for consumers' personal, non-commercial use and may not be used for any purpose other than to identify prospective properties consumers may be interested in purchasing. Use of search facilities of data on the site, other than a consumer looking to purchase real estate, is prohibited.
Listing Courtesy of: DALTON WADE INC



