

$1,395,000
FOR SALE16948 Deer Island
Deer Island, Fl, 32778
MLS #O6406612
Subdivision: Deer Island Estates
Building: -

4 Beds

4/- Baths

2834 sqft

$ 492.24 /sqft
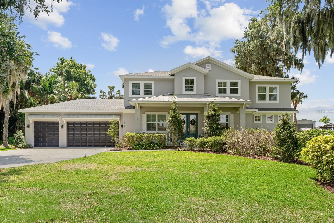
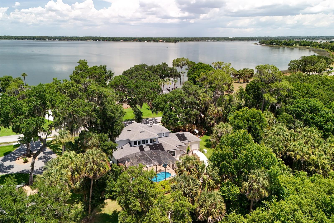
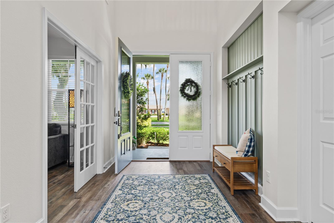
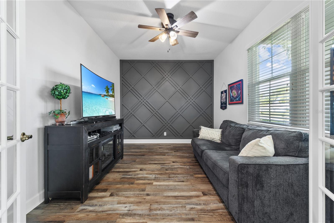
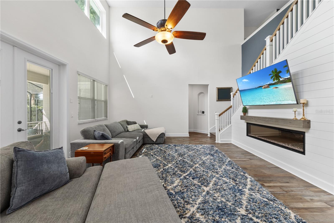
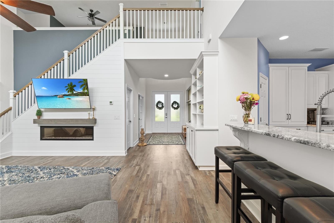
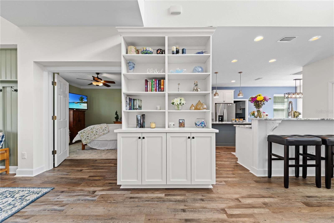
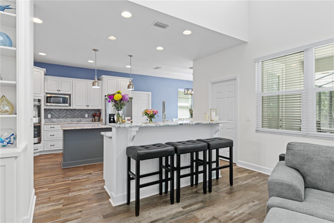
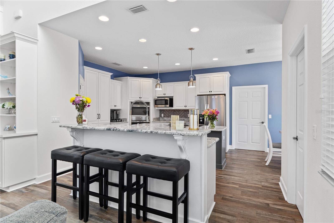
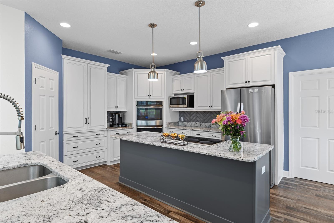
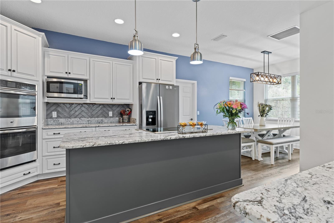
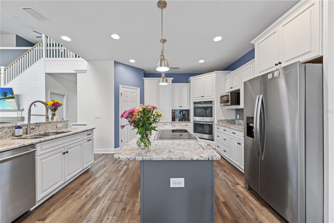
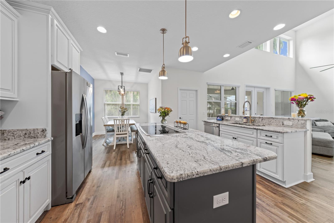
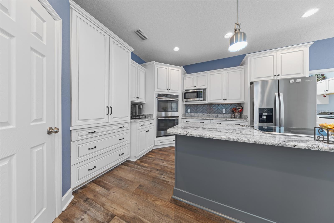
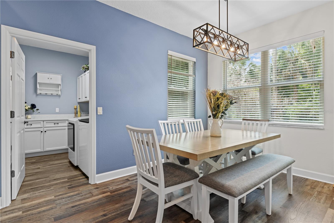
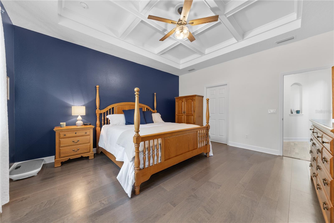
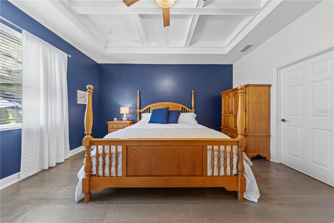
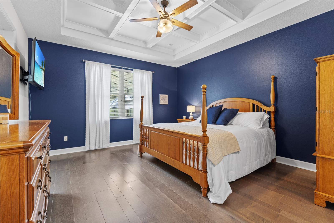
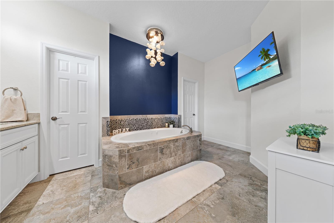
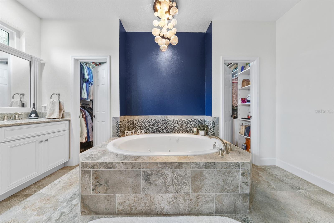
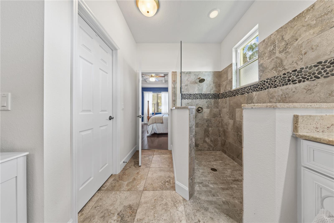
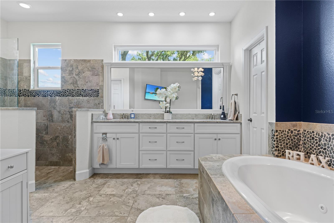
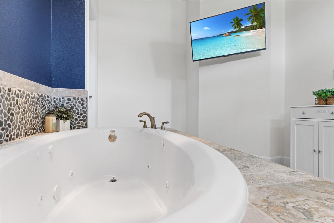
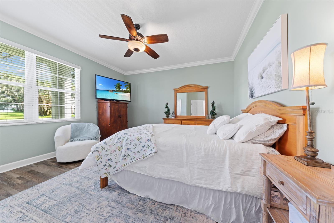
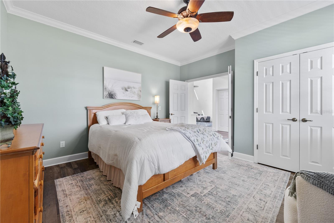
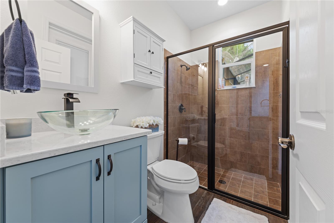
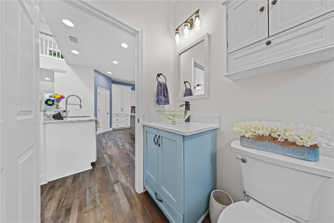
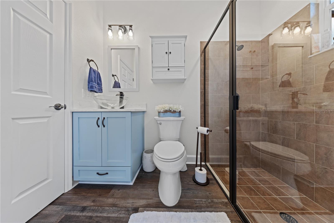
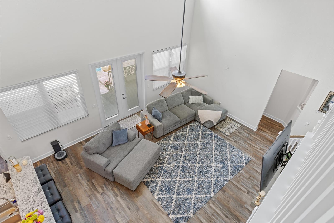
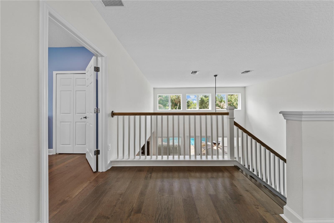
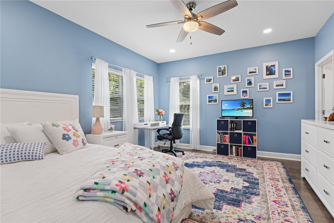
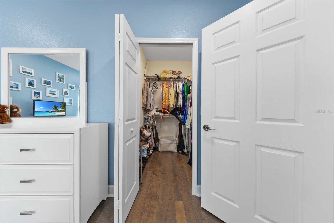
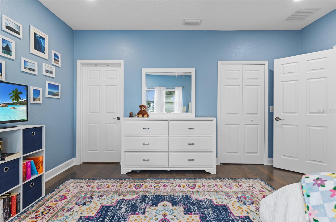
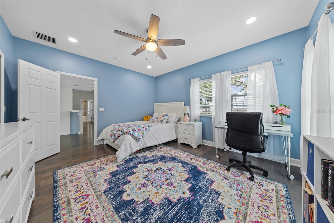
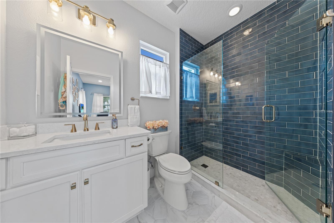
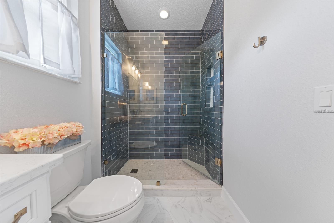
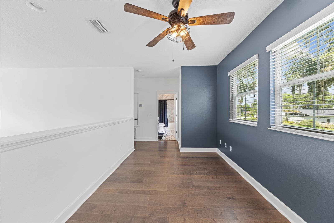
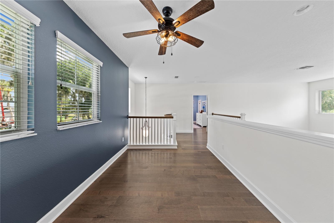
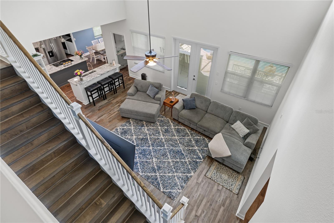
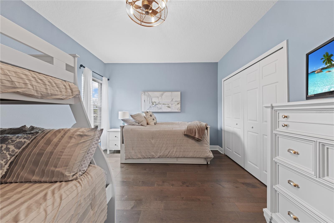
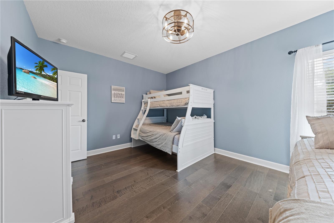
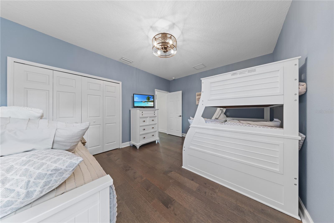
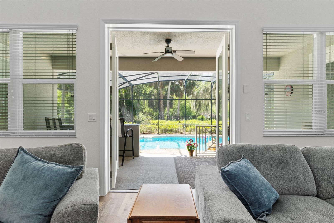
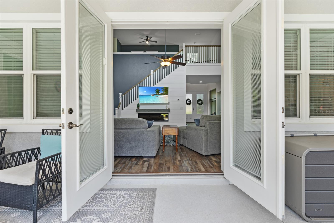
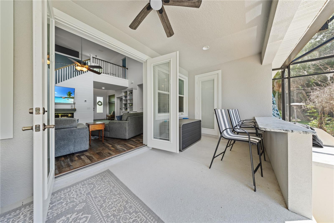
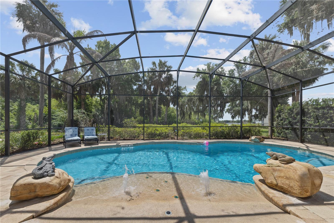
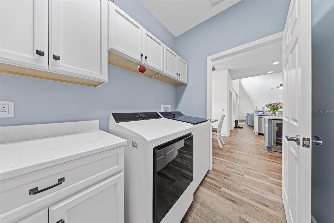
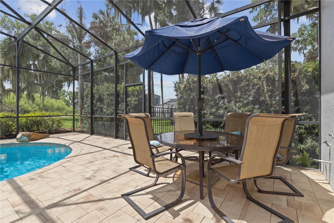
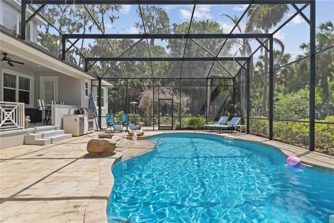
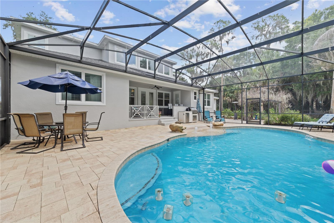
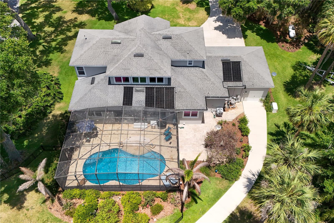
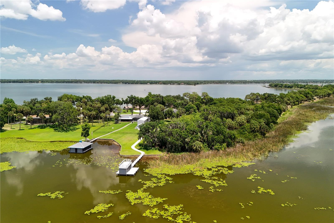
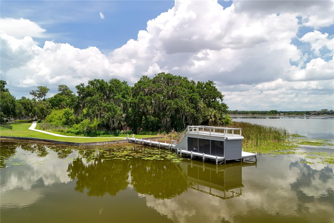
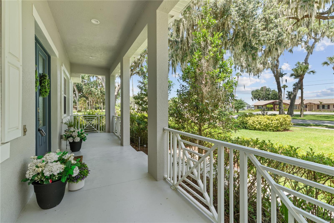
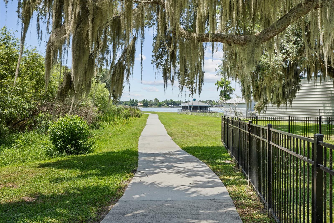
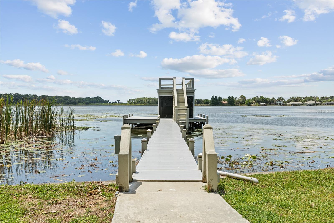
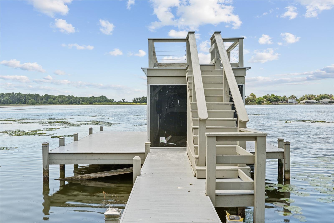
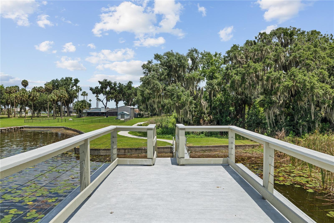
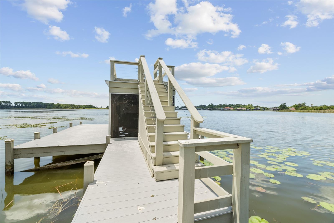
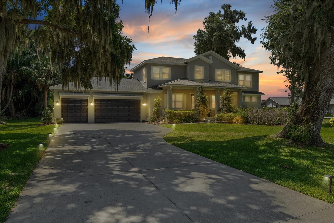
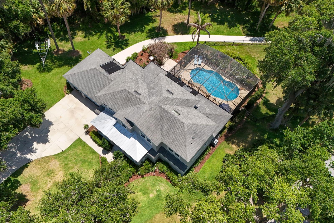
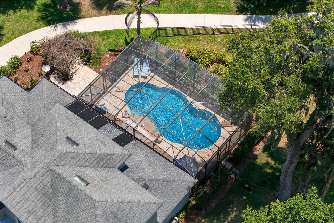
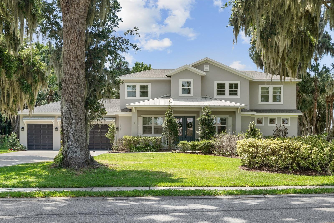
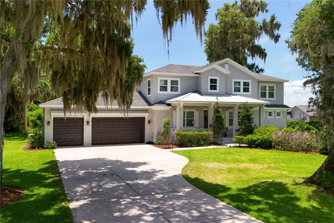
HARRIS CHAIN OF LAKES-Living the Florida Lifestyle at its BEST!This beautiful Harris Chain Lakefront pool home features 4 bedrooms, with 4 baths and was custom built in 2014 with an exceptional comfortable lifestyle in mind. Nestled between Lake Dora and Lake Beauclaire on a 1.68 acre lot with 129 feet of direct Lake Beauclaire waterfront, this luxury property offers breathtaking sunrises and sunsets with front views of Lake Dora and back views of Lake Beauclaire. Double entry glass doors welcome you to the spacious foyer and the open floorplan showcasing the soaring ceilings with quality custom finishes throughout. Designed for both everyday living and entertaining, this waterfront pool home offers a split plan for a very private owner's suite as well as a spacious 4th bedroom situated on the opposite side of the main floor. French doors in the gathering room lead to a covered lanai overlooking the screened solar-heated pool with tranquil fountains, creating the perfect indoor-outdoor Florida lifestyle. The private backyard retreat features a charming pergola draped in beautiful flowering plants, ideal for relaxing or entertaining guests. Follow the paved walkway to the impressive two-story boathouse and private dock setting on the renowned Harris Chain of Lakes, offering endless opportunities for boating, fishing, and waterfront recreation. This exceptional Central Florida lakefront home combines luxury, privacy, and convenient to downtown Mount Dora and Tavares dining, shopping, and entertainment. Close to Deer Island Golf Course but without the HOA! County taxes with the benefit of public amenities- city water and sewer. Just a short distance to beautiful Downtown Mount Dora by the way of car or boat! Don't miss out on seeing this amazing Chain of Lakes property!
-

The data relating to real estate for sale on this web site comes in part from various real estate boards and MLSs across the United States.
Information is deemed reliable but not guaranteed. Copyright, all rights reserved. The information being provided is for consumers' personal, non-commercial use and may not be used for any purpose other than to identify prospective properties consumers may be interested in purchasing. Use of search facilities of data on the site, other than a consumer looking to purchase real estate, is prohibited.
Listing Courtesy of: WATSON REALTY CORP



