






$699,000
FOR SALE16 Trinity Place
Rhinebeck, Ny, 12572
MLS #1033820
Subdivision: -
Building: -

3 Beds

3/- Baths

2200 sqft

$ 317.73 /sqft
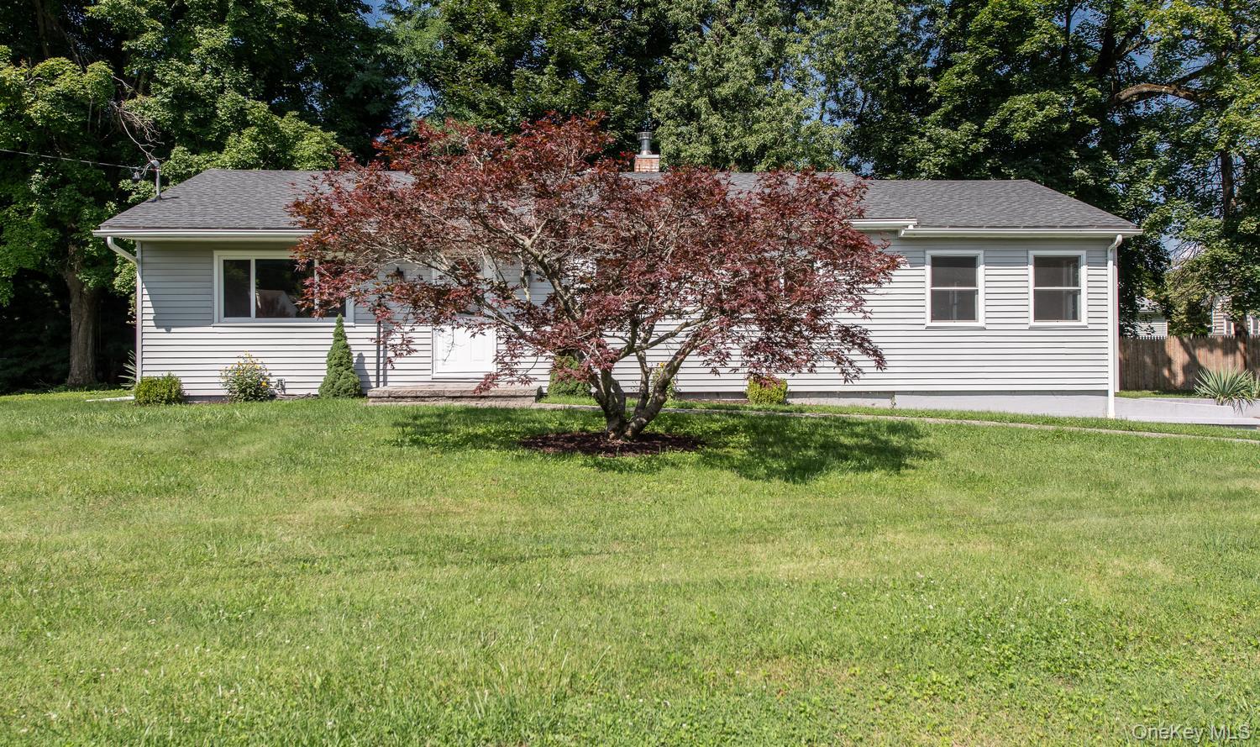
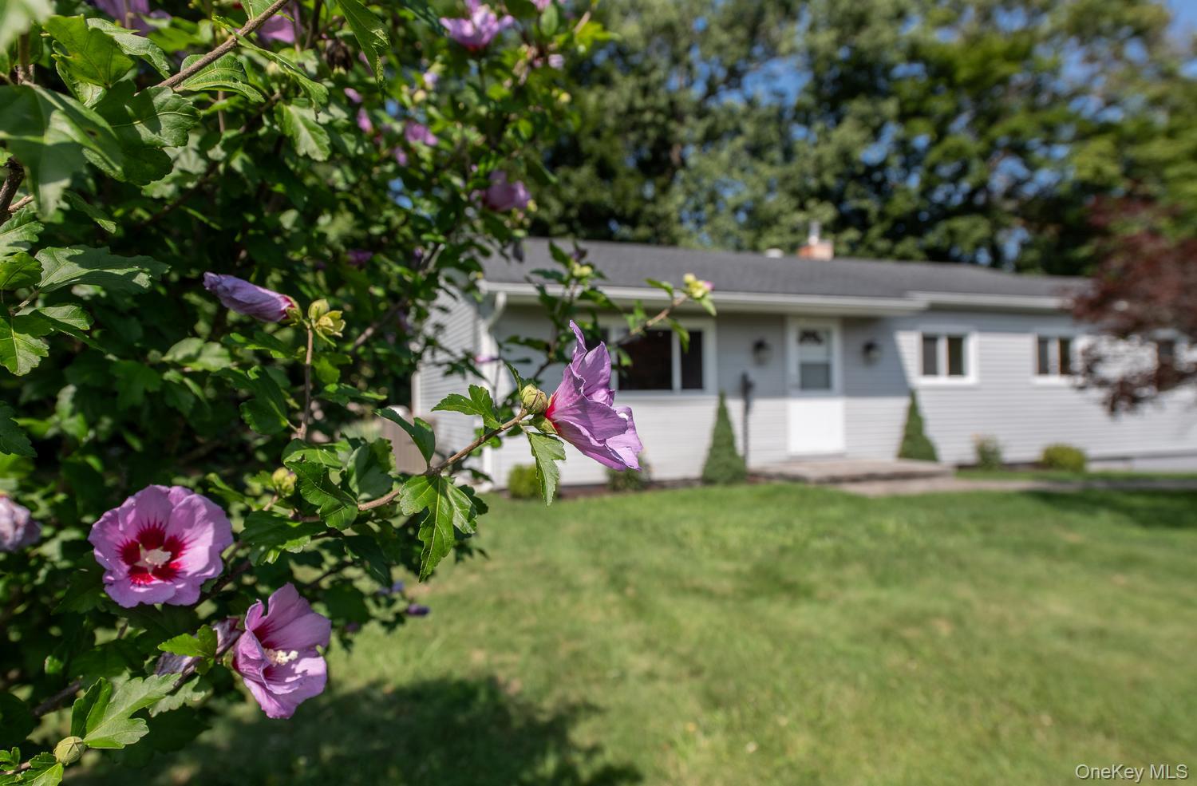
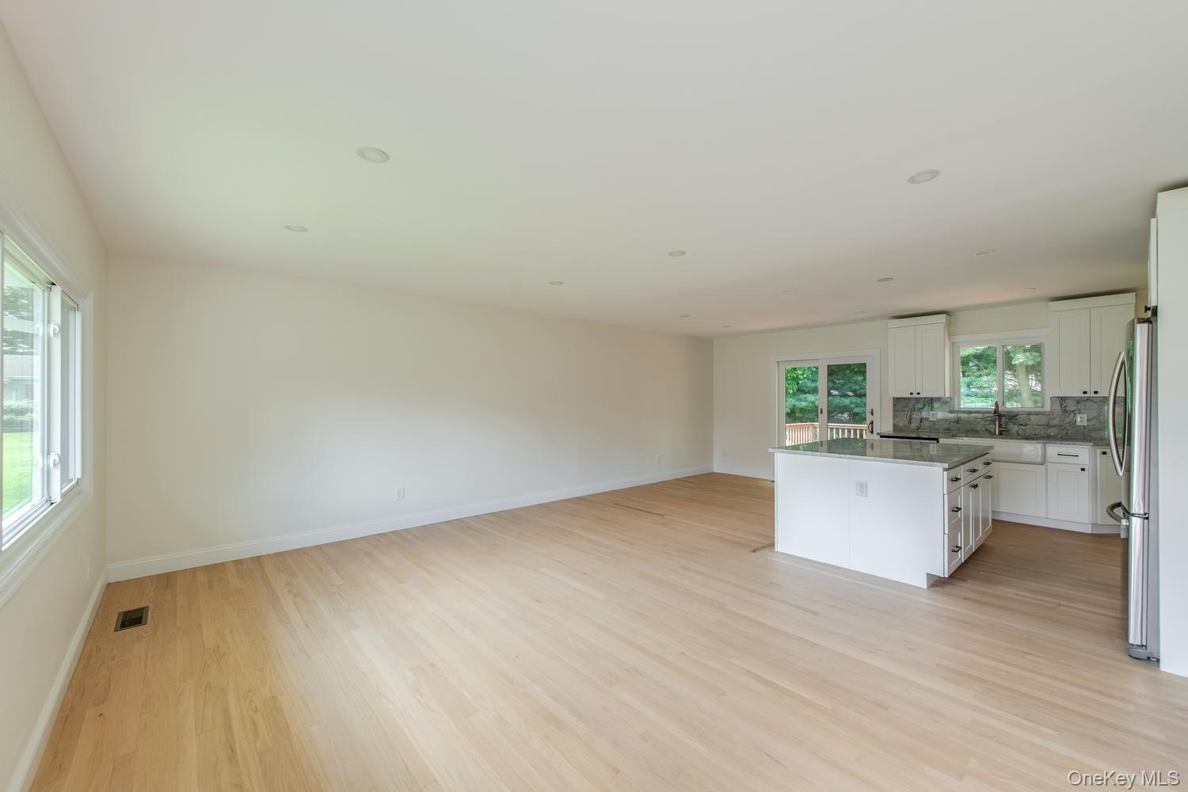
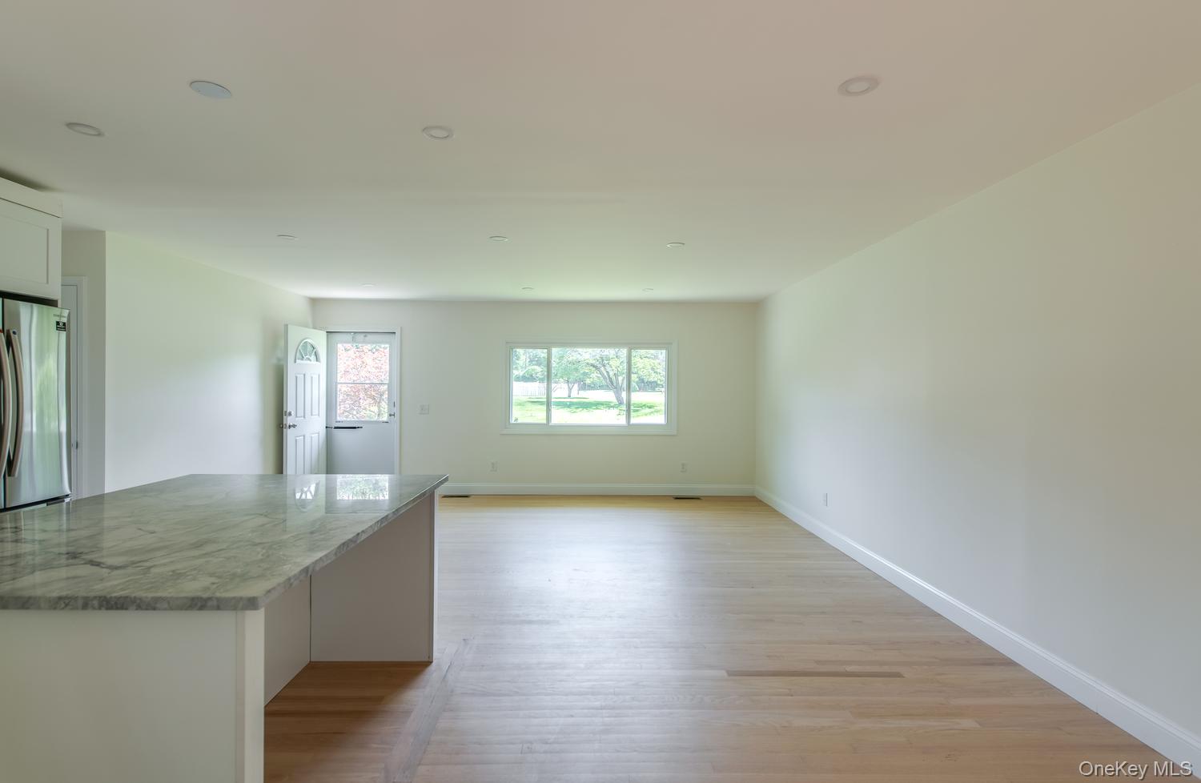
Tucked away on a quiet cul-de-sac in the heart of charming Rhinebeck Village, this newly renovated modern ranch offers the perfect blend of style, comfort, and convenience. Privately set on an easy-to-maintain .32-acre lot, this move-in ready home features 3 bedrooms and 3 full bathrooms with beautifully updated finishes throughout.Step inside to discover new hardwood floors flowing throughout the main level, creating a warm and contemporary feel. The bright, spacious eat-in kitchen is designed for both everyday living and entertaining, featuring new stainless-steel appliances, granite countertops, and sliding glass doors leading to the deck for effortless indoor-outdoor living. All bathrooms have been thoughtfully renovated with elegant new tile finishes.The desirable main-level primary suite offers a walk-in closet and private sliding doors opening to its own secluded deck, creating a peaceful retreat. The finished lower level expands the living space with endless possibilities for a recreation room, home office, guest quarters, or media room, and includes a full bathroom for added flexibility.Enjoy the rare combination of a quiet setting and exceptional convenience, just moments from Rhinebeck Village shops, restaurants, parks, and amenities. A paved driveway, attached garage, and carport complete this beautifully updated home in one of the Hudson Valleys most sought-after locations.
-
The data relating to real estate for sale on this web site comes in part from various real estate boards and MLSs across the United States.
Information is deemed reliable but not guaranteed. Copyright, all rights reserved. The information being provided is for consumers' personal, non-commercial use and may not be used for any purpose other than to identify prospective properties consumers may be interested in purchasing. Use of search facilities of data on the site, other than a consumer looking to purchase real estate, is prohibited.
Listing Courtesy of: Houlihan Lawrence Inc



