

$939,998
FOR SALE16 Taft Avenue
Oyster Bay, Ny, 11714
MLS #1012292
Subdivision: -
Building: -

5 Beds

3/- Baths

2604 sqft

$ 360.98 /sqft
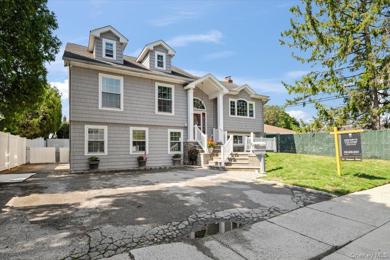
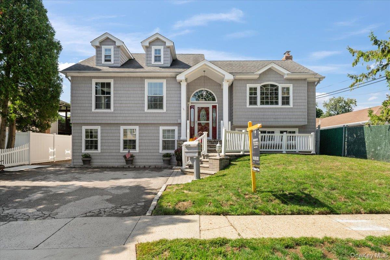
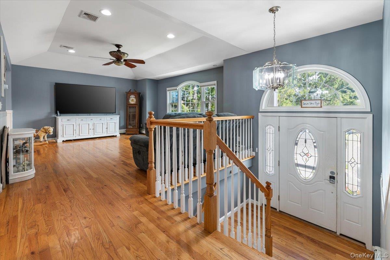
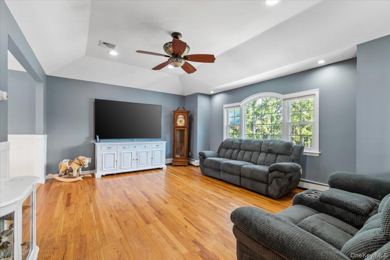
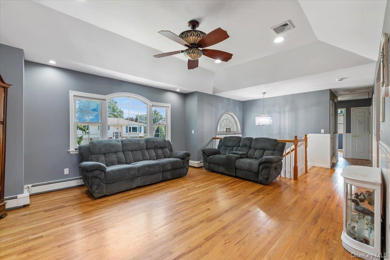
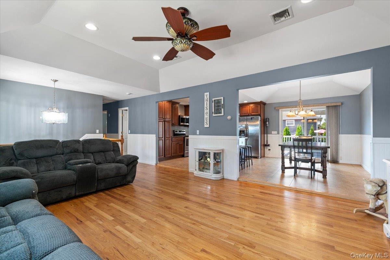
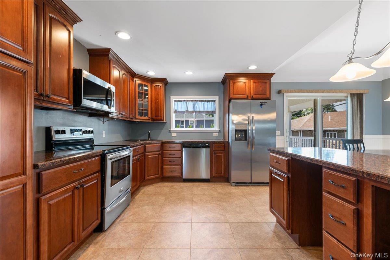
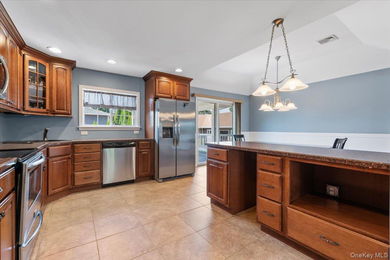
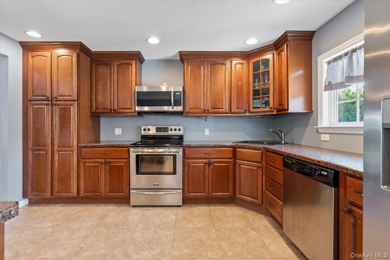
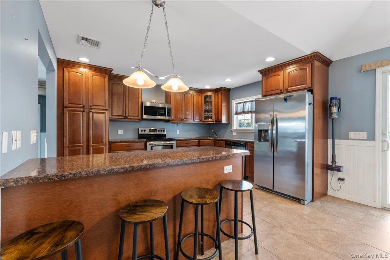
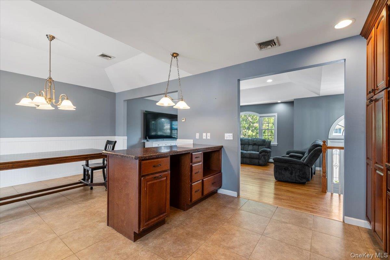
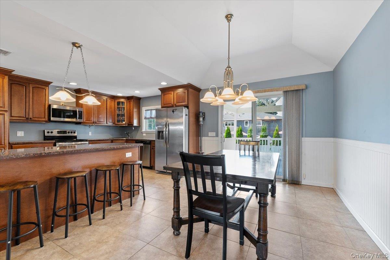
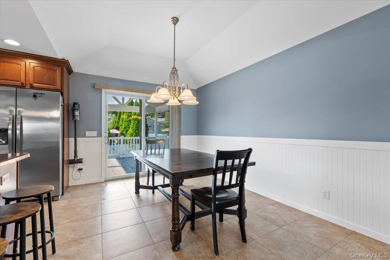
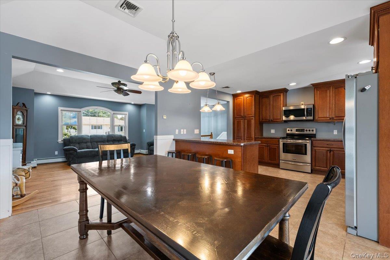
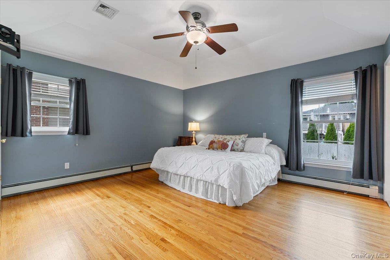
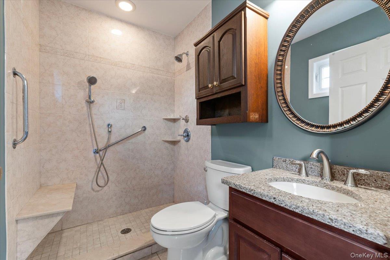
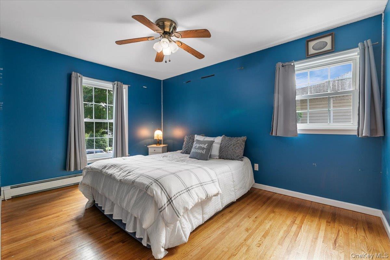
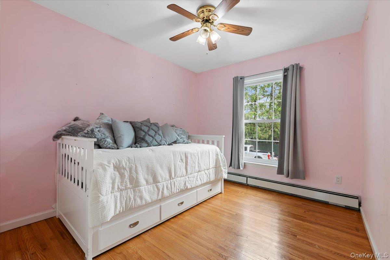
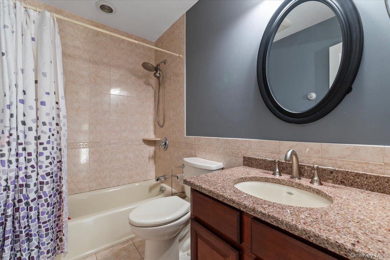
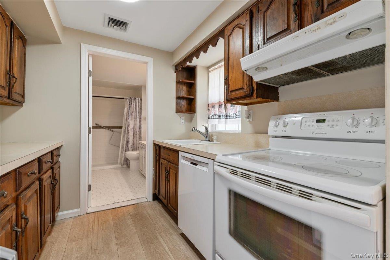
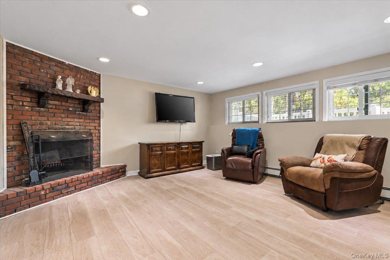
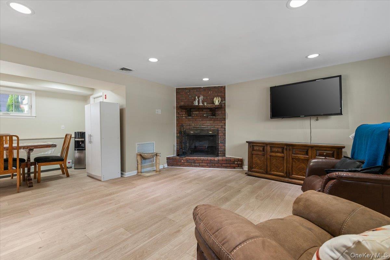
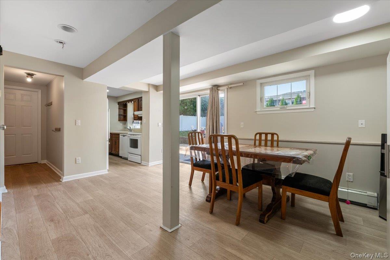
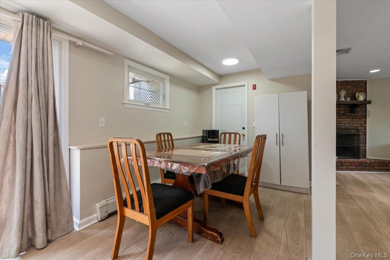
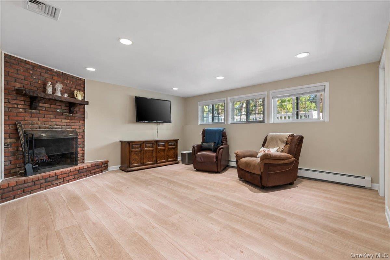
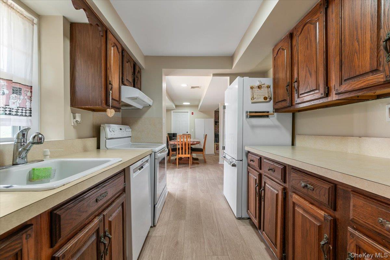
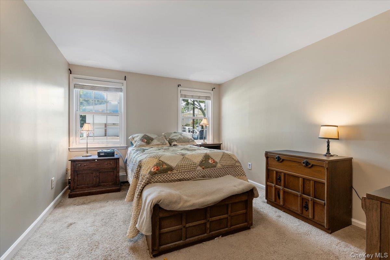
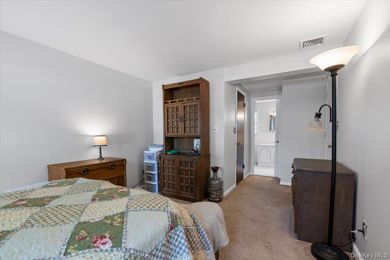
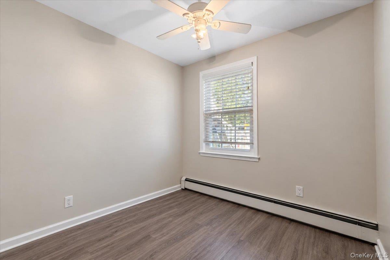
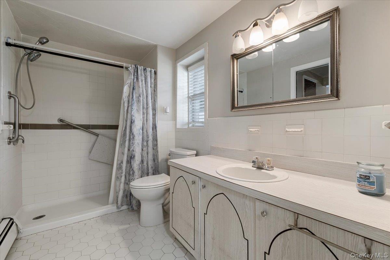
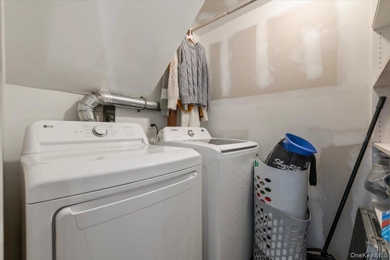
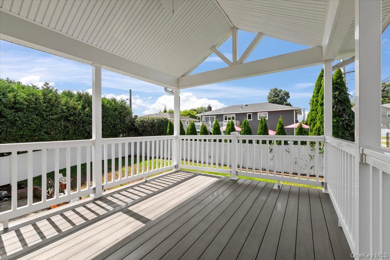
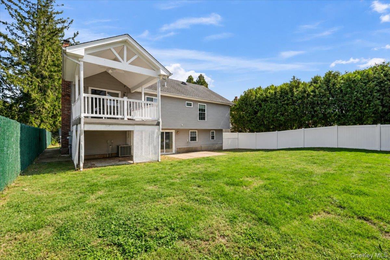
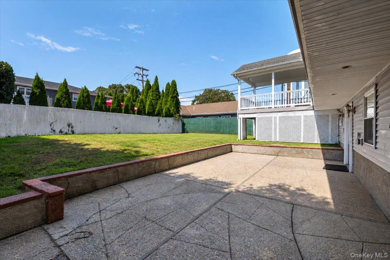
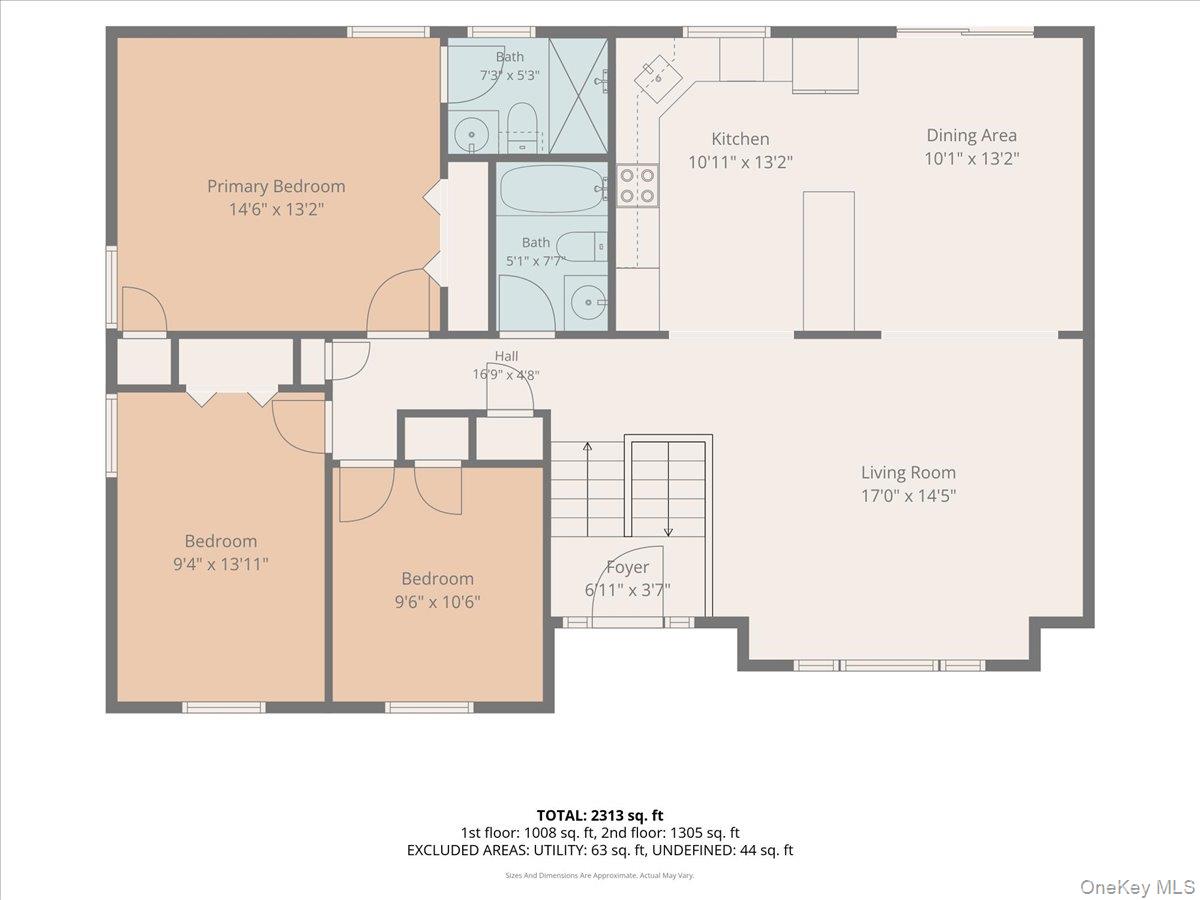
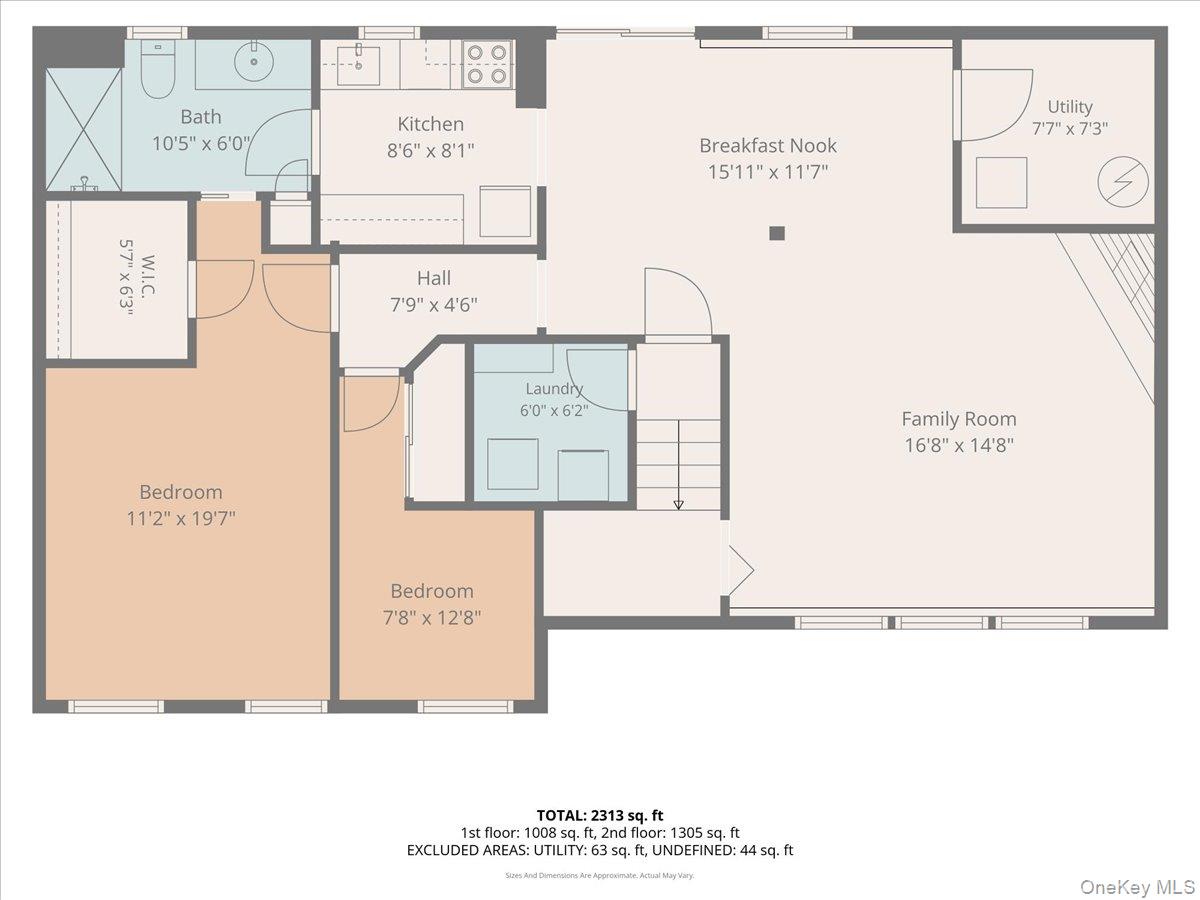
Welcome to this Oversized 11 Room Home With 2604 sqft of Living Space in this Possible Mother Daughter Proper Permit Required. This Hi Ranch Home is Located on Quiet Dead End Street and features 5 Bedrooms, 3 Full Baths, a Spacious Sun Filled Living Room with Vaulted Ceilings, Open Floor Plan to Large Dining Room & Eat in Kitchen with Granite Counter Seating for 5 and Sliders to Oversized Rear Covered Deck. The Main Level Primary Bedroom is California King Size w/ Updated Private Bath and Walk in Shower, 2 Additional Bedrooms on this Level, 1 of which is Queen Size, Lovely Hall Bath Ceramic Tile w/ Tub. LOWER GROUND LEVEL Features a 2nd Living Room or Family Room w/ Wood Fireplace Open to Gathering/Dining Area, 2 Bedrooms w/ Jack and Jill Full bath with Walk in Shower, Full Laundry Room Accessible Privately From Either Level of This Home. Central AC on BOTH Levels, In Ground Sprinklers, 300 AMP Electric w/ Underground Electric Utilities, Above Ground Oil Tank Located Under the Deck. Very Close Proximity to LIRR Ronkonkoma Line and the Beautiful Hamlet of Bethpage with Plenty of Shops, Restaurants, Schools, Library and the Recreation of the World Renowned Bethpage State Park Golf and Walking/Biking trails practically in Your Back Yard. All Situated in Bethpage Schools recently ranked 9th in NYS and 29th in the US. Very Unique and Large Home.
-
The data relating to real estate for sale on this web site comes in part from various real estate boards and MLSs across the United States.
Information is deemed reliable but not guaranteed. Copyright, all rights reserved. The information being provided is for consumers' personal, non-commercial use and may not be used for any purpose other than to identify prospective properties consumers may be interested in purchasing. Use of search facilities of data on the site, other than a consumer looking to purchase real estate, is prohibited.
Listing Courtesy of: Century 21 Catapano Homes



