

$275,000
FOR SALE159 Cheryl Elaine Dr
Bunnell, Fl, 32110
MLS #FC321179
Subdivision: St Johns Park Sub
Building: -

3 Beds

2/- Baths

1456 sqft

$ 188.87 /sqft
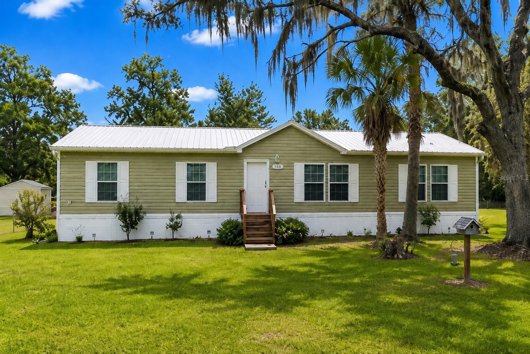
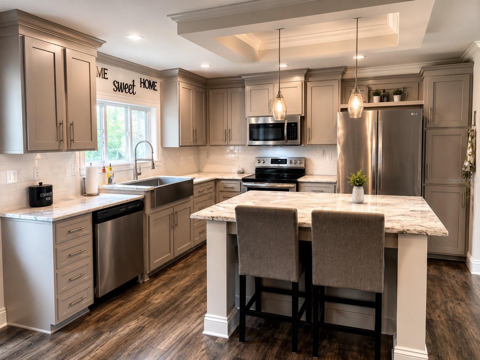
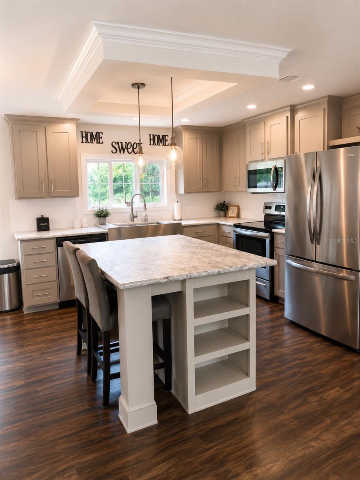
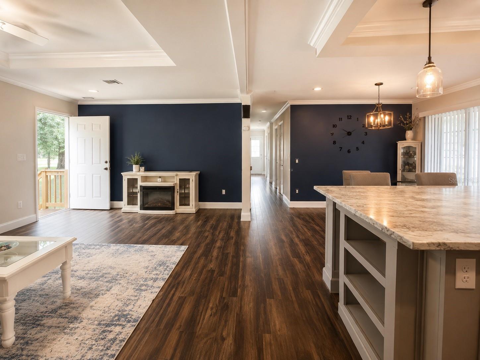
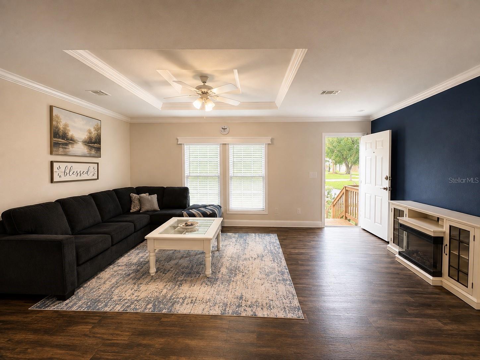
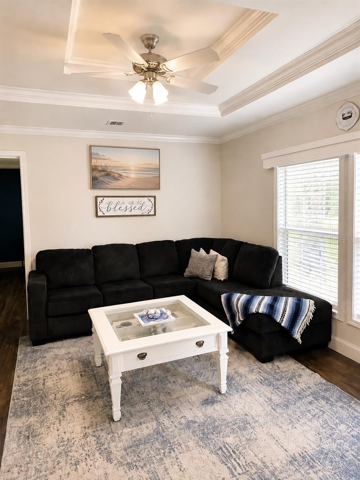
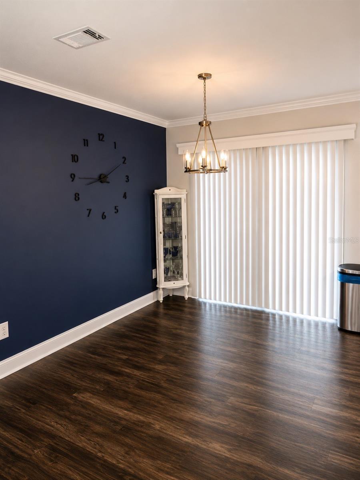
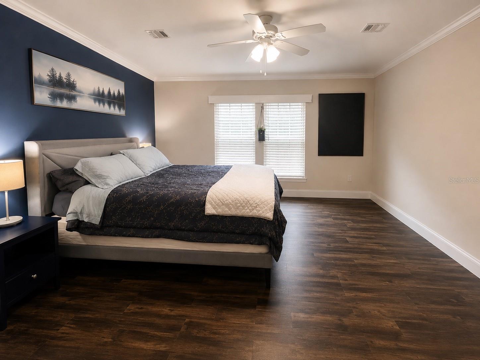
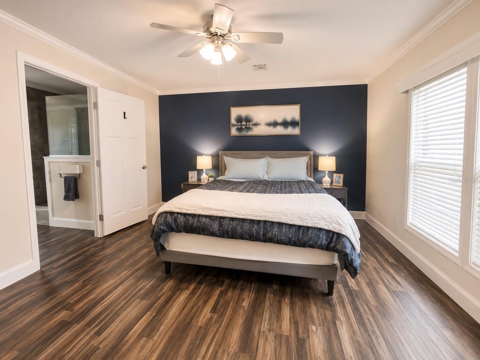
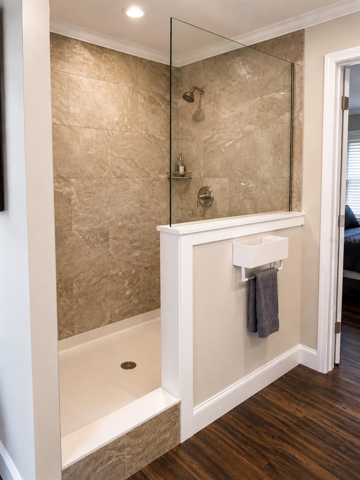
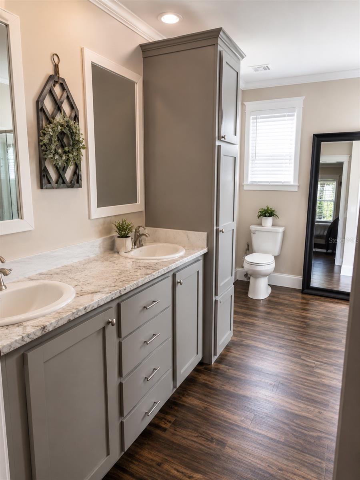
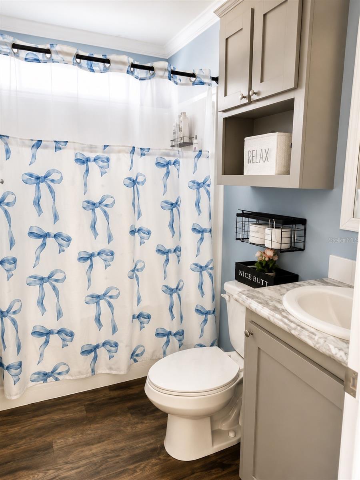
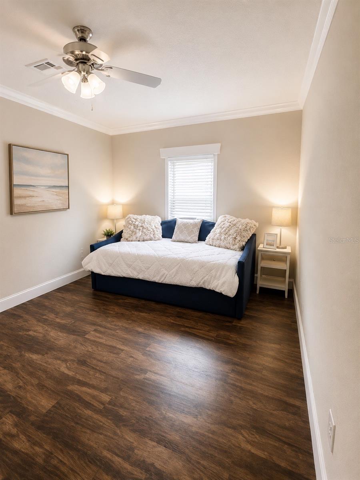
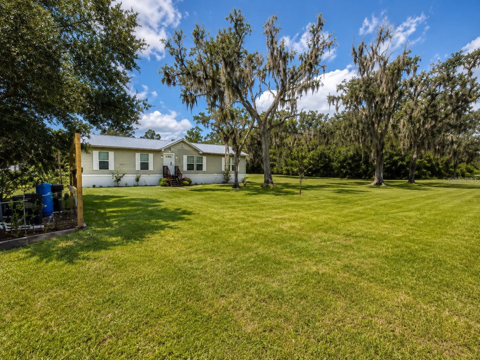
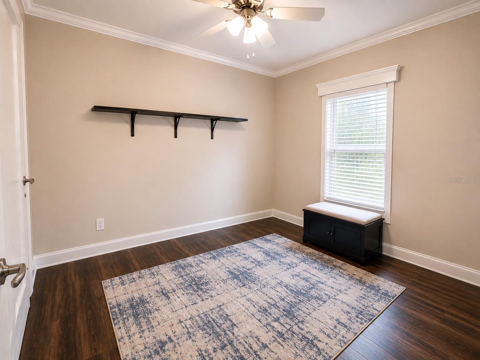
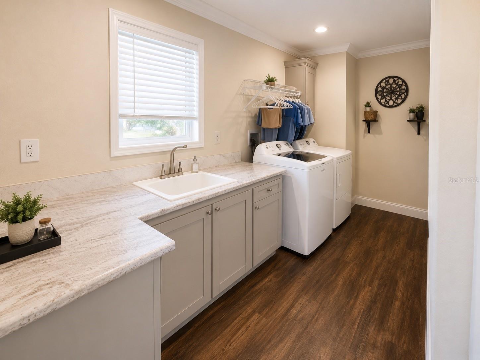
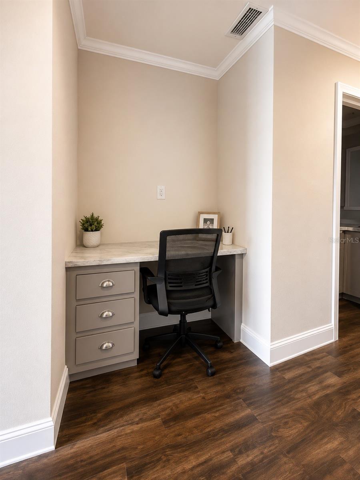
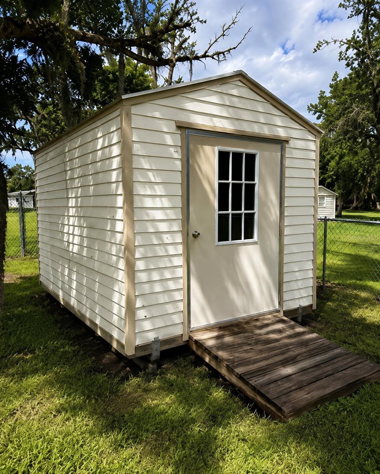
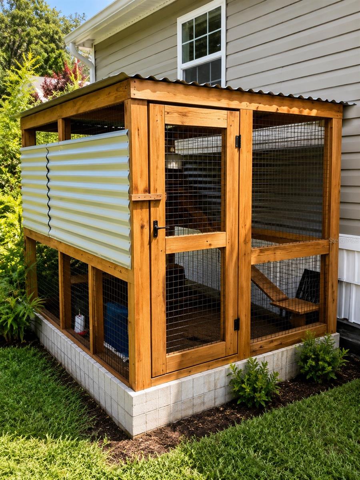
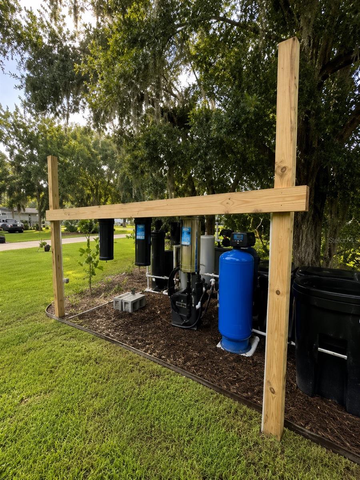
Step into this move-in-ready, thoughtfully upgraded 2023 ScotBilt home, where modern comfort meets peaceful country living. Offering 3 bedrooms, 2 baths and 1,456 sq. ft. of living space on .22 acres, this home is filled with upgrades inside and out. Tray ceilings, crown molding, textured walls, upgraded valances and abundant natural light create a welcoming interior, while the kitchen features a tile backsplash and plenty of workspace. The laundry room adds everyday functionality with its own counter and utility sink. Retreat to the spacious primary suite with a walk-in closet and private bath featuring a garden tub, upgraded glass-enclosed shower and rain showerhead. The upgrades continue beyond what you can see, with extra sheathing, upgraded insulation and a metal roof. The roof, HVAC and septic system date to 2023, with the HVAC serviced in June 2026 and well equipment has been fully updated. A filtration, aeration and water-softening system is also installed, and all appliances are included. Outside, a shed and chicken coop add useful storage and a touch of country charm. Tucked away from the hustle and bustle, this move-in-ready home offers quiet mornings, open skies and the opportunity to enjoy a slower pace of country living, with many of the major systems and upgrades already in place. One or more photo(s) has been virtually staged.
-

The data relating to real estate for sale on this web site comes in part from various real estate boards and MLSs across the United States.
Information is deemed reliable but not guaranteed. Copyright, all rights reserved. The information being provided is for consumers' personal, non-commercial use and may not be used for any purpose other than to identify prospective properties consumers may be interested in purchasing. Use of search facilities of data on the site, other than a consumer looking to purchase real estate, is prohibited.
Listing Courtesy of: EAZ REALTY LLC



