

$3,925 / Month
FOR RENT1563 Common Way Rd
Orlando, Fl, 32814
MLS #O6436286
Subdivision: Baldwin Park
Building: -

3 Beds

3/1 Baths

1963 sqft

$ 2.00 /sqft
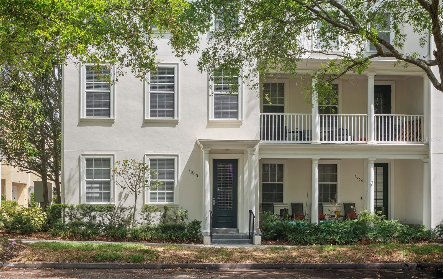
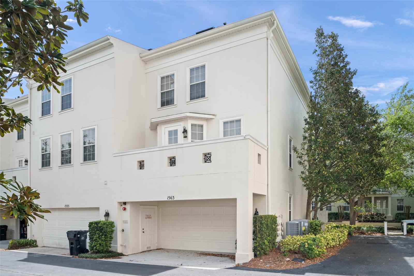
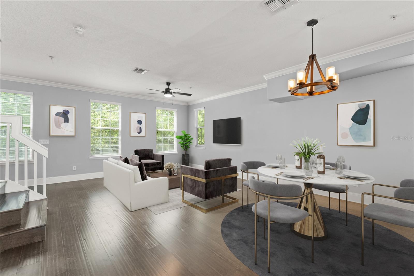
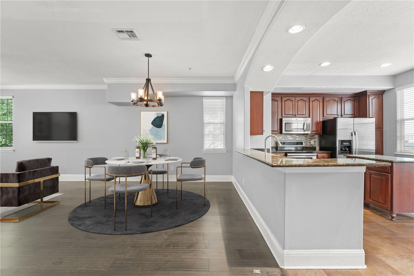
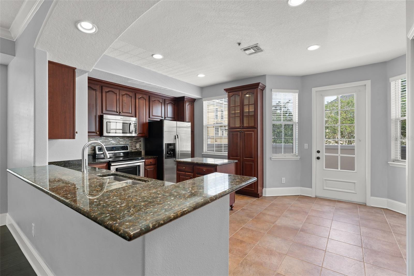
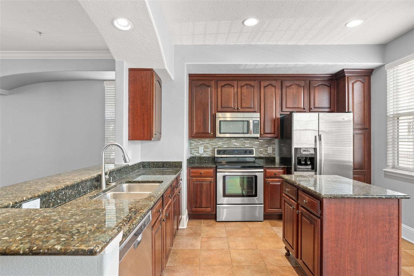
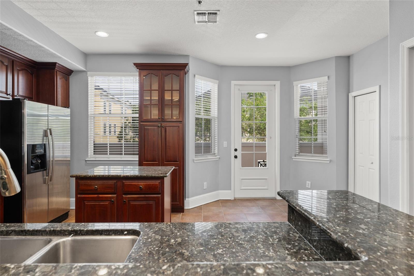
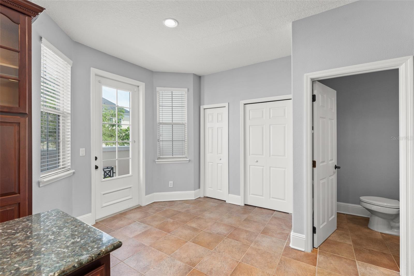
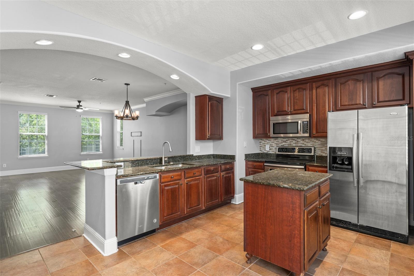
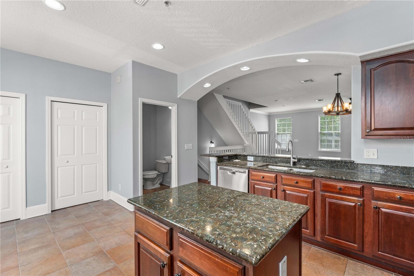
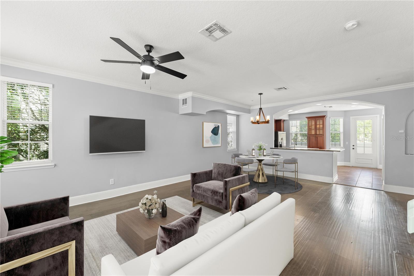
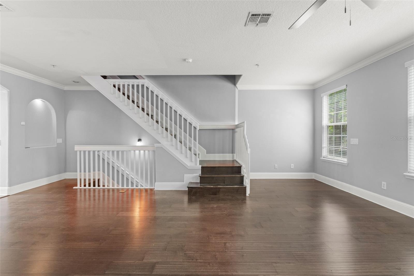
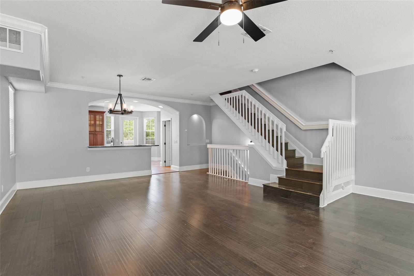
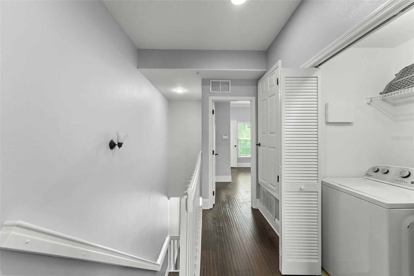
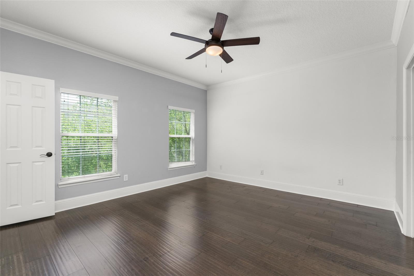
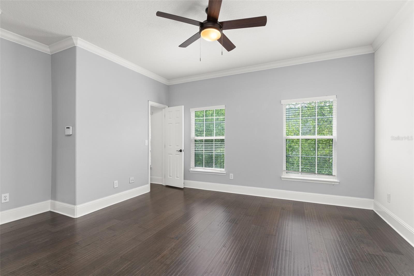
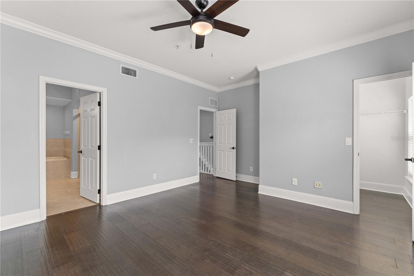
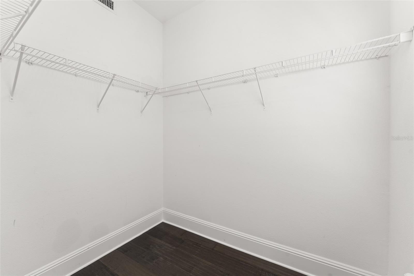
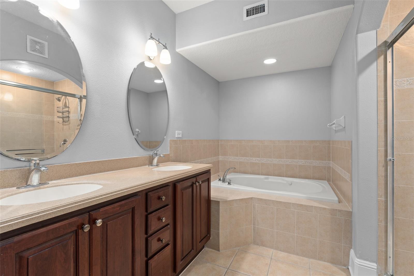
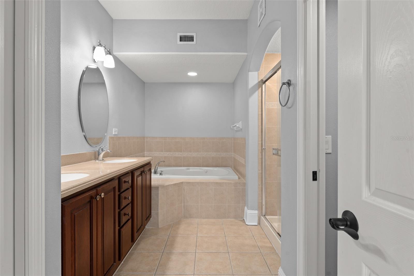
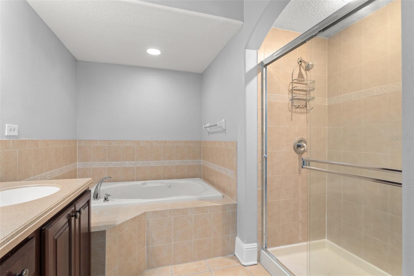
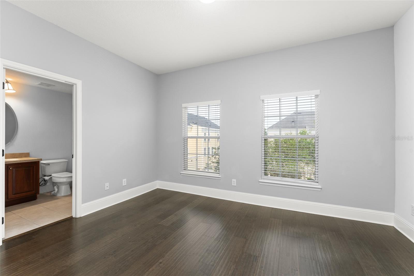
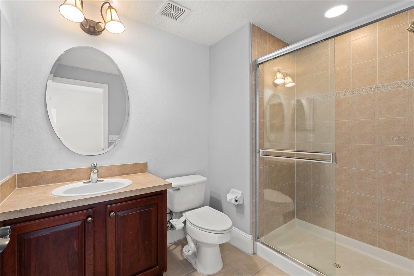
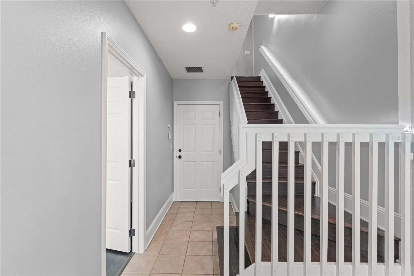
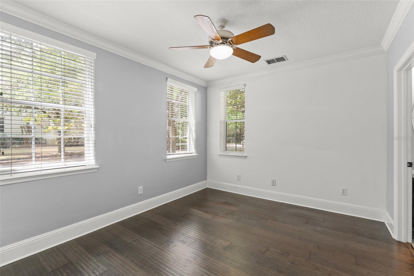
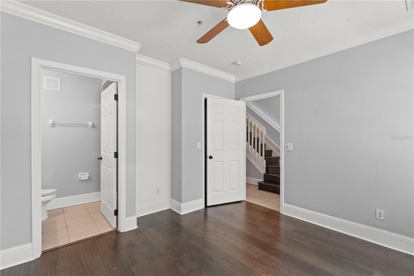
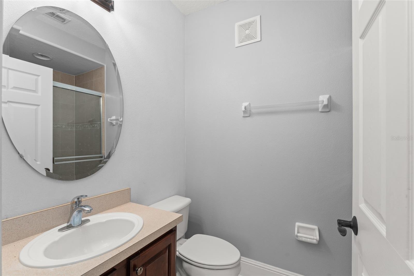
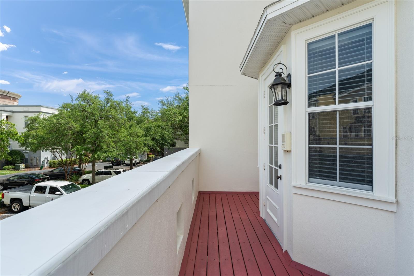
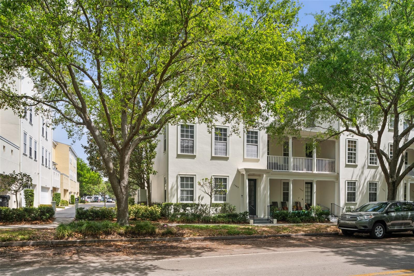
Virtually Staged. Located just steps from Lake Baldwin and Baldwin Park Village Center, this end-unit Baldwin Park townhome offers a rare combination of three, private bedrooms, each with their own bath and including a highly desirable first-floor suite ideal for guests, multi-generational living, or a private home office. Filled with natural light from multiple exposures, this move-in-ready residence features an open-concept living and dining area, a private balcony to enjoy your morning coffee, fresh interior paint, and a newer HVAC system. The thoughtful floor plan provides exceptional flexibility, while an attached rear-entry two-car garage offers valuable storage and convenience. 1563 Common Way Road offers a urban lifestyle allowing you to spend more time enjoying everything Baldwin Park has to offer. This beautiful home is just a short stroll to the heart of downtown Baldwin Park and all the shops and restaurants it's known for, as well as Publix, Blue Jacket Park, Publix, and the Cady Way Trail. Downtown Orlando, Winter Park, Park Avenue, and SR-408 are all nearby as well! End-unit townhomes with three private ensuite bedrooms are exceptionally difficult to find in such an incredibly desired location. Combined its walkability factor with the abundant natural light, attached two-car garage, and versatile floor plan, and 1563 Common Way Road presents an outstanding opportunity in one of Orlandos most sought-after communities.
-

The data relating to real estate for sale on this web site comes in part from various real estate boards and MLSs across the United States.
Information is deemed reliable but not guaranteed. Copyright, all rights reserved. The information being provided is for consumers' personal, non-commercial use and may not be used for any purpose other than to identify prospective properties consumers may be interested in purchasing. Use of search facilities of data on the site, other than a consumer looking to purchase real estate, is prohibited.
Listing Courtesy of: STOCKWORTH REALTY GROUP



