








$2,300 / Month
FOR RENT156 Glass Onion Dr
Howey In The Hills, Fl, 34737
MLS #O6437782
Subdivision: Groveland Blue Spring Reserve Twnhms
Building: -

4 Beds

2/1 Baths

2104 sqft

$ 1.09 /sqft
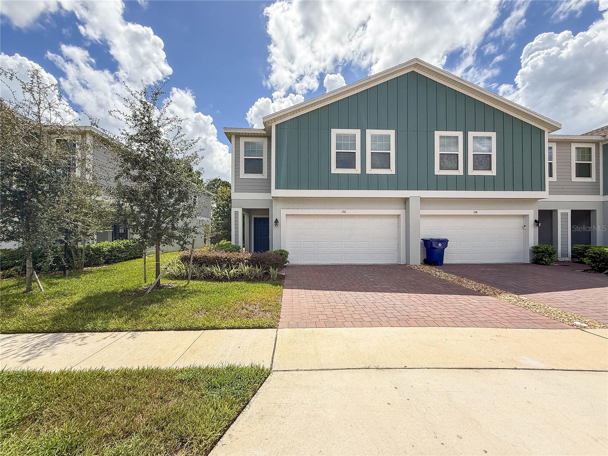
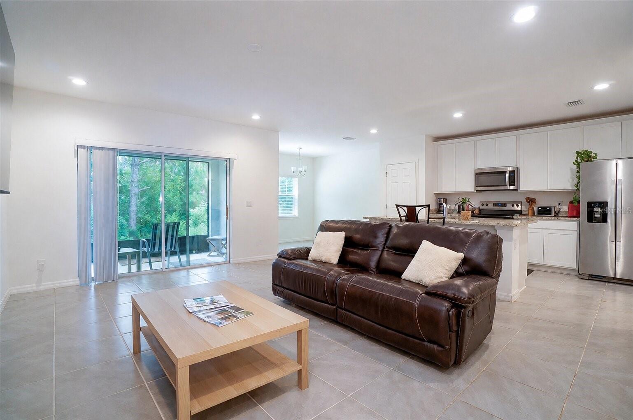
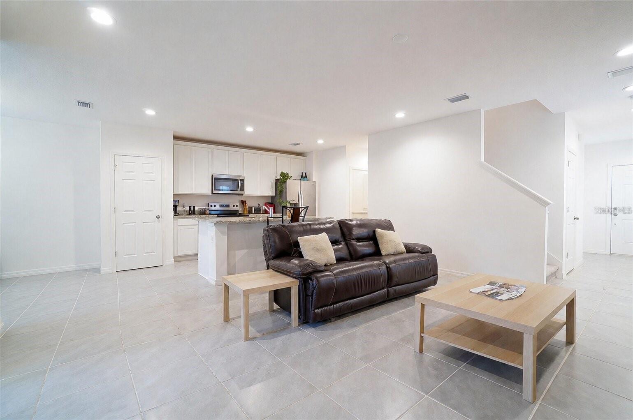
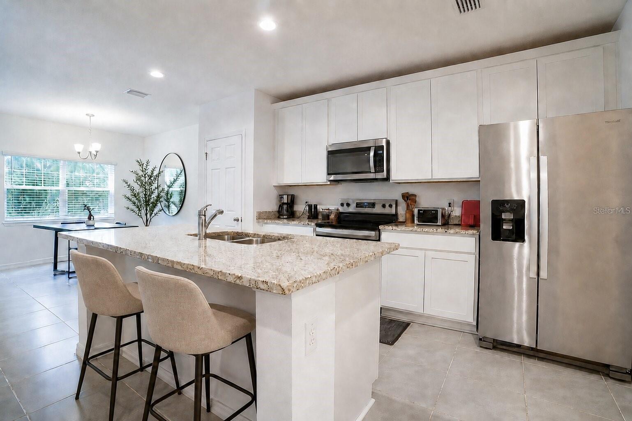
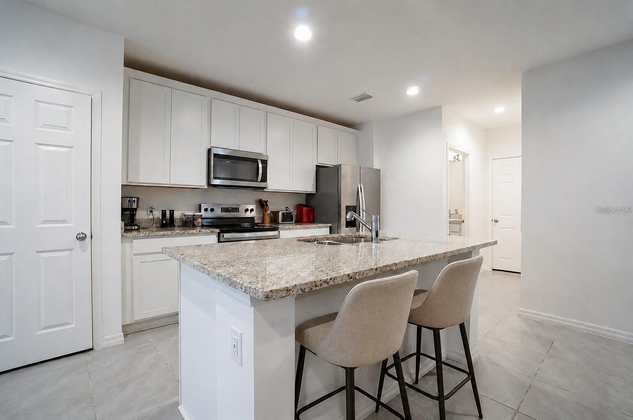
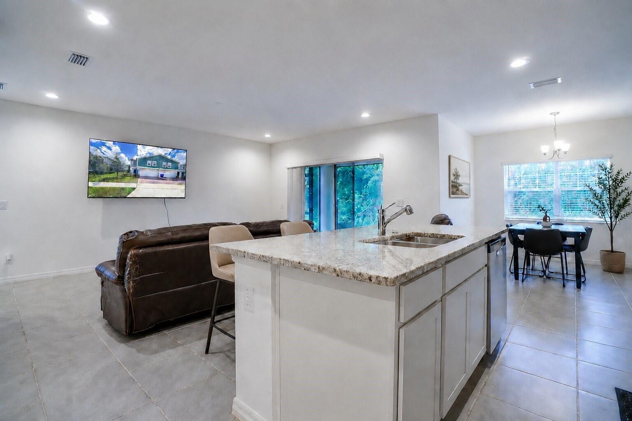
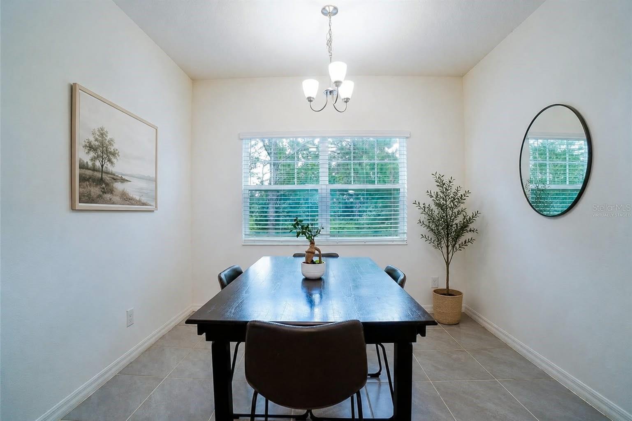
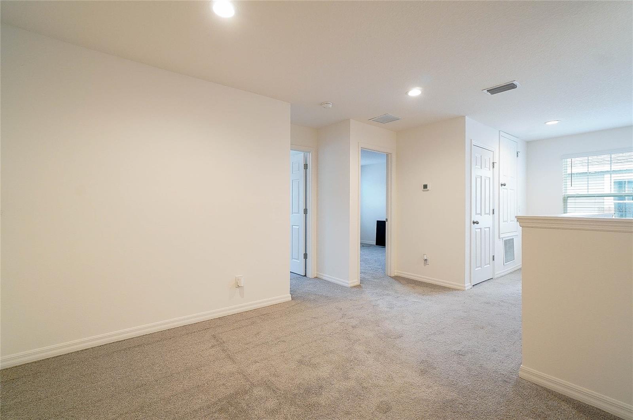
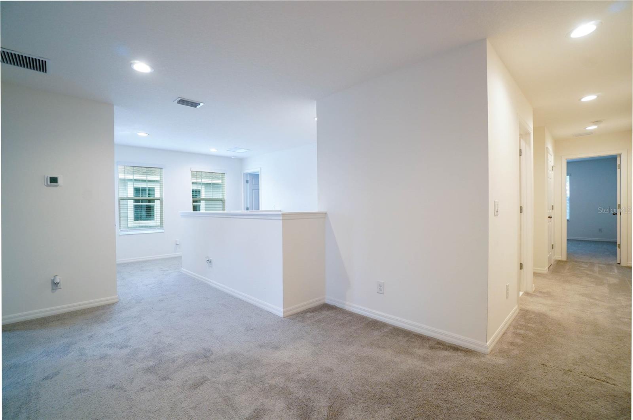
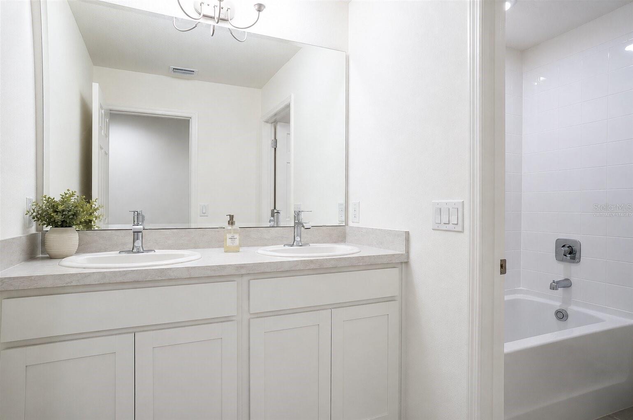
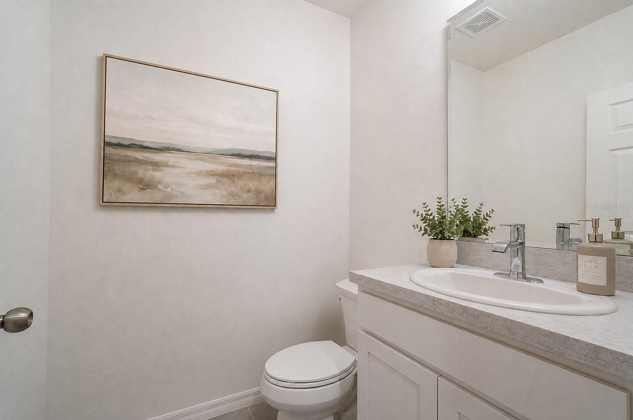
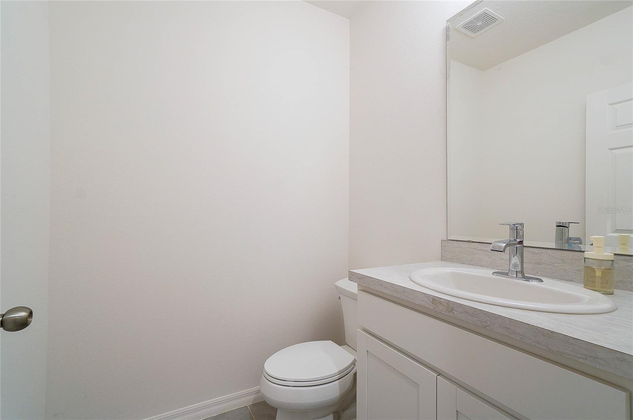
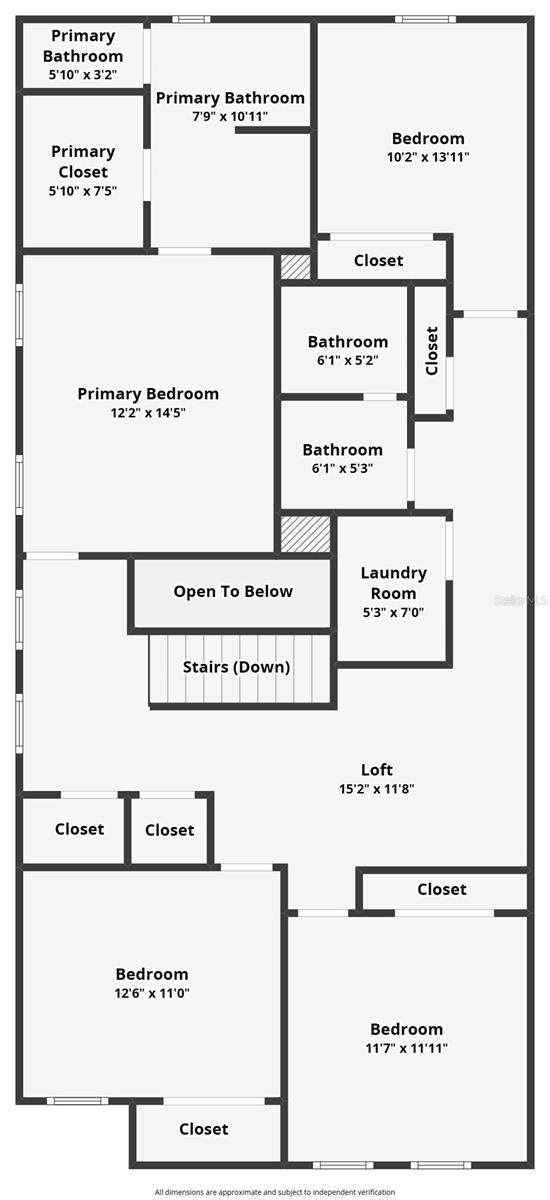
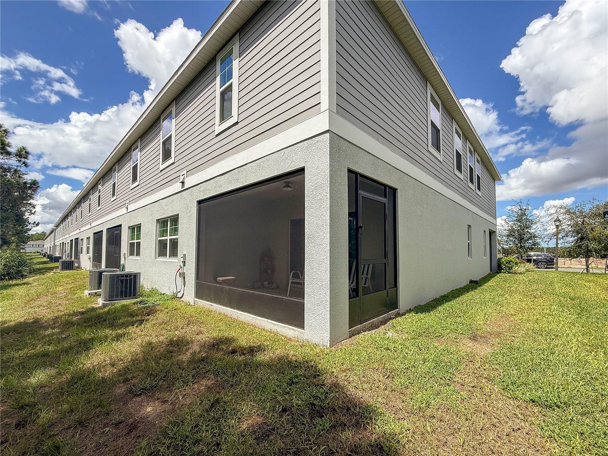
Virtually Staged. **SPACIOUS END-UNIT TOWNHOME WITH PEACEFUL CONSERVATION BACKDROP!** Offering 4 bedrooms, 2.5 baths, a generous loft and a 2-car garage, this townhome provides plenty of room to spread out across two levels. Tile flooring extends throughout the first floor, where the end-unit design brings additional windows and natural light into the open living areas. The spacious living/great room flows into the kitchen featuring granite countertops, stainless steel appliances, abundant cabinetry, a breakfast bar and recessed lighting, with a separate dining area nearby. Sliding glass doors open to a screened patio overlooking the conservation area, creating a peaceful outdoor retreat with no immediate rear neighbors and Little Everglades beyond the conservation. Upstairs, the spacious loft creates an inviting second living area with plenty of flexibility for relaxing, working from home or play. The primary suite offers a comfortable retreat with a large walk in closet and an en-suite bath with dual sinks and a walk-in shower. Three additional bedrooms provide plenty of options for family, guests or office space, while the secondary bath features dual sinks and a tub/shower combination. The conveniently located upstairs laundry room includes the washer and dryer along with built-in cabinetry for extra storage. Conveniently located just off State Road 19, approximately one mile from Floridas Turnpike and US 27, providing easy access to Clermont, Orlando and surrounding Central Florida communities.
-

The data relating to real estate for sale on this web site comes in part from various real estate boards and MLSs across the United States.
Information is deemed reliable but not guaranteed. Copyright, all rights reserved. The information being provided is for consumers' personal, non-commercial use and may not be used for any purpose other than to identify prospective properties consumers may be interested in purchasing. Use of search facilities of data on the site, other than a consumer looking to purchase real estate, is prohibited.
Listing Courtesy of: COLDWELL BANKER REALTY



