


$1,755,000
FOR SALE1480 Hempel Ave
Windermere, Fl, 34786
MLS #S5156040
Subdivision: Gotha Town
Building: -

5 Beds

4/1 Baths

4219 sqft

$ 415.98 /sqft
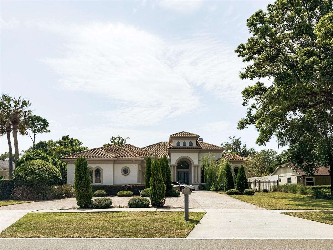
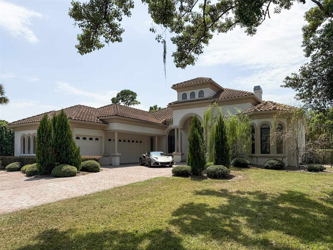
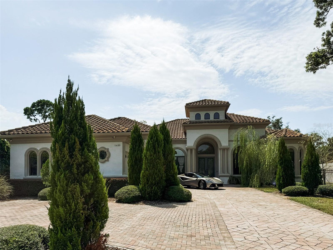
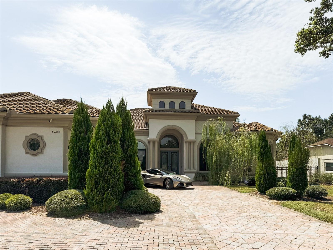
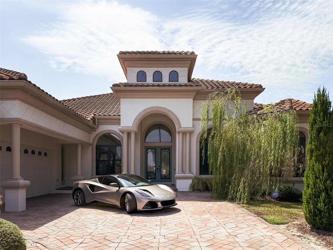
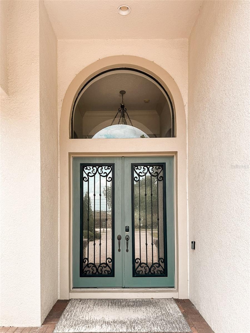
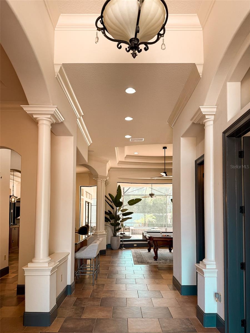
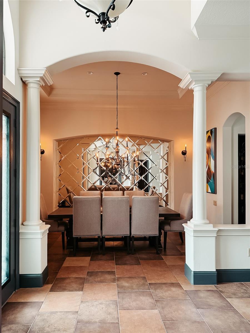
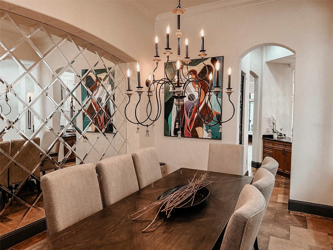
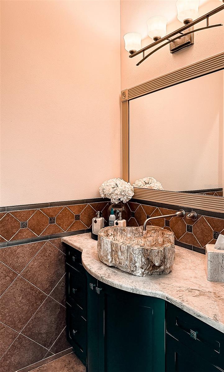
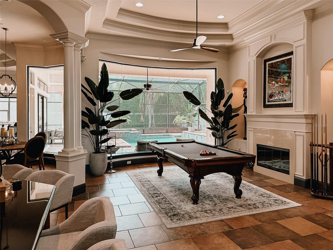
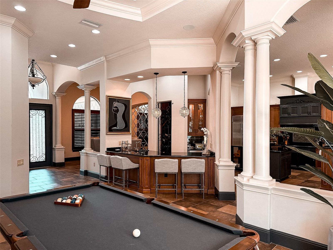
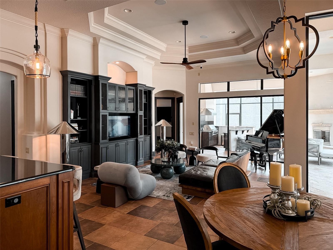
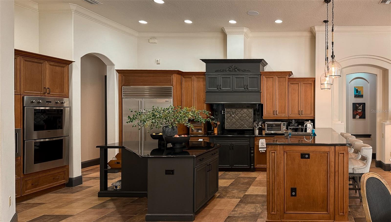
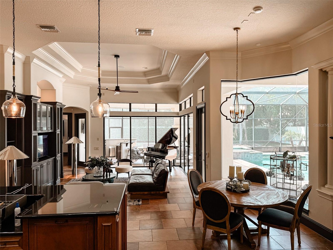
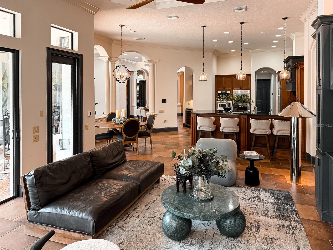
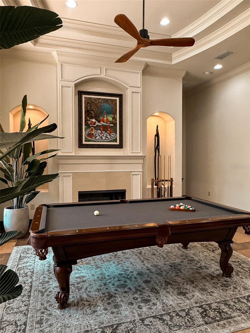
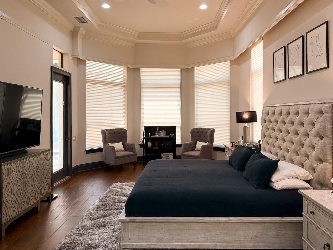
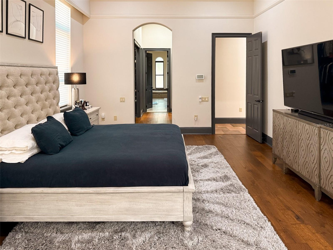
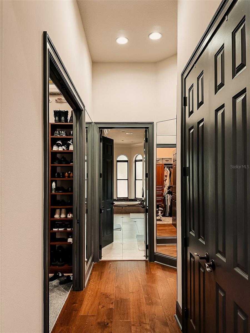
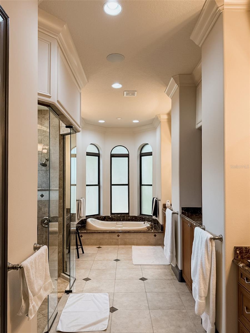
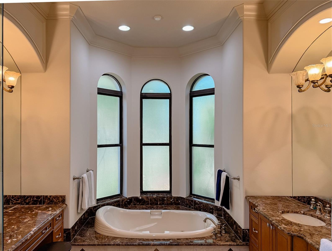
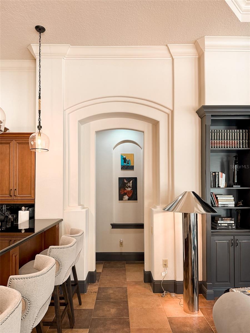
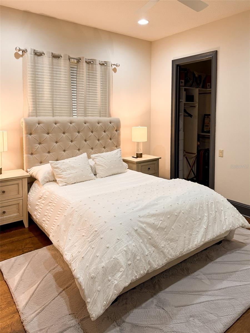
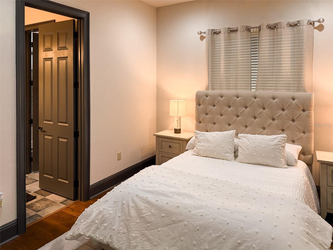
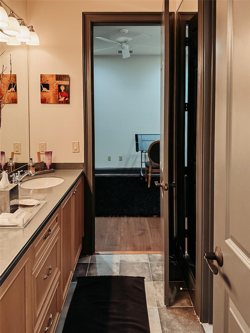
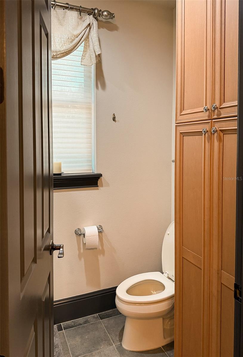
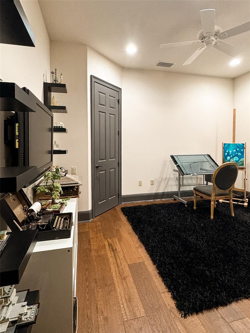
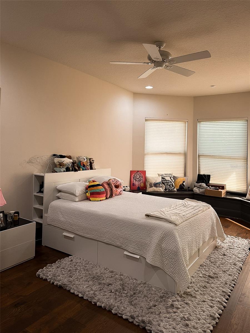
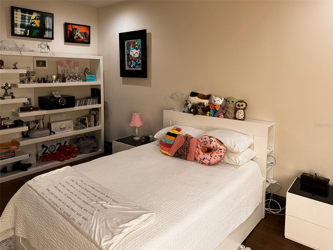
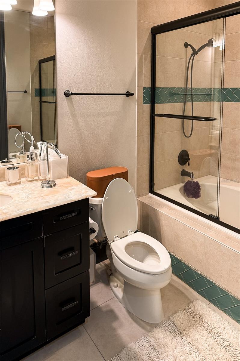
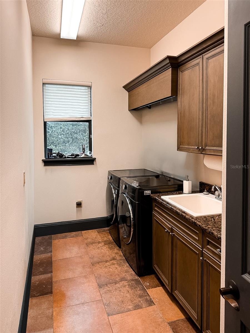
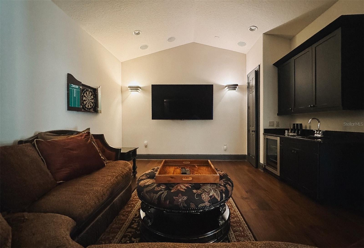
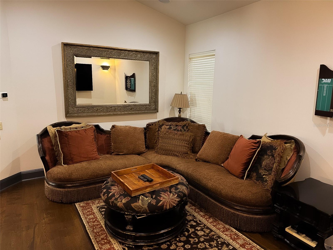
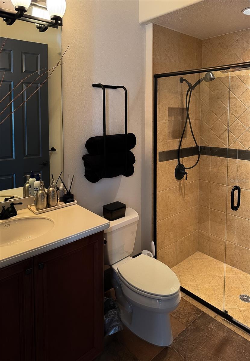
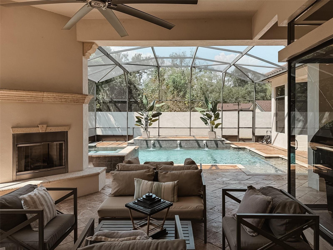
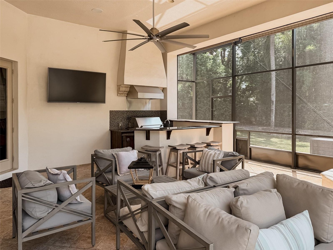
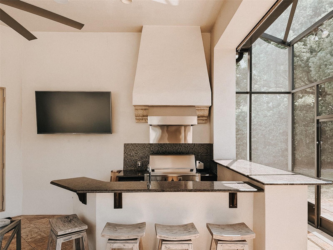
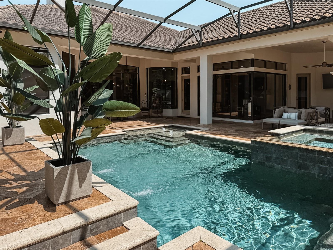
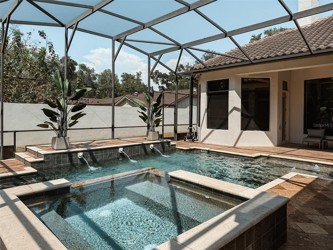
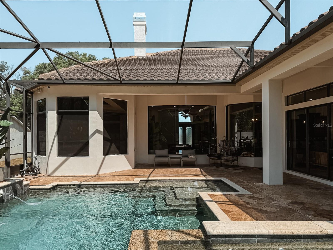
Welcome to this iconic Arthur Rutenberg custom estate offering 5 bedrooms, 4.5 baths, plus a private executive office with approximately 4,219 sq ft of refined living space on a rare 0.47-acre lot.Crafted with soaring ceilings, elegant tile flooring throughout the public areas, and rich hardwood floors in the bedrooms, custom millwork, plantation shutters, and designer marble and onyx finishes throughout. The gourmet kitchen is built for entertaining with custom cabinetry, large center island, stone countertops, and premium Viking and Miele appliances.The home offers two private primary suites including a spacious primary suite and a separate in-law master suite, each with spa-like en-suite bath, plus two additional bedrooms connected by a Jack-and-Jill bath. Additional highlights include a dedicated private theater room, elegant wet bar with wine cellar, and a executive office.Resort-style outdoor living features a screened saltwater pool and heated spa, outdoor kitchen, fireplace and TV, perfect for year-round Florida entertaining. Recent Capital Improvements include two new Carrier Infinity HVAC systems, new gas tankless water heater, new irrigation system, new pool pump and heater, whole-home advanced security, and integrated Sonos sound system.
-

The data relating to real estate for sale on this web site comes in part from various real estate boards and MLSs across the United States.
Information is deemed reliable but not guaranteed. Copyright, all rights reserved. The information being provided is for consumers' personal, non-commercial use and may not be used for any purpose other than to identify prospective properties consumers may be interested in purchasing. Use of search facilities of data on the site, other than a consumer looking to purchase real estate, is prohibited.
Listing Courtesy of: AROD PARTNERS REALTY



