






$2,875 / Month
FOR RENT1471 Brookdale Ct
Oviedo, Fl, 32765
MLS #O6430526
Subdivision: Brentwood Landing
Building: -

3 Beds

2/1 Baths

1899 sqft

$ 1.51 /sqft
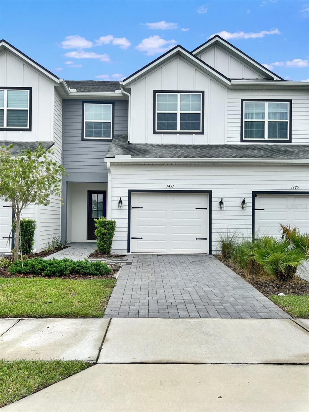
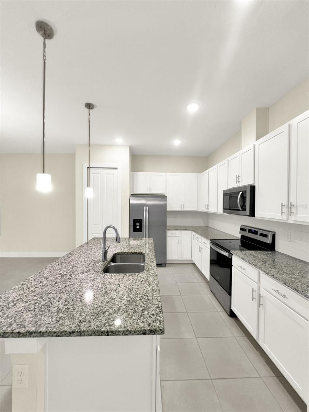
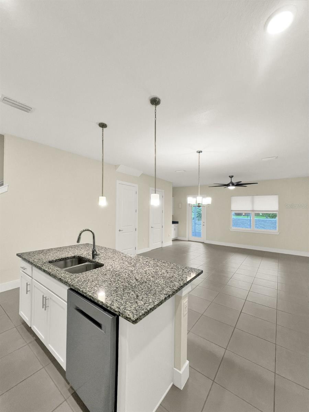
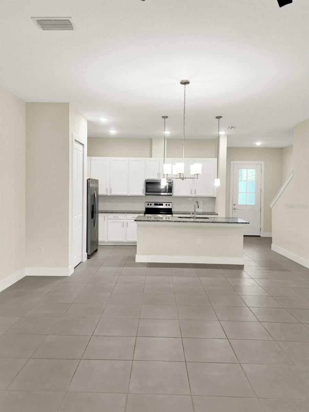
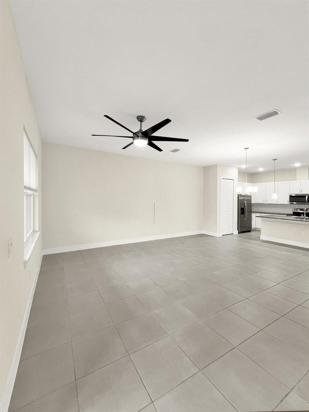
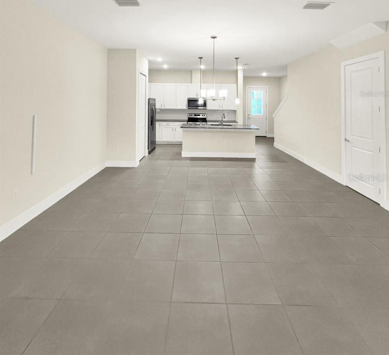
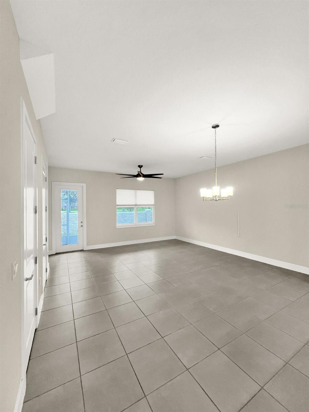
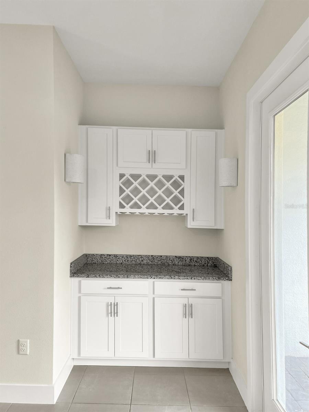
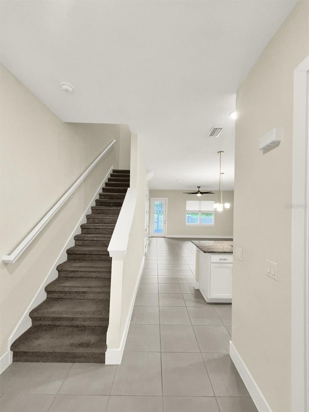
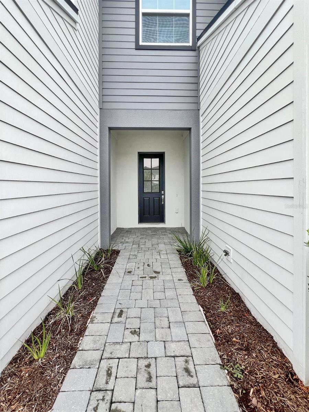
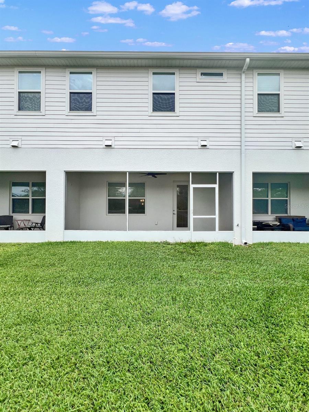
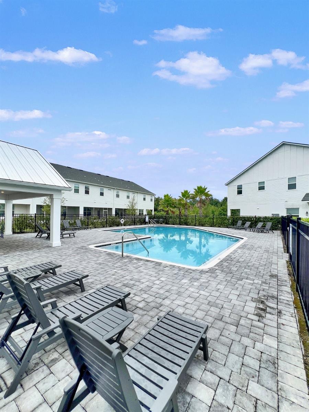
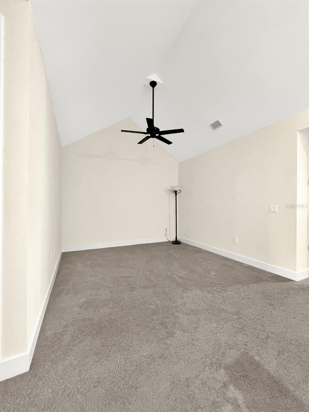
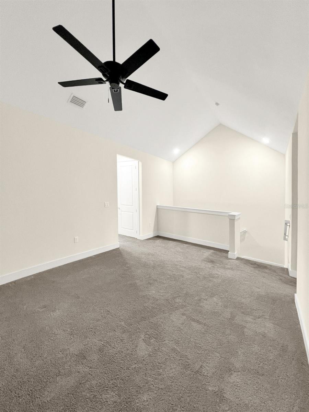
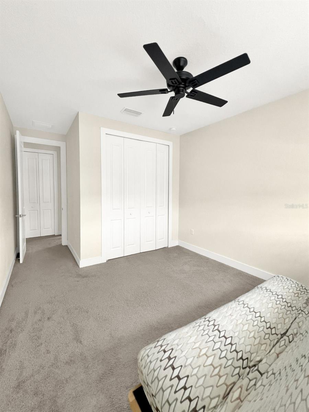
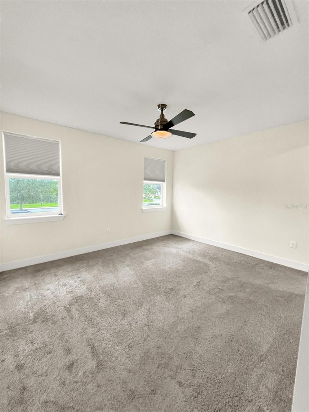
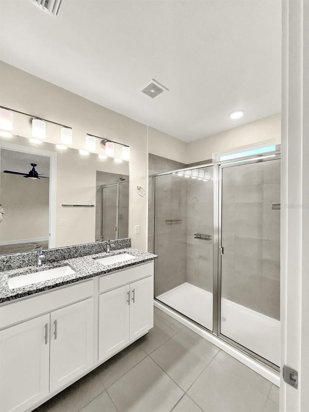
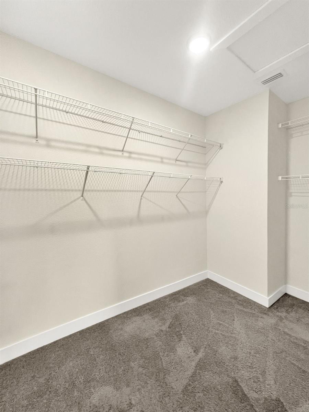
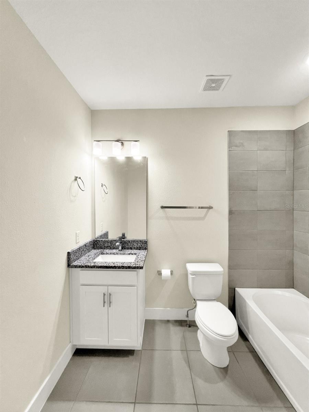
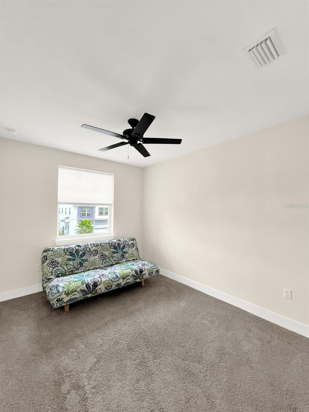
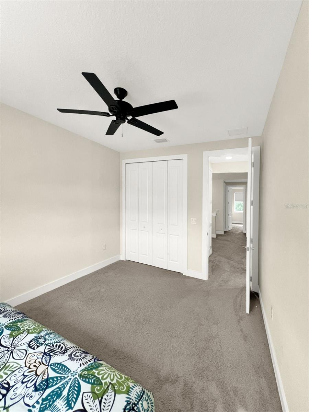
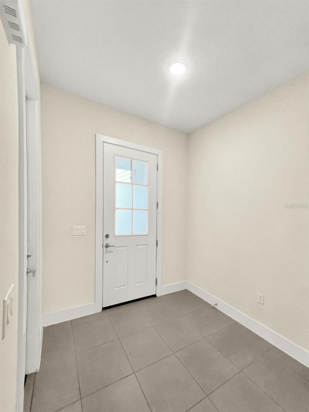
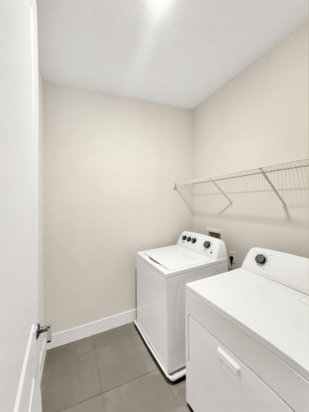
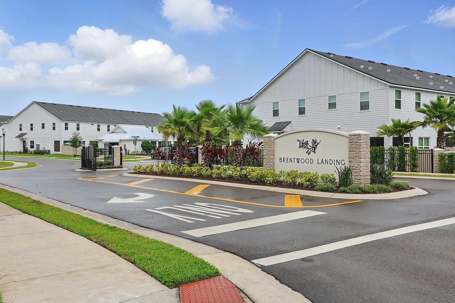
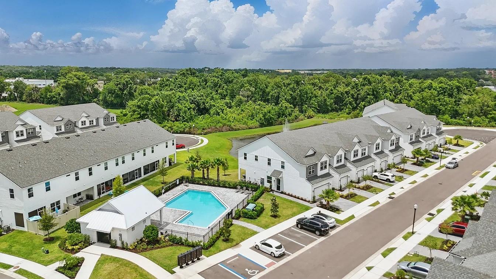
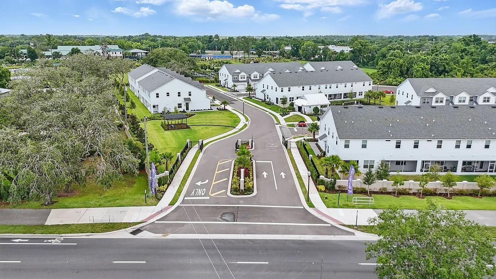
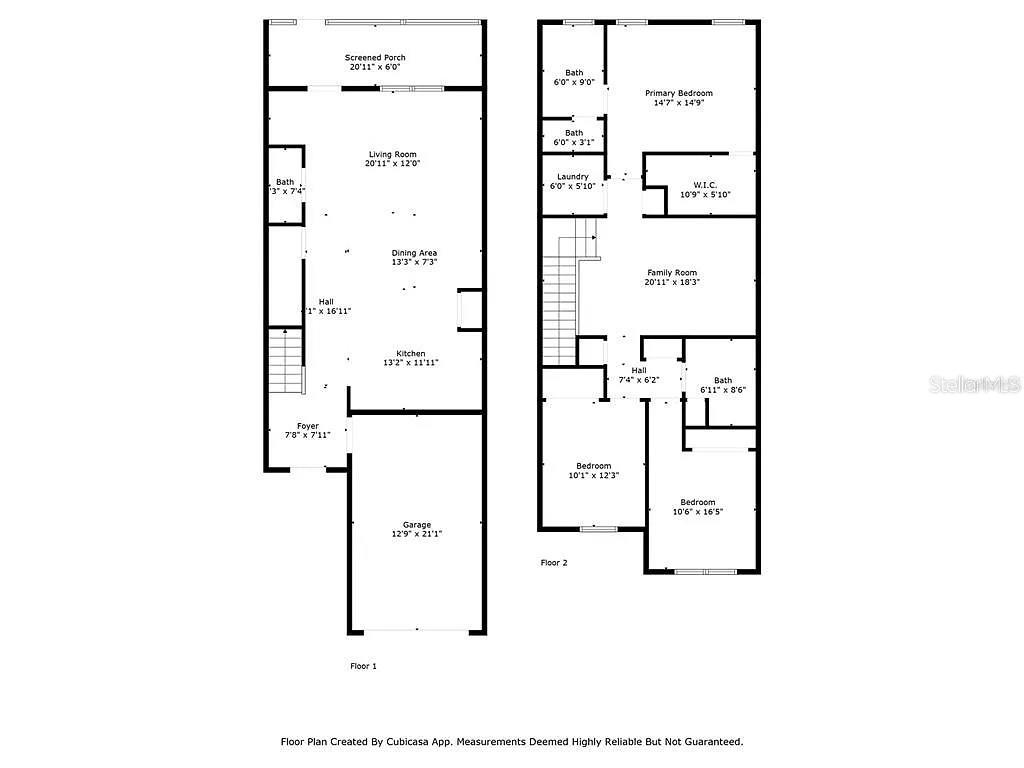
Welcome to this beautifully appointed 3-bedroom, 2.5-bath townhome offering 1,899 square feet of modern living in the gated Brentwood Landing community in Oviedo. This spacious two-story home features an open-concept floor plan filled with natural light, granite countertops, stainless steel appliances, a large kitchen island with bar seating, plenty of cabinet space, and a closet pantry, making it ideal for both everyday living and entertaining.The inviting living area features a wet bar, perfect for entertaining or unwinding after a long day. A convenient half bath is located downstairs for guests. Upstairs, you'll find all three bedrooms, including a spacious primary suite with a walk-in closet and private bath, as well as the laundry room and a large loft area conveniently located on the second floor.Relax on the large screened-in patio, enjoy the resort style community pool just steps away from your front door, and appreciate the convenience of a one-car garage with additional guest parking nearby. The gated community also offers sidewalks and beautifully maintained common areas for a true low-maintenance lifestyle.Ideally located just minutes from UCF, SR-417, Oviedo on the Park, shopping, dining, and top-rated Seminole County schools, this home offers the perfect combination of comfort, style, security, and convenience. Available for immediate occupancy!
-

The data relating to real estate for sale on this web site comes in part from various real estate boards and MLSs across the United States.
Information is deemed reliable but not guaranteed. Copyright, all rights reserved. The information being provided is for consumers' personal, non-commercial use and may not be used for any purpose other than to identify prospective properties consumers may be interested in purchasing. Use of search facilities of data on the site, other than a consumer looking to purchase real estate, is prohibited.
Listing Courtesy of: PROPERTY LOGIC RE



