






$2,450 / Month
FOR RENT14227 Wake Robin Dr
Brooksville, Fl, 34604
MLS #W7887254
Subdivision: Trillium Village B
Building: -

4 Beds

2/1 Baths

2396 sqft

$ 1.02 /sqft
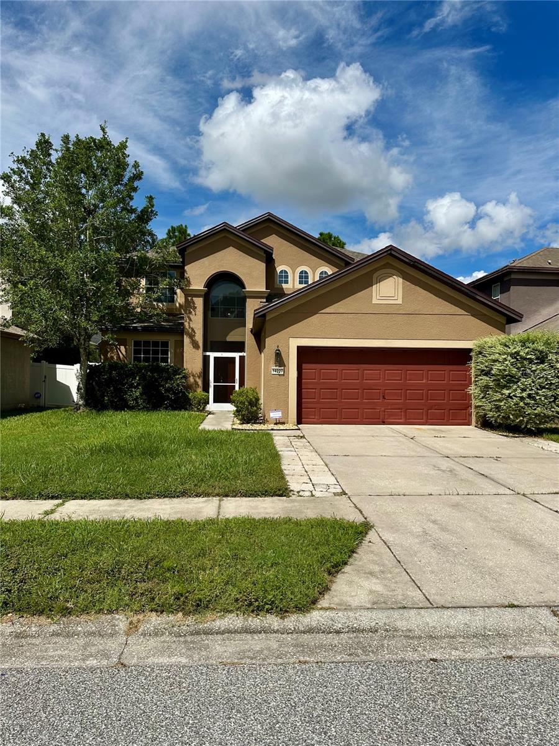
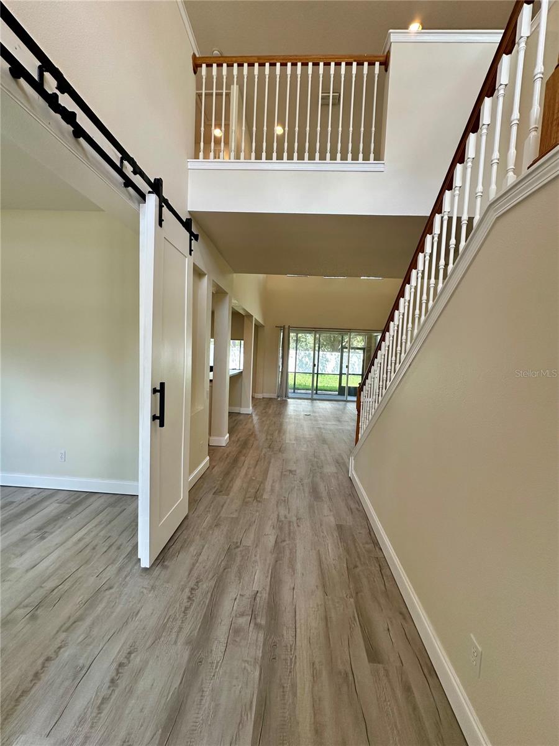
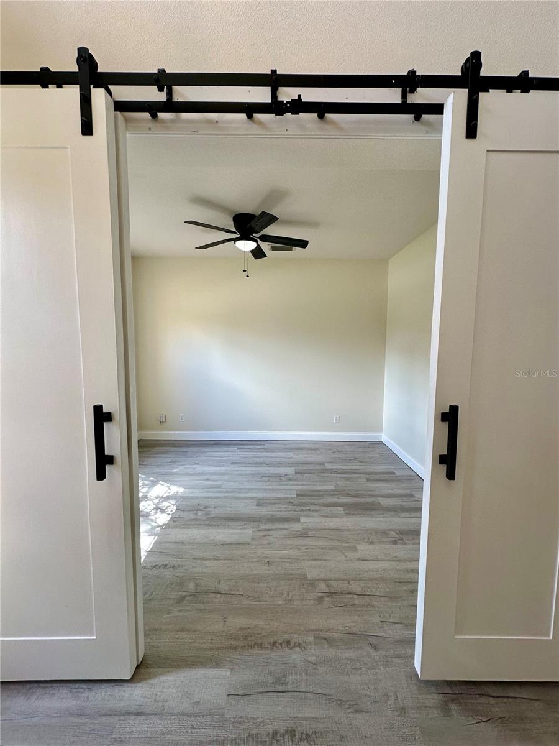
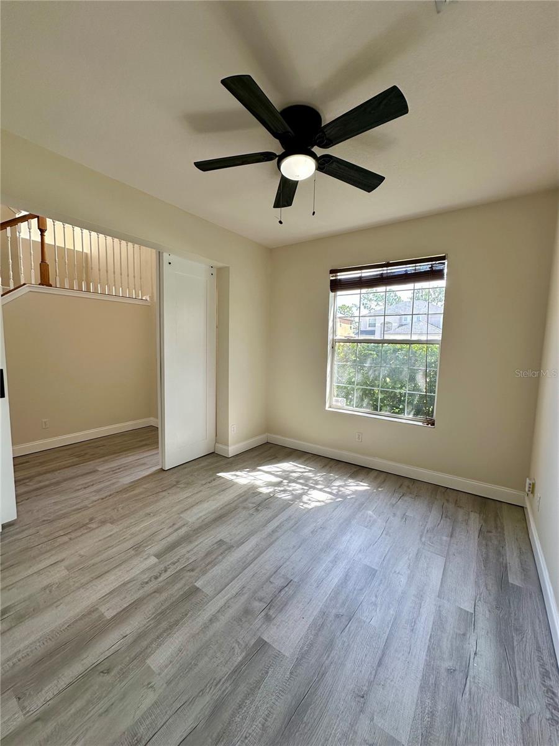
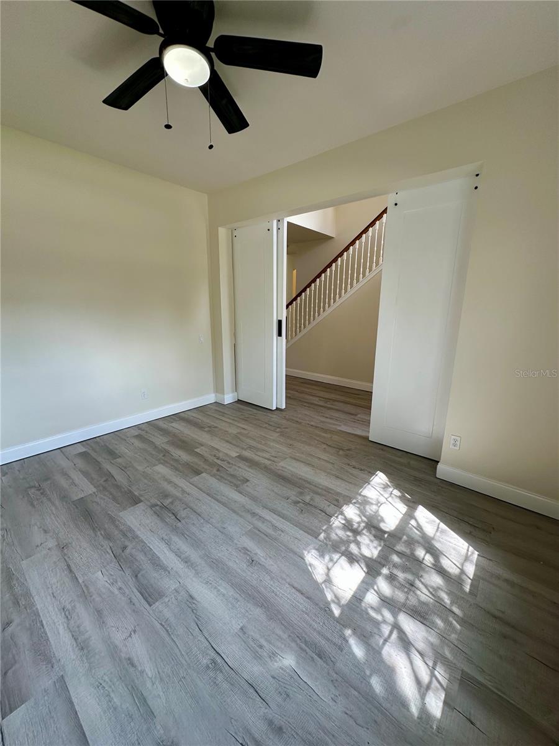
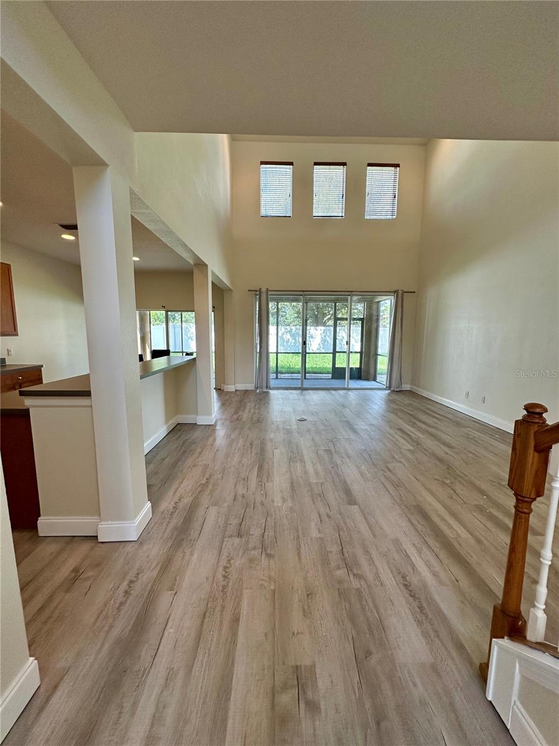
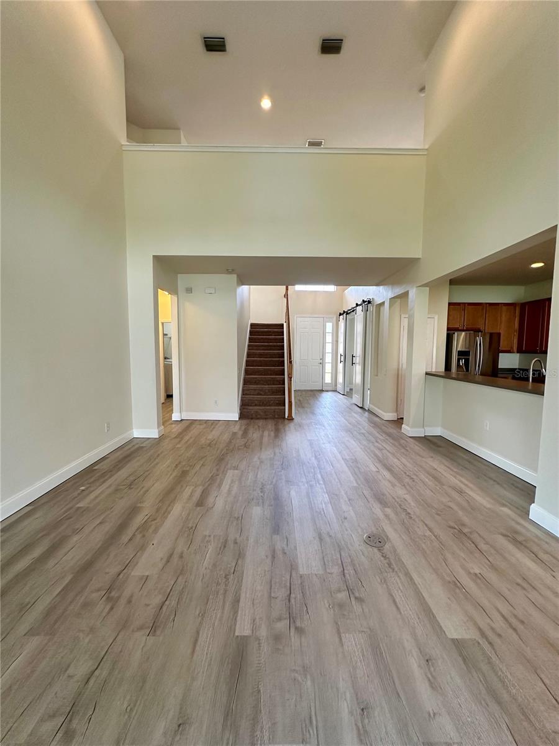
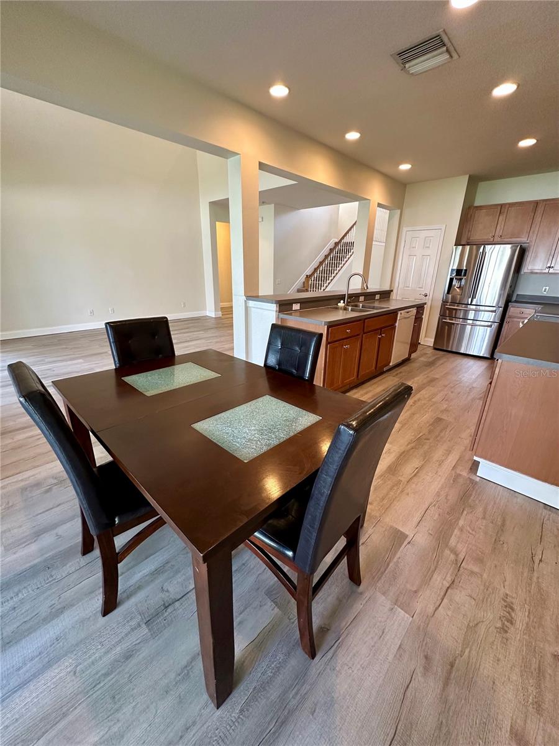
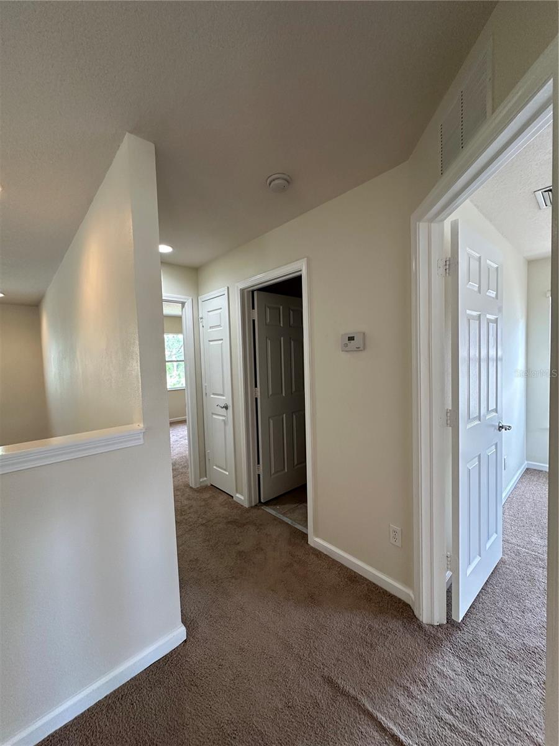
Now available for lease in the Trillium community of Brooksville, this spacious two-story home offers over 2,300 square feet of living space with 4 bedrooms, a bonus room, 2.5 bathrooms, a loft, and a layout that provides comfort, flexibility, and functionality. The first floor features the primary suite, complete with a built-in closet system, along with a versatile bonus room that can serve as a home office, playroom, guest space, or hobby room. High ceilings and oversized windows fill the home with abundant natural light, creating a bright and inviting atmosphere throughout. The open kitchen offers an impressive amount of cabinet storage and seamlessly connects to the dining and living areas, making it ideal for entertaining or daily living. Upstairs, you'll find the remaining bedrooms along with a spacious loft area that can be utilized as a media room, study space, or additional living area. Recent updates include a newer A/C system, refrigerator, washer and dryer, and fresh interior paint. Step outside to enjoy the enclosed screened lanai overlooking a fully fenced backyard with no rear neighbors, providing added privacy and a peaceful setting for relaxing or entertaining. Residents of Trillium enjoy access to community amenities including a resort-style pool, playground, and scenic walking paths, all conveniently located near the Suncoast Parkway for an easy commute to Tampa, shopping, dining, and Florida's Gulf Coast.
-

The data relating to real estate for sale on this web site comes in part from various real estate boards and MLSs across the United States.
Information is deemed reliable but not guaranteed. Copyright, all rights reserved. The information being provided is for consumers' personal, non-commercial use and may not be used for any purpose other than to identify prospective properties consumers may be interested in purchasing. Use of search facilities of data on the site, other than a consumer looking to purchase real estate, is prohibited.
Listing Courtesy of: VERANDA REALTY GROUP



