



$499,900
FOR SALE1395 Kettledrum Trl
Enterprise, Fl, 32725
MLS #V4951634
Subdivision: Stone Island Estates Unit 04 & 06
Building: -

3 Beds

2/- Baths

2056 sqft

$ 243.14 /sqft
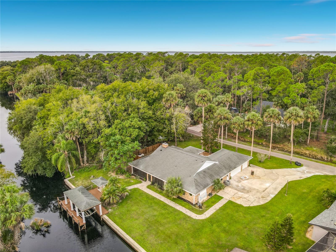
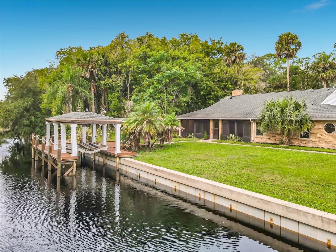
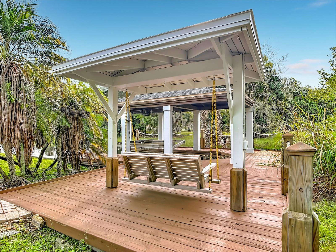
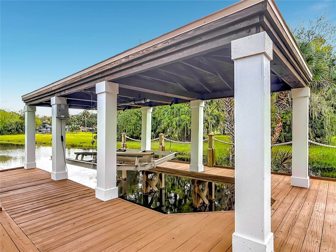
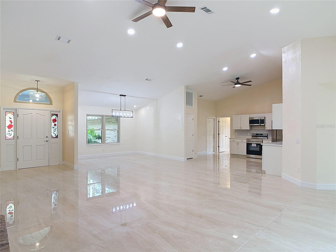
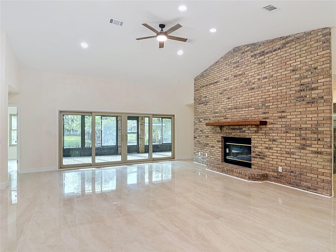
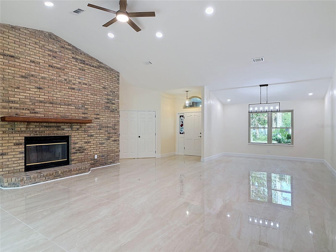
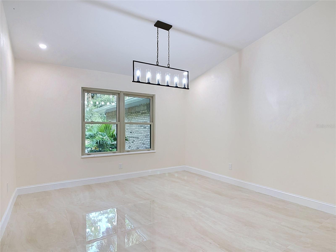
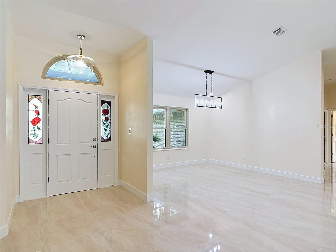
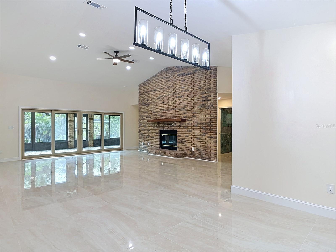
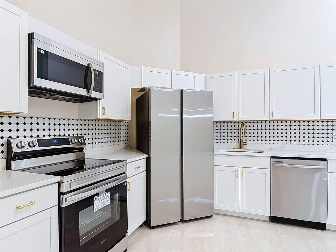
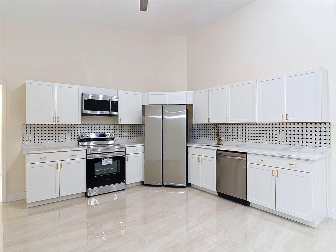
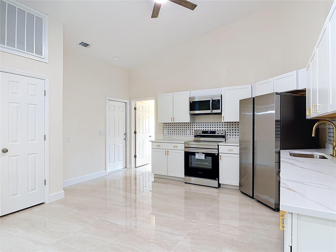
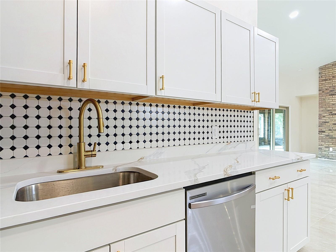
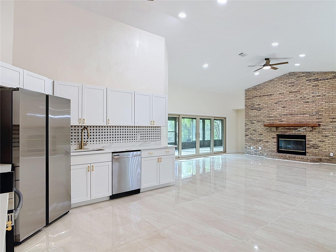
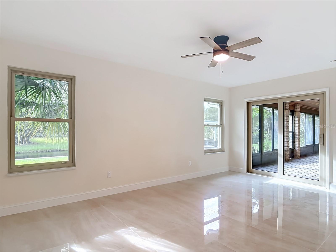
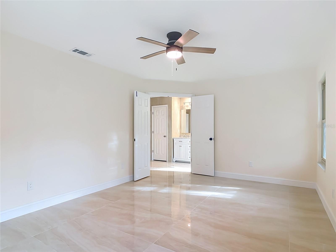
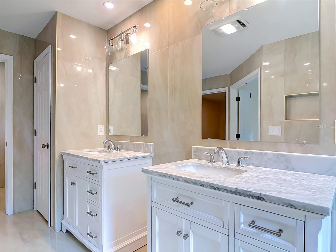
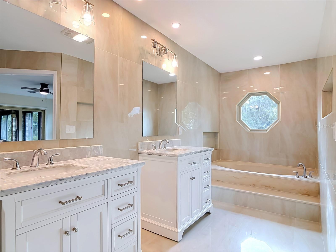
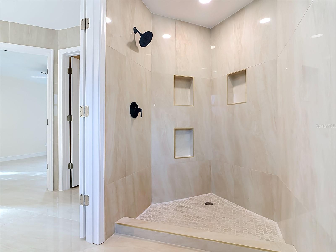
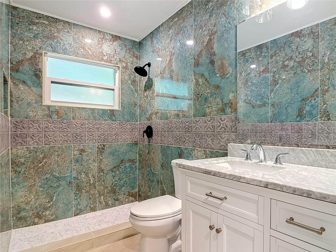
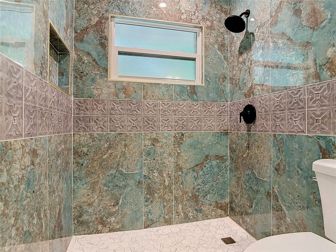
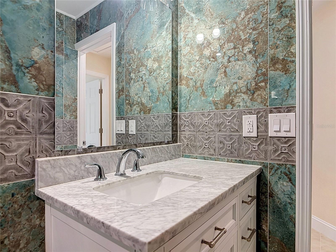
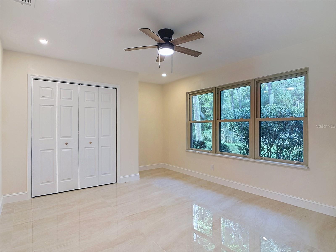
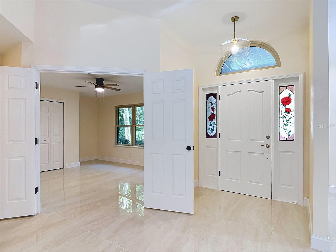
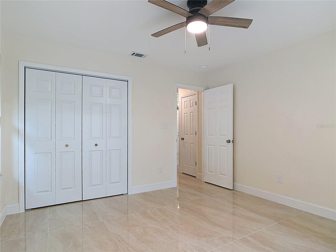
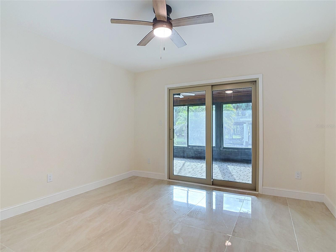
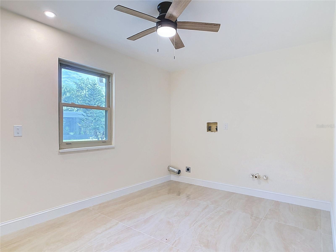
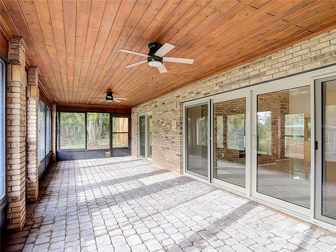
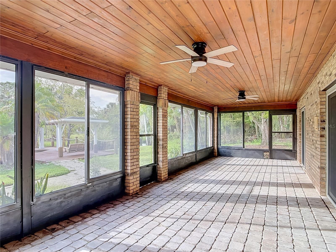
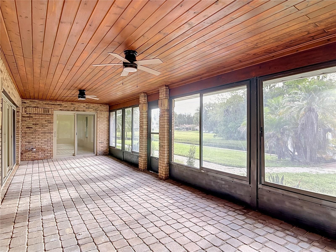
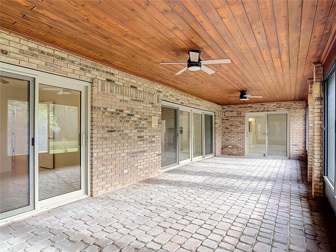
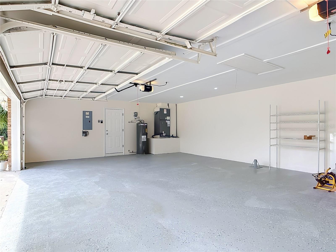
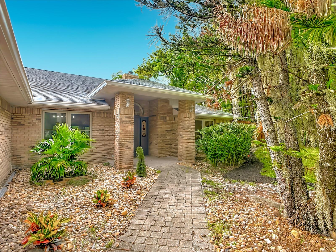
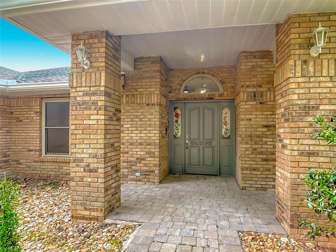
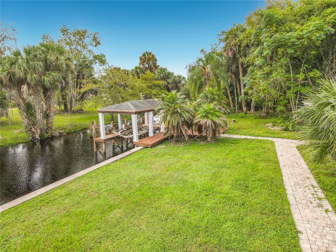
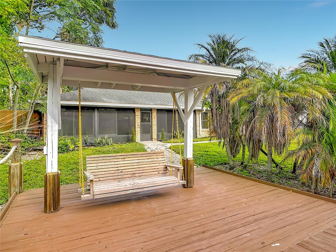
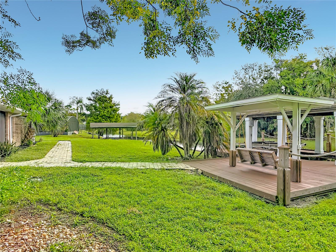
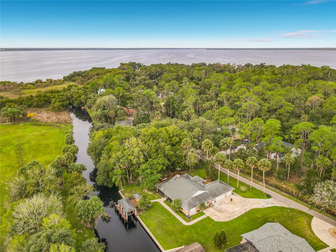
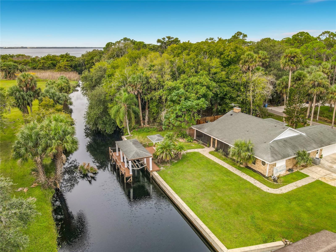
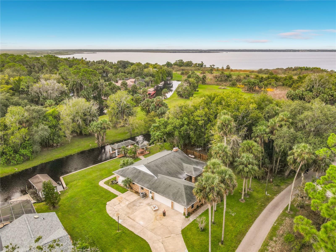
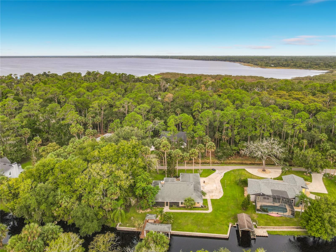
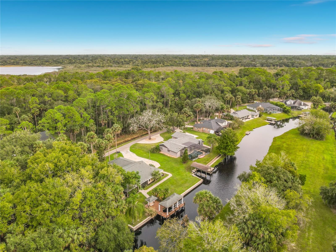
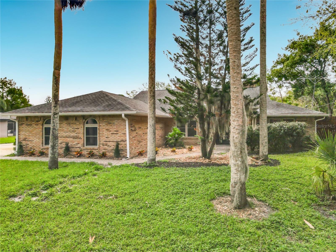
STONE ISLAND CANALFRONT with ALL THE WATERFRONT AMENITIES -SEAWALL! BOATHOUSE! A+ VIEWS! 3 CAR GARAGE! Custom built and beautifully renovated this brick home has Stunning large tile floors throughout this OPEN FLOORPLAN with the NEW KITCHEN open to the GREAT room with floor to ceiling fireplace, high ceilings and wall of 8' tall sliders leading to lanai and boathouse. The BIG, 396 SF, 33' paver lanai with T&G wood ceiling is a perfect waterfront living room! The main bedroom has a 13' closet and new glam bath and opens to the lanai. The two guest bedrooms and bath are new and lovely. The laundry room is 13x9, big enough to hold your extra refrigerator. The 3 CAR GARAGE, 33x22- large enough for your toys and big trucks with backup extension! Outside you have paver walkways leading to the dock and lanai-very nice and across the canal is Bird Island so the views are extra special! ROOF 2018, GENERATOR 2018, NEW WINDOWS 2020. Stone Island is a golf cart community with pickleball & tennis courts, horse stables, a community boat ramp directly on Lake Monroe, acres of parks, a lakefront pavilion, playground, and firepit. Walk or cycle to the Spring to Spring Trail & hop on your bike to the SunRail train station, or pedal all the way to the beach. This is a rare and remarkable way to live This is not just a home it is a lifestyle. Only 5 miles from I-4 exit 108 the drive along Lake Monroe under the giant oaks is serene -hard to believe that hospitals and shopping (Lowes, Home depot, Target) & restaurants (Olive Garden, Texas RoadHouse etc ) are less than 15 minutes away. Orlando Airport is 50 minutes and Sanford airport 20 minutes away. This is a perfect location! EVERYONE LOVES STONE ISLAND
-

The data relating to real estate for sale on this web site comes in part from various real estate boards and MLSs across the United States.
Information is deemed reliable but not guaranteed. Copyright, all rights reserved. The information being provided is for consumers' personal, non-commercial use and may not be used for any purpose other than to identify prospective properties consumers may be interested in purchasing. Use of search facilities of data on the site, other than a consumer looking to purchase real estate, is prohibited.
Listing Courtesy of: CHARLES RUTENBERG REALTY ORLANDO



