
$6,000 / Month
FOR RENT13600 94th Ave
Seminole, Fl, 33776
MLS #TB8562116
Subdivision: Pinellas Groves
Building: -

4 Beds

3/- Baths

2420 sqft

$ 2.48 /sqft
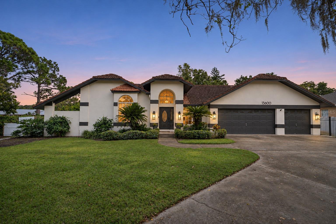
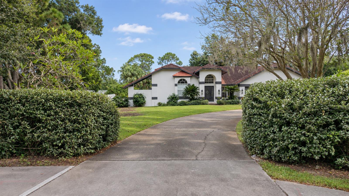
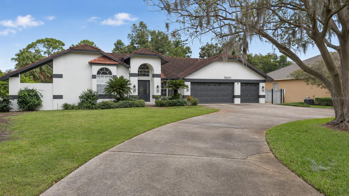
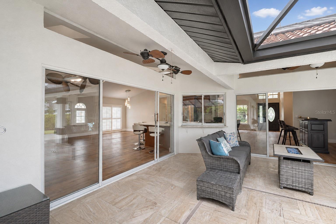
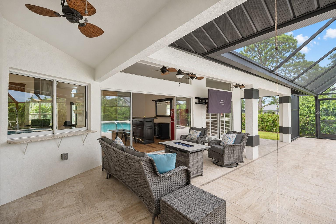
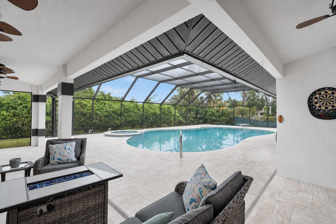
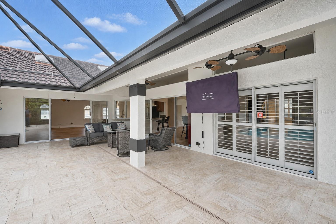
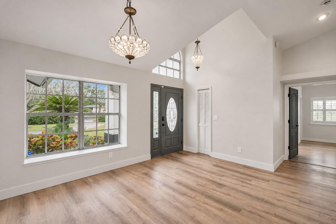
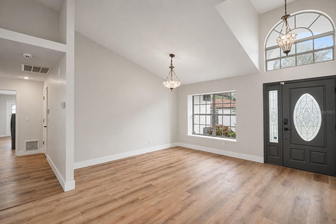
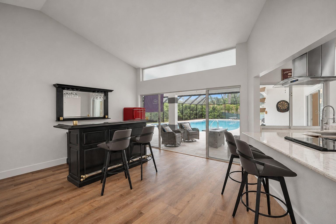
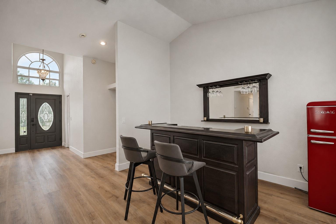
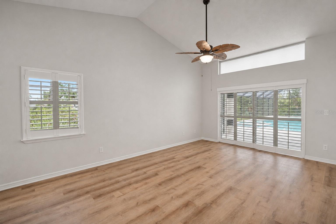
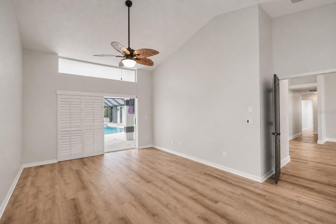
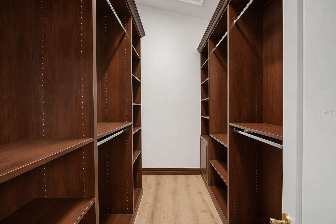
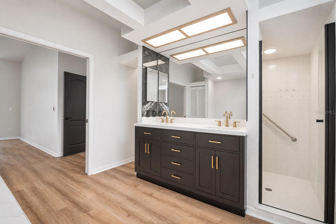
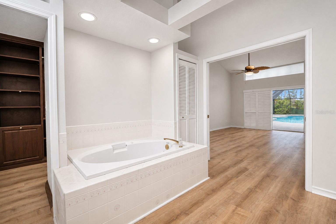
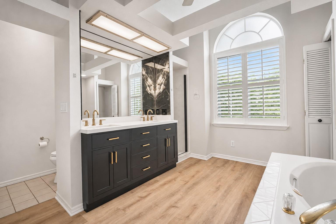
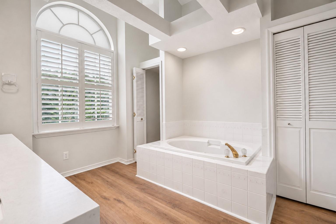
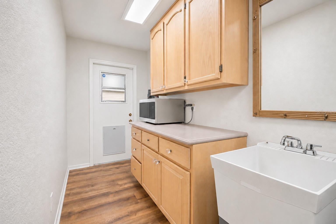
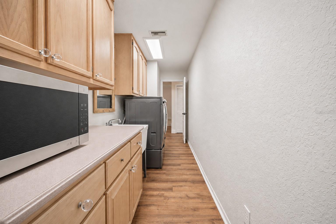
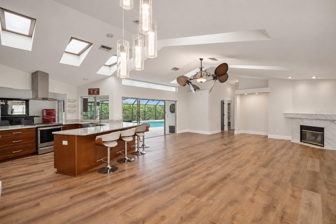
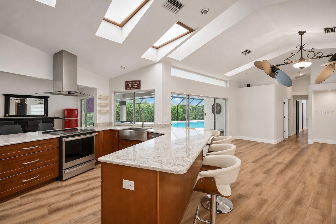
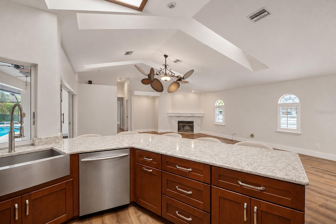
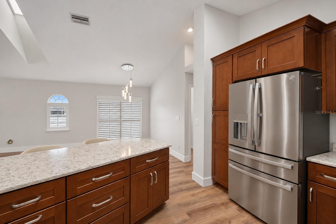
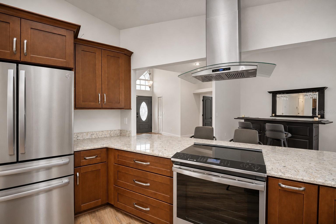
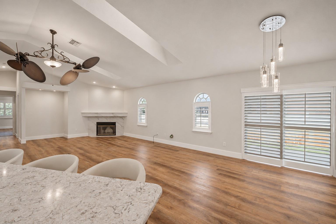
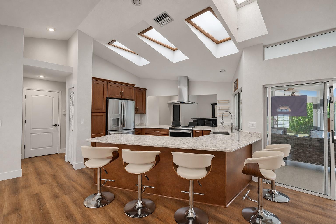
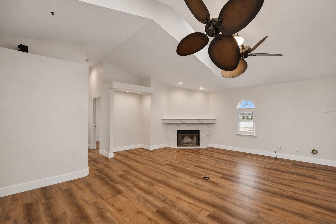
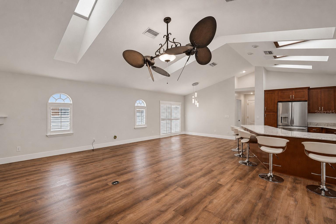
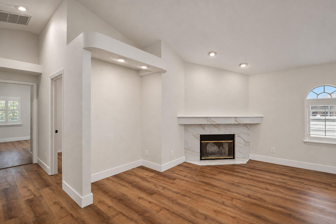
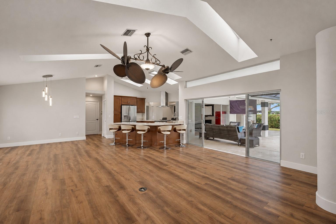
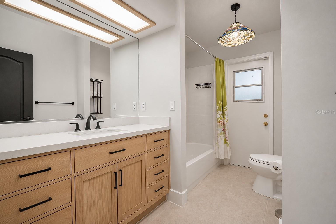
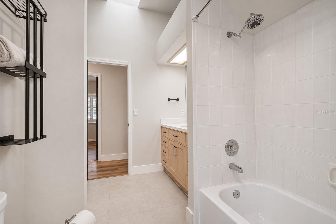
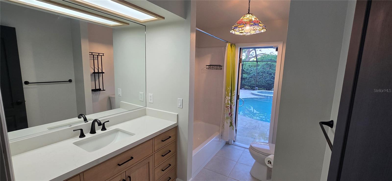
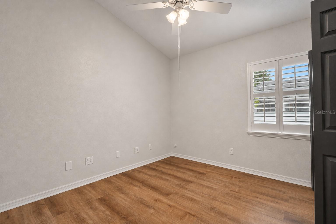
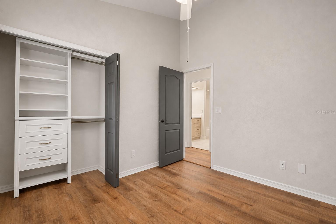
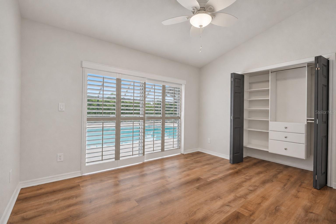
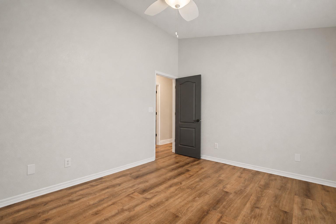
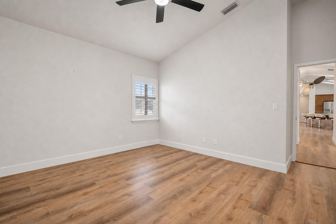
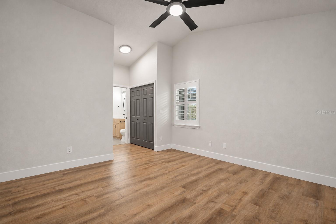
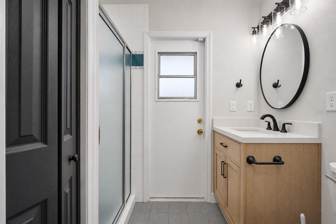
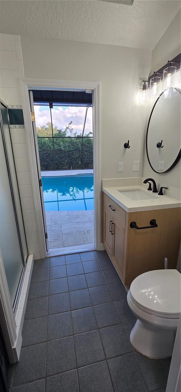
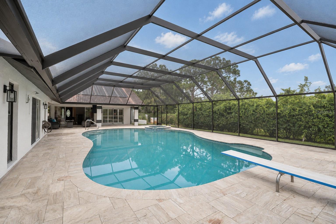
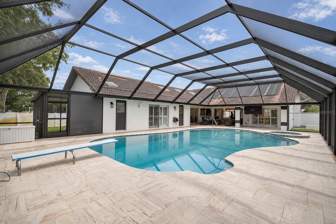
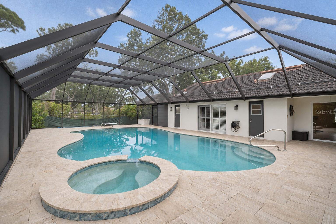
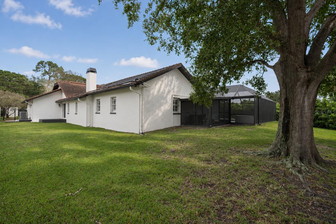
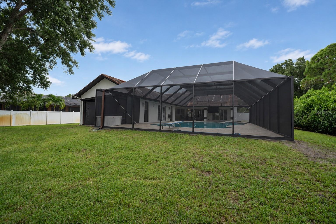
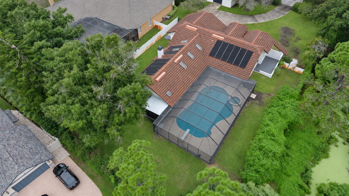
Elegant Mediterranean-inspired residence featuring a tile roof, dramatic arched entry, soaring ceilings, and a spacious three-car garage. The home's timeless stucco exterior, tropical landscaping, the private access, and grand architectural lines create exceptional curb appeal. Offering a bright open layout and a freshly quality painted interior. The spacious living room flows into an upgraded kitchen with modern cabinetry, clean finishes, and an inviting dining area. The primary suite is privately located on one side of the home, providing excellent separation and comfort. On the opposite side, a second bedroom (guest suite) offers flexibility for multi-generational living, guests, or a private workspace. Additional bedrooms are well sized and thoughtfully positioned for privacy.Step outside to enjoy the newly upgraded heated pool with a large, covered pool deck area (Loggia). Creating a true Florida outdoor retreat. The large, fenced backyard provides generous space for relaxing, entertaining, and enjoying the sunshine. This home is a destination living in the Florida lifestyle. Just 6 Minutes to Gulf beaches, waterfront parks, and great shopping makes every stay memorable and enjoyable. Lawn care pool maintained, pest control is provided. Pets considered with approval. Available for quick occupancy.
-

The data relating to real estate for sale on this web site comes in part from various real estate boards and MLSs across the United States.
Information is deemed reliable but not guaranteed. Copyright, all rights reserved. The information being provided is for consumers' personal, non-commercial use and may not be used for any purpose other than to identify prospective properties consumers may be interested in purchasing. Use of search facilities of data on the site, other than a consumer looking to purchase real estate, is prohibited.
Listing Courtesy of: LIVING WATERS REALTY LLC