






$2,100 / Month
FOR RENT13529 Crest Lake Dr
Hudson, Fl, 34669
MLS #TB8528585
Subdivision: Lakeside Ph 1a 2a & 05
Building: -

3 Beds

2/- Baths

1521 sqft

$ 1.38 /sqft
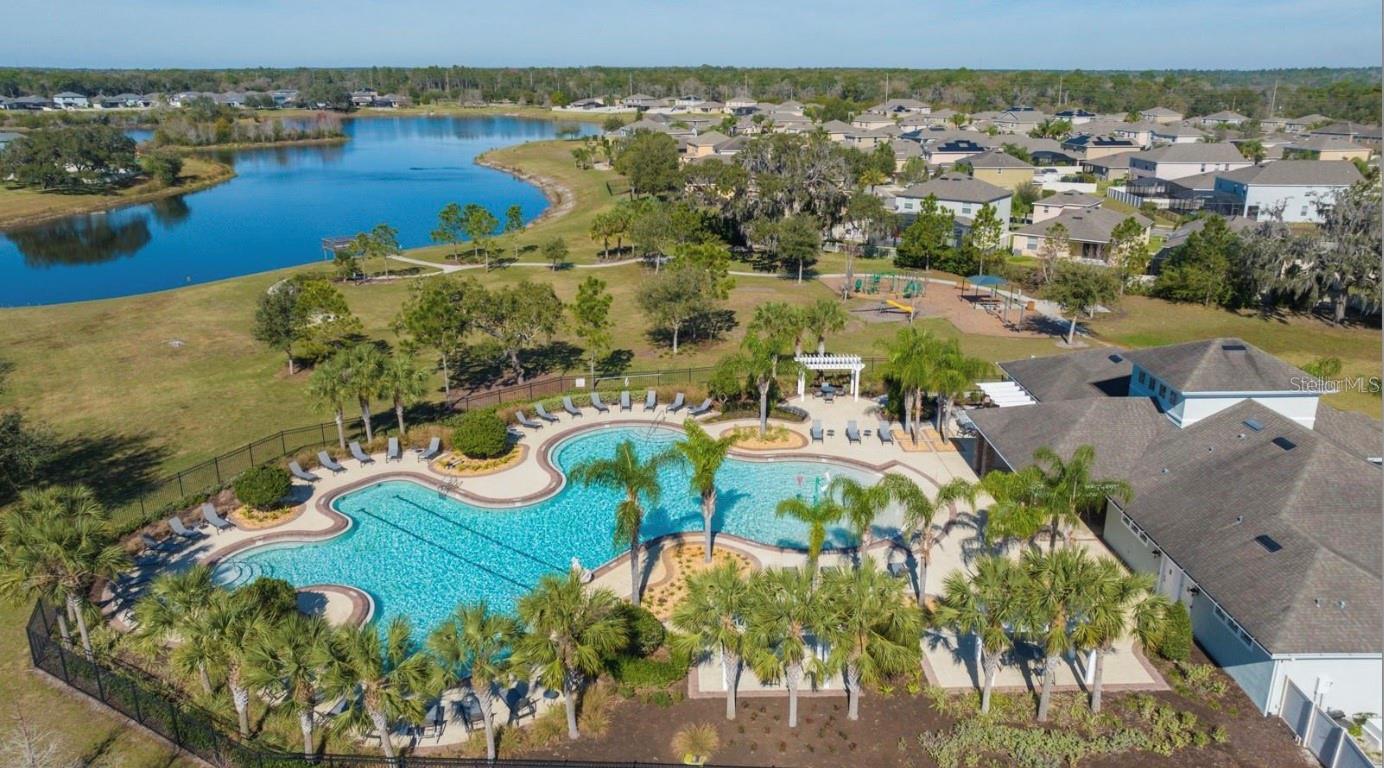
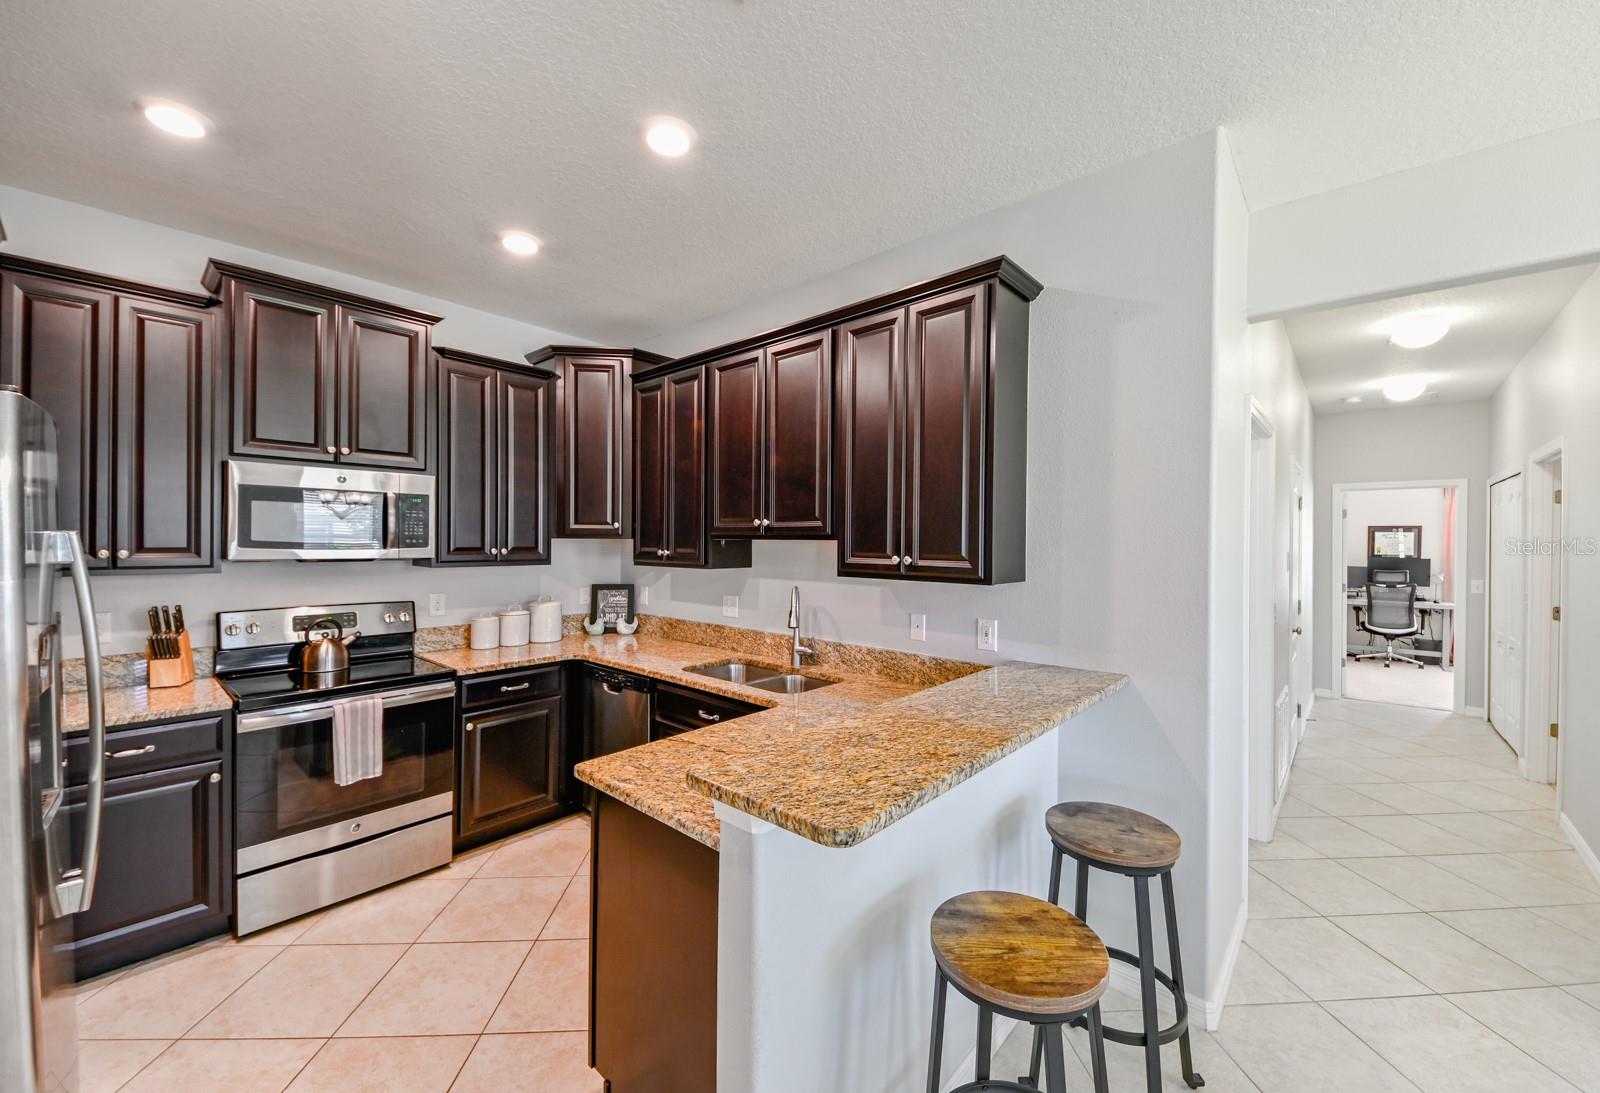
Beautiful 3-Bedroom Villa for Rent in Hudson's Lakeside Community! This well-maintained 3-bedroom, 2-bath villa is situated on an oversized corner lot in the desirable Lakeside community and offers the perfect blend of comfort and convenience. Enjoy outdoor living with a screened-in patio and fully fenced backyard, ideal for relaxing or entertaining.Inside, the open-concept floor plan seamlessly connects the living and dining areas, creating a bright and inviting space. The kitchen features granite countertops, rich dark wood cabinetry, GE stainless steel appliances, and a pantry for added storage. The private primary suite is located just off the living room and includes a spacious walk-in closet and an ensuite bath with dual sinks and a large walk-in shower. A split-bedroom layout provides two additional bedrooms and a full bath, offering privacy for family members or guests.Residents of Lakeside enjoy access to exceptional community amenities, including a clubhouse, resort-style swimming pool with lap lanes, basketball, tennis and pickleball courts, a park, fishing pier, walking paths, and a community grilling area. Conveniently located near the Suncoast Parkway, US-19, shopping, restaurants, schools, and Tampa International Airport, this home offers easy access to everything you need while maintaining a peaceful neighborhood setting. Don't miss this opportunity to lease a beautiful home in one of Hudson's most sought-after communities. Schedule your private showing today!
-

The data relating to real estate for sale on this web site comes in part from various real estate boards and MLSs across the United States.
Information is deemed reliable but not guaranteed. Copyright, all rights reserved. The information being provided is for consumers' personal, non-commercial use and may not be used for any purpose other than to identify prospective properties consumers may be interested in purchasing. Use of search facilities of data on the site, other than a consumer looking to purchase real estate, is prohibited.
Listing Courtesy of: MIHARA ASSOCIATES INC



