
$365,000
FOR SALE1316 S Mountain Crest Dr
Woods Cross, Ut, 84087
MLS #2182327
Subdivision: Mtn. View Towns 208
Building: -

2 Beds

1/1 Baths

1657 sqft

$ 220.28 /sqft
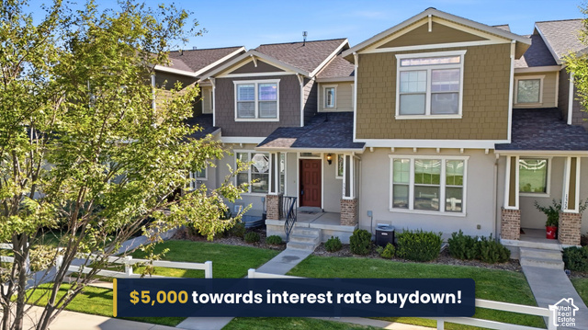
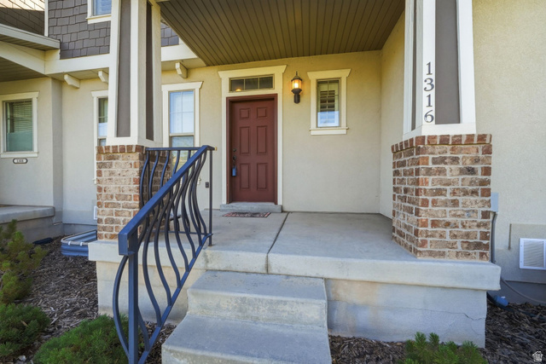
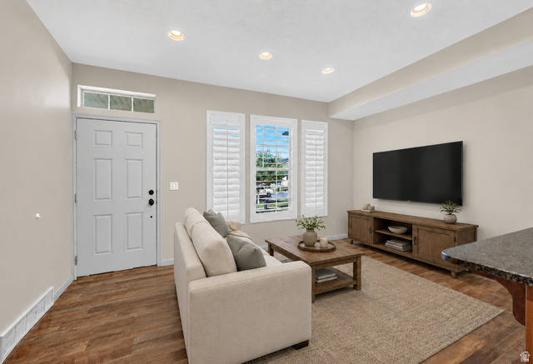
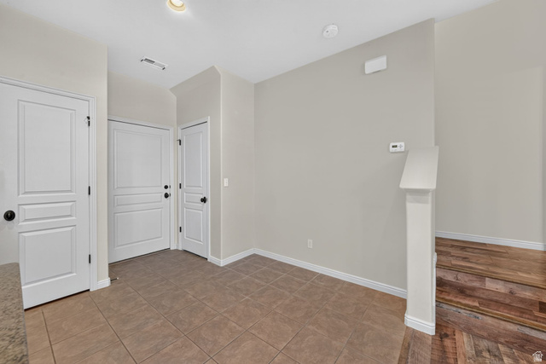
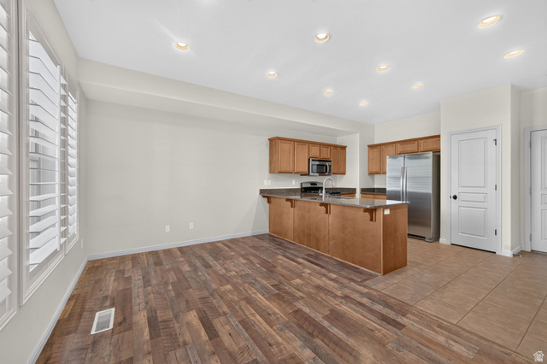
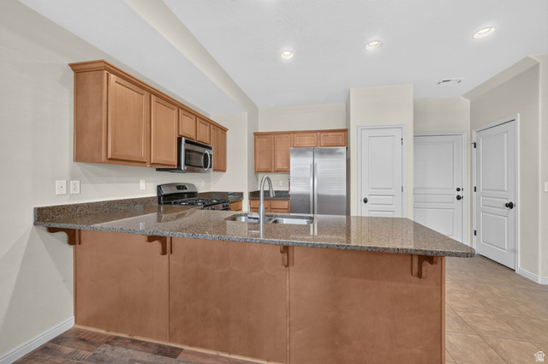
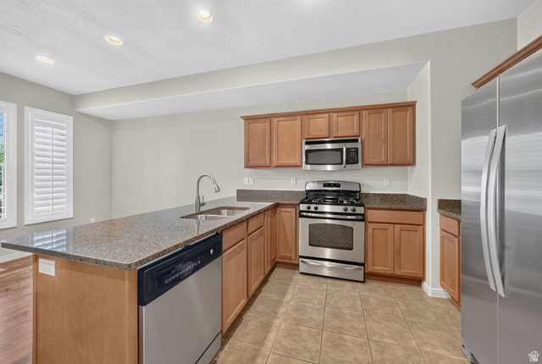
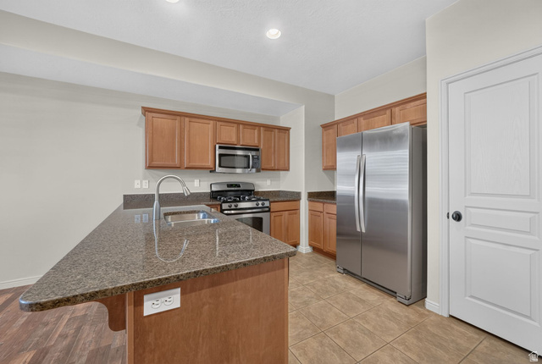
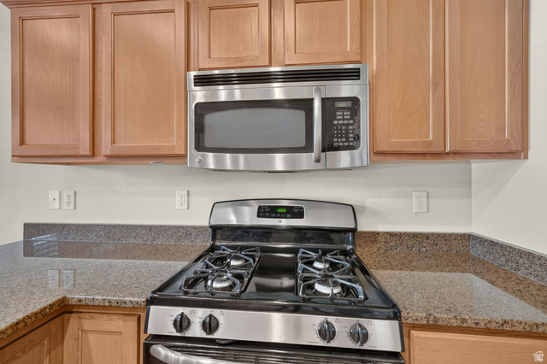
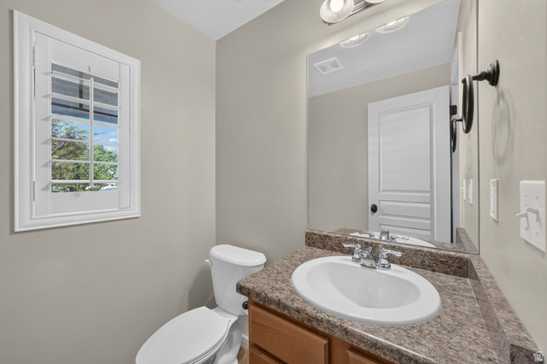
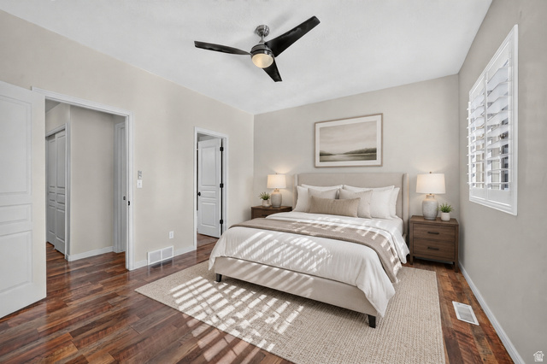
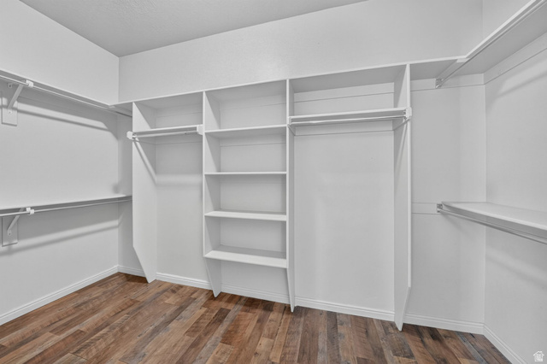
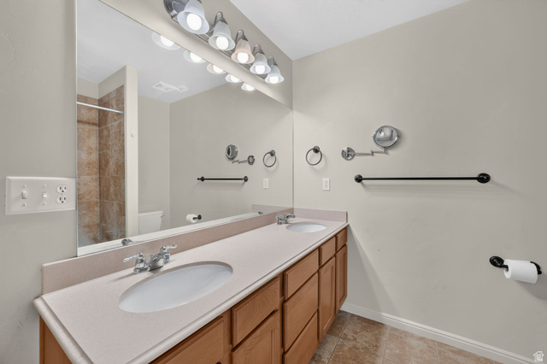
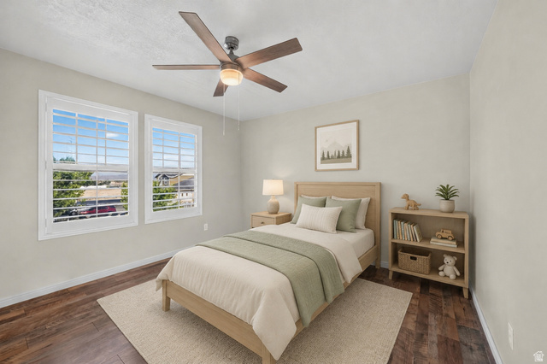
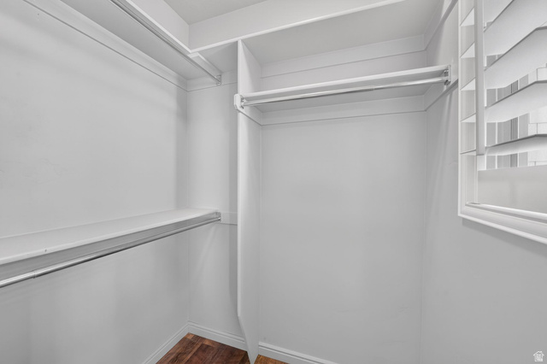
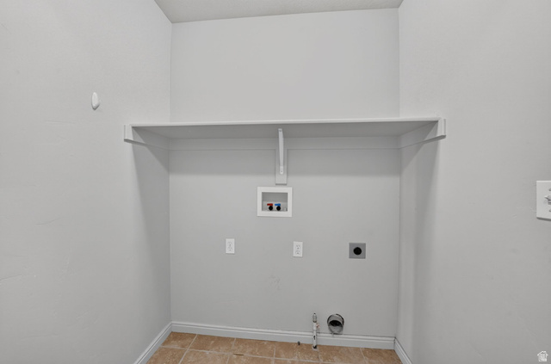
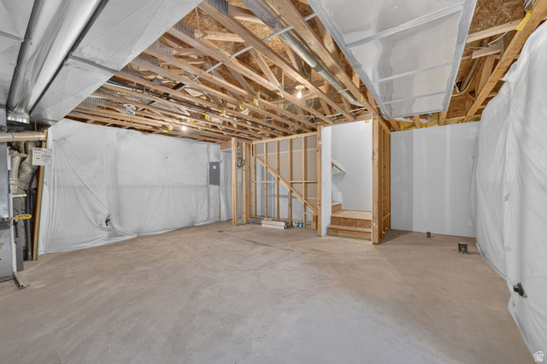
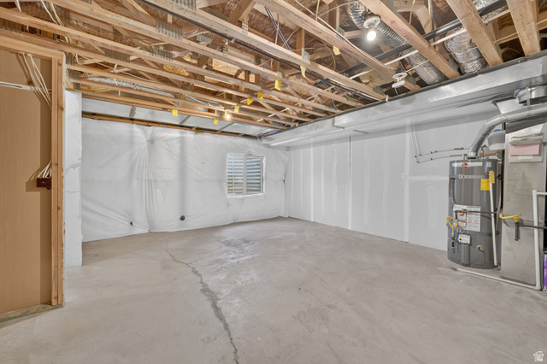
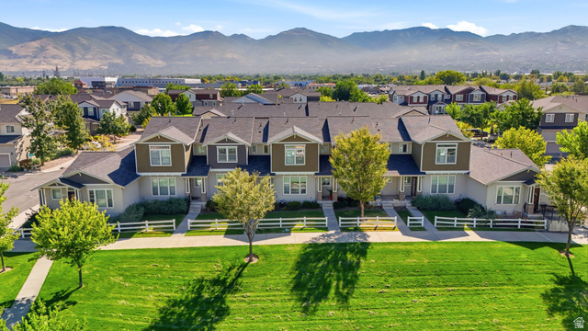
Effortless Woods Cross Living - Move-In Ready With Built-In Equity Welcome to 1316 S Mountain Crest Dr. *SELLER OFFERING $5,000 TOWARDS INTEREST RATE BUYDOWN* A well-maintained 2010 townhome in Woods Cross's sought-after Mountain View community. Inside, durable LVP and tile floors carry through a main level built for everyday living and easy entertaining. The kitchen features granite countertops and a gas range, with a convenient half bath nearby. Upstairs, the primary suite offers a walk-in closet and is joined by a second bedroom, a full bath, and upper-level laundry, so the day-to-day routine stays on one floor. Central air, forced-air gas heat, Energy Star certification, and fiber internet keep the home comfortable, efficient, and connected. The full 473 sq ft unfinished basement is a rare opportunity. Add a third bedroom, another bathroom, and a family room to grow your living space and build equity on your own terms. A two-car attached garage adds secure parking and extra storage. The HOA covers snow removal and gives you access to a community in-ground pool, park and playground, picnic areas, and biking trails, all for $133/month. The home sits in Davis School District (Woods Cross Elementary, Millcreek Jr. High, Bountiful High) with quick access to I-15, Legacy Parkway, and downtown Salt Lake. The refrigerator and a home warranty are included. Schedule your private showing today.
-
The data relating to real estate for sale on this web site comes in part from various real estate boards and MLSs across the United States.
Information is deemed reliable but not guaranteed. Copyright, all rights reserved. The information being provided is for consumers' personal, non-commercial use and may not be used for any purpose other than to identify prospective properties consumers may be interested in purchasing. Use of search facilities of data on the site, other than a consumer looking to purchase real estate, is prohibited.
Listing Courtesy of: EXP Realty LLC



