





$2,150 / Month
FOR RENT13159 Stable Pl
Parrish, Fl, 34219
MLS #TB8534987
Subdivision: The Towns At Firethorn
Building: -

3 Beds

2/1 Baths

1404 sqft

$ 1.53 /sqft
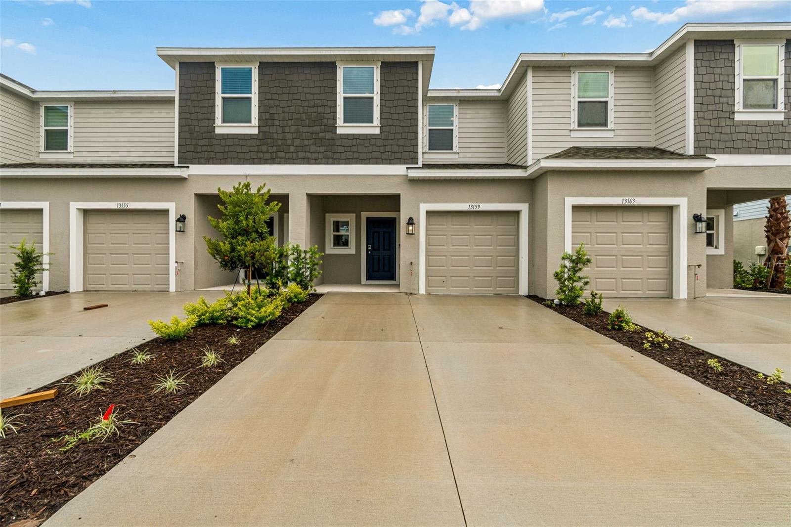
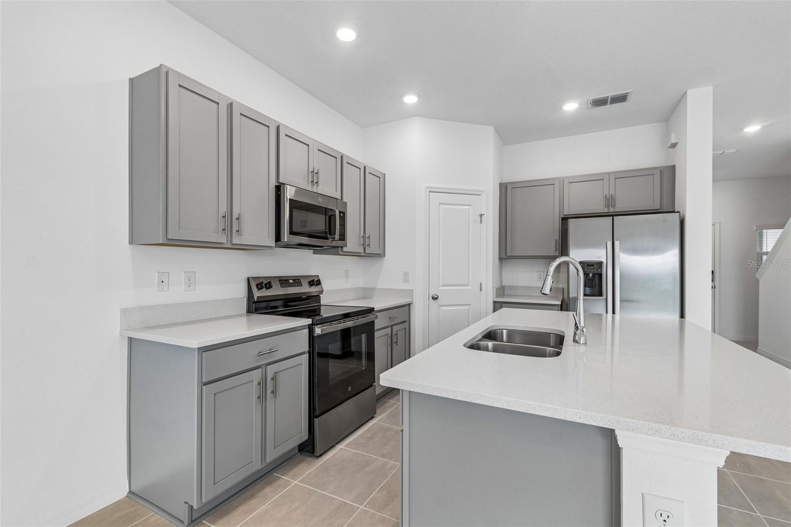
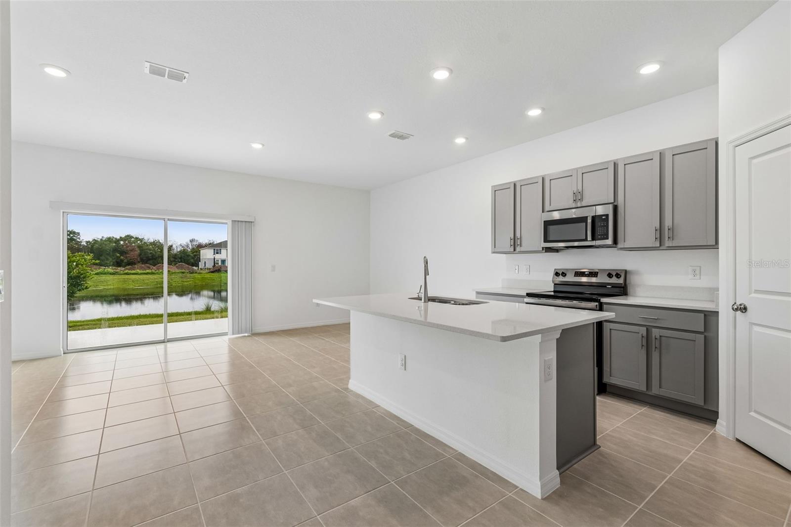
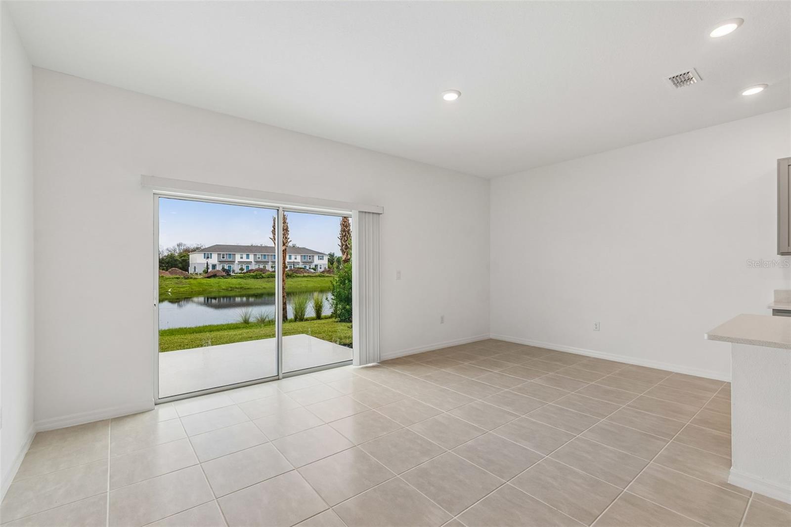
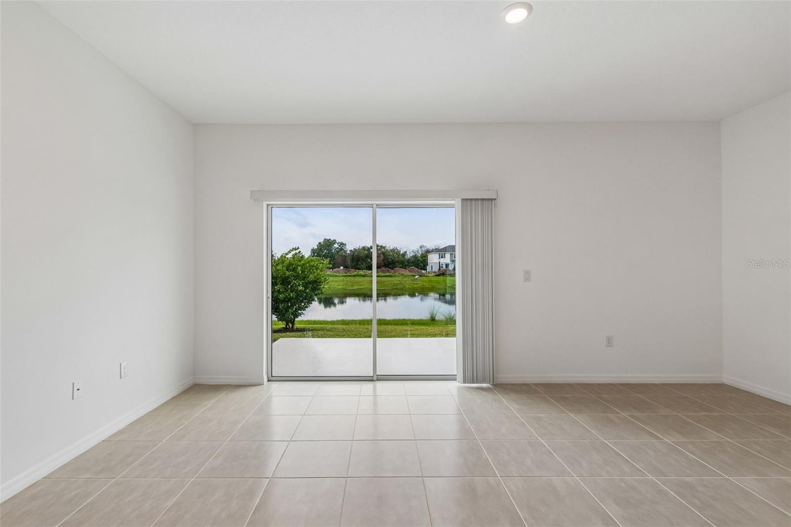
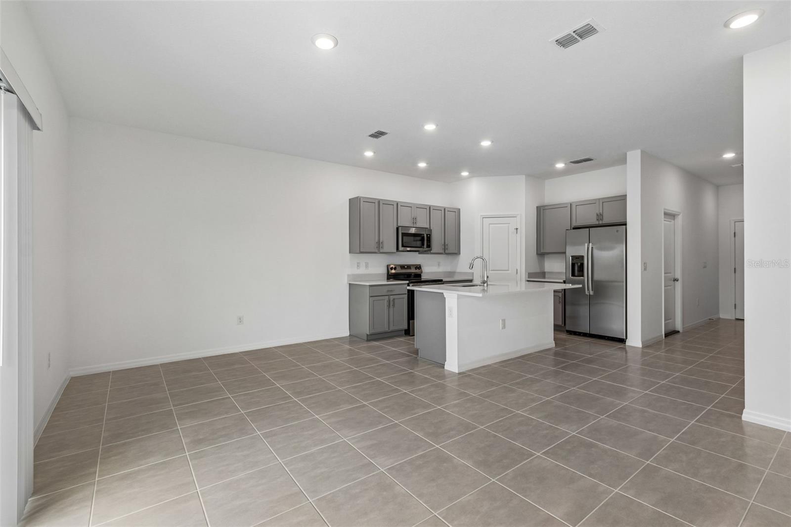
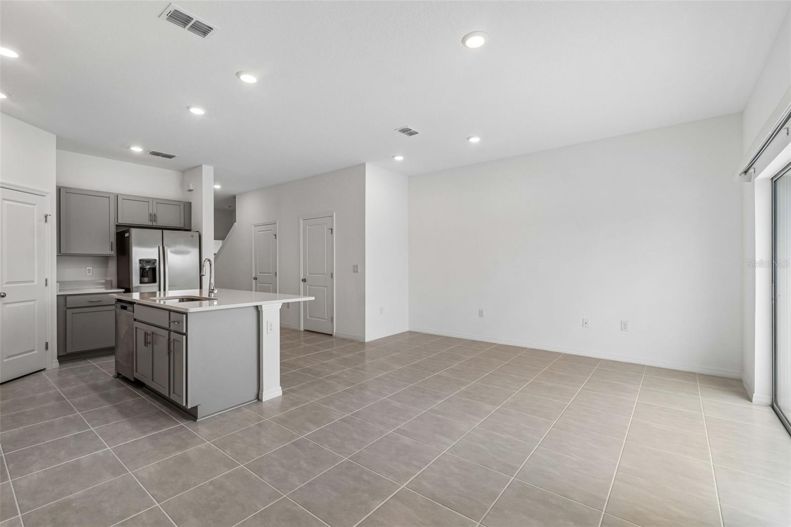
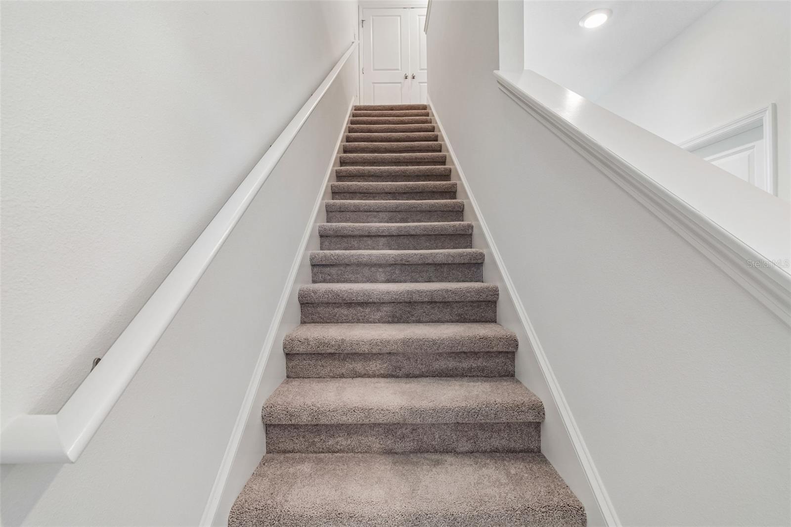
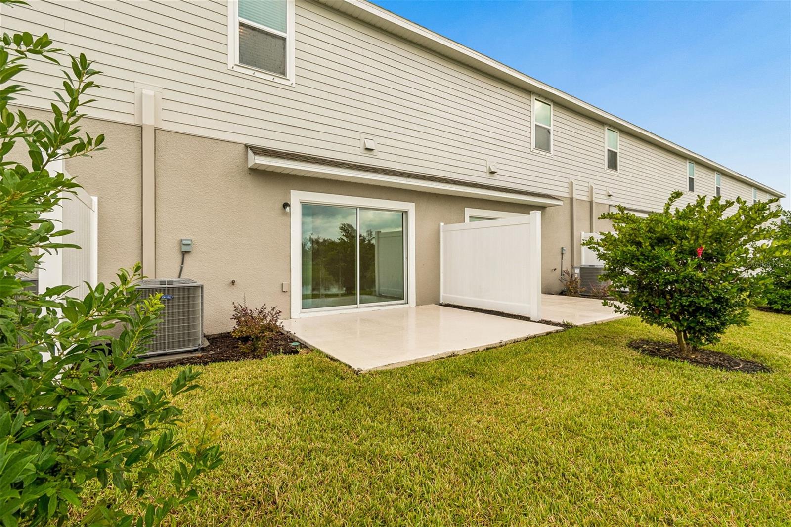
Be the first to live in this brand-new 2026 Taylor Morrison Townhome located in The Towns at Firethorn, one of Parrishs newest communities. Situated on a cul-de-sac with a peaceful pond view and open space behind the property, this 3-bedroom, 2.5-bath home offers approximately 1,404 square feet of thoughtfully designed living space, a covered front porch, an attached one-car garage with epoxy flooring, a large front parking pad for additional parking, and a spacious rear patio. The main level features high ceilings, tile flooring, and a bright open-concept layout connecting the kitchen, dining area, and great room. The modern kitchen includes a large center island with quartz countertops, generous pantry storage, stainless steel appliances, and plenty of space for everyday meals or entertaining. A convenient half bath, under-stair storage, and direct garage access complete the first floor. Upstairs, the primary suite offers a walk-in closet and a private bathroom with quartz countertops and a dual-sink vanity. Two additional bedrooms share a full bathroom, while the conveniently located laundry area includes a washer and dryer. Additional features include whole-house blinds, hurricane shutters, and ample storage throughout the home. Residents of The Towns at Firethorn will enjoy access to community amenities including a swimming pool, playground, dog park, and maintained green spaces. Convenient access to I-75 makes travel to Bradenton, Lakewood Ranch, Sarasota, St. Petersburg, Tampa, and the greater Tampa Bay area simple, with shopping, dining, recreation, and Gulf Coast destinations within reach.
-

The data relating to real estate for sale on this web site comes in part from various real estate boards and MLSs across the United States.
Information is deemed reliable but not guaranteed. Copyright, all rights reserved. The information being provided is for consumers' personal, non-commercial use and may not be used for any purpose other than to identify prospective properties consumers may be interested in purchasing. Use of search facilities of data on the site, other than a consumer looking to purchase real estate, is prohibited.
Listing Courtesy of: ATTAIN REAL ESTATE



