
$279,900
FOR SALE1302 Wham Lawn Road, Gray Court SC 29645-8869
Gray Court, Sc, 29645-8869
MLS #1594370
Subdivision: None
Building: -

3 Beds

2/- Baths

43995.6 sqft

$ 6.36 /sqft
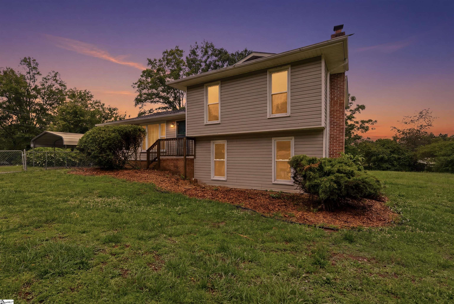
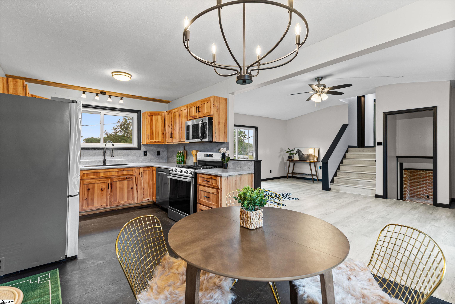
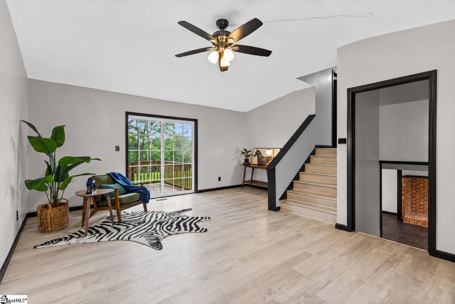
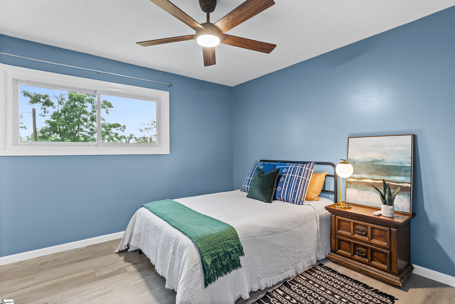
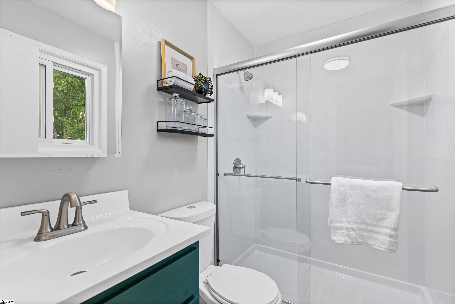
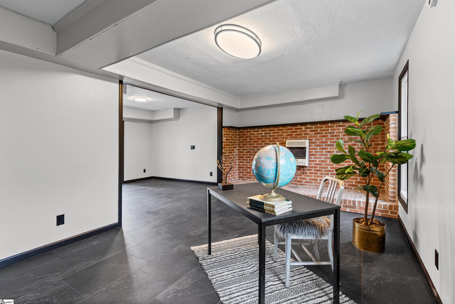
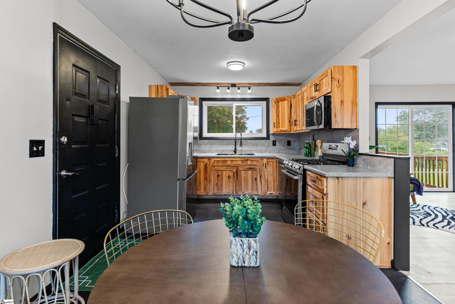
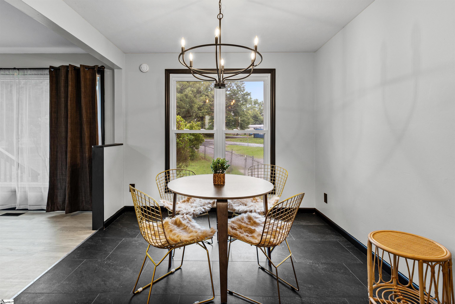
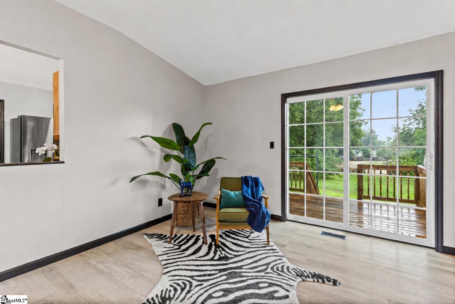
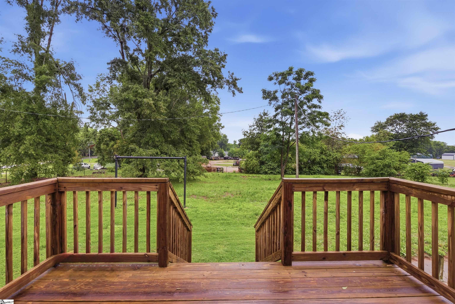
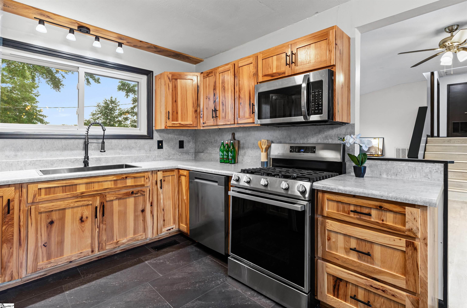
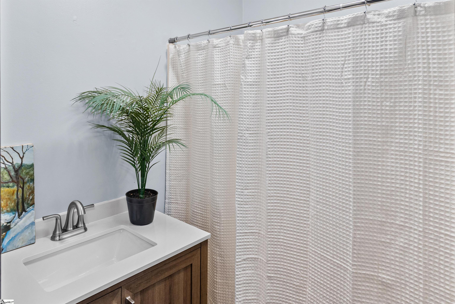
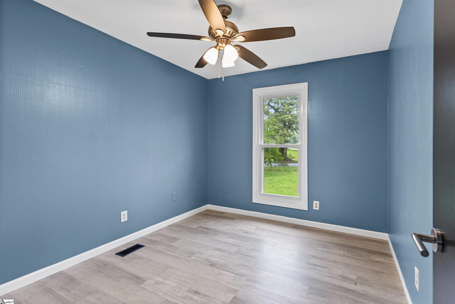
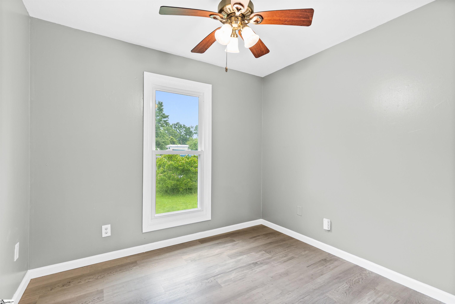
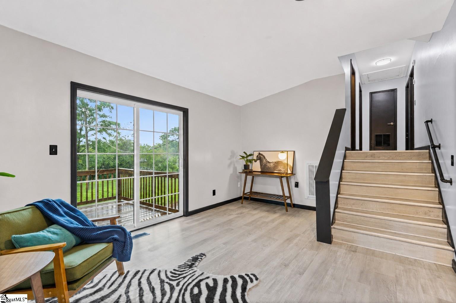
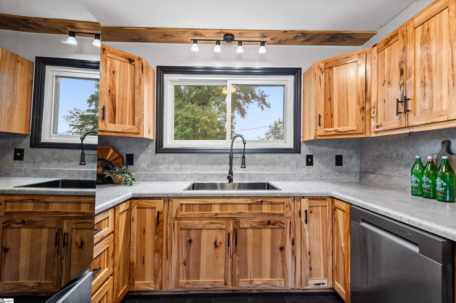
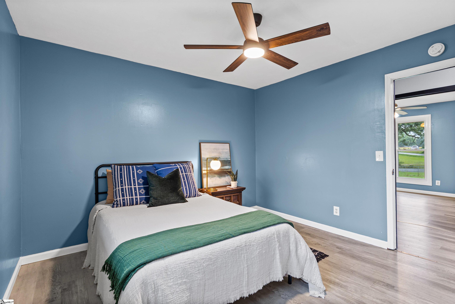
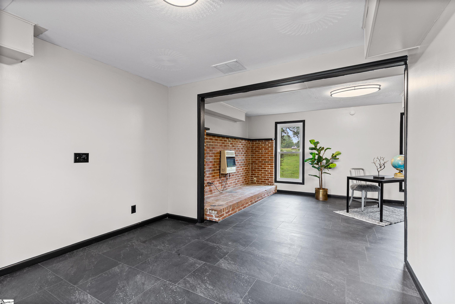
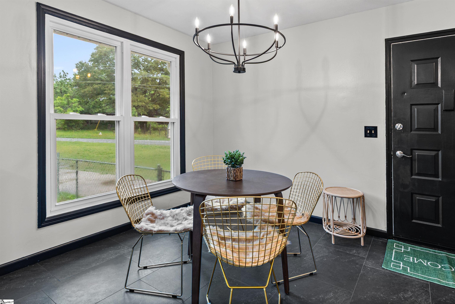
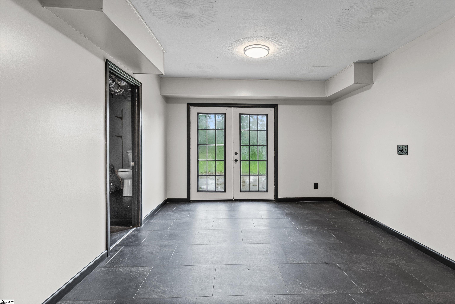
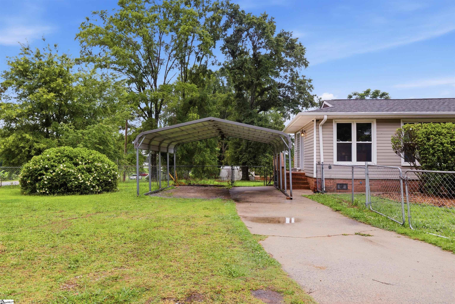
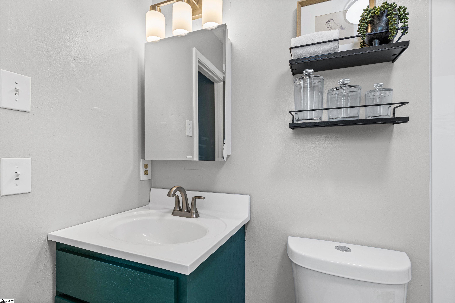
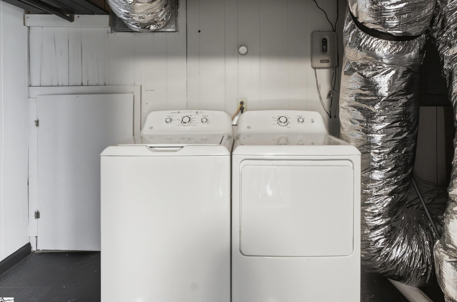
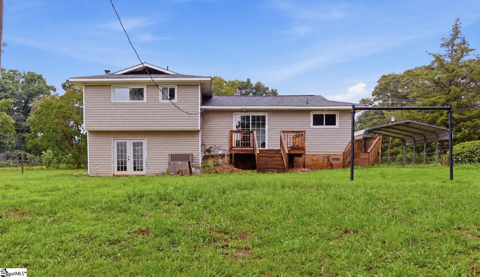
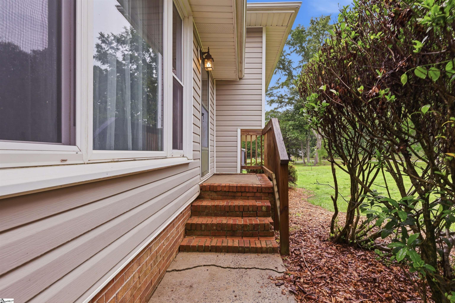
***Seller offering concessions with accepable offer and this home is in a USDA approved area. Preferred Lender also offering credit to Buyer*** 1302 Wham Lawn Rd offers a corner 1+ acre lot with a fenced front and backyard ready for you to enjoy ample space! The recently remodeled split level offers luxury vinyl plank and tile throughout, completely renovated kitchen with appliances, updated bathrooms, fresh paint, light fixtures, and new door and cabinet hardware. A convenient carport side entrance allows you to easily unload groceries into the kitchen. Evening dinners can transpire at the eat in kitchen table that yields to an open concept space that allows for inside/outside living onto the back deck. Up 7 stairs are both full bathrooms along with the sleeping quarters consisting of the primary bedroom with ensuite and 2 additional bedrooms. The lower level is primed for a great flex space that could serve as an office, game room, or 2nd living room and also provides a tucked away laundry room and an additional toilet. French doors leading to the patio allow for an escape outside to watch the sunset. Near by amenities include downtown Gray Court, and Dollar General 7 miles, Publix, Ingles, grocery stores, Target, Walmart, Heritage Park, and downtown Fountain Inn and Simpsonville 11 miles. This home is in a USDA approved area. Come and experience the opportunity to see if this will be your NEW HOME!
-
The data relating to real estate for sale on this web site comes in part from various real estate boards and MLSs across the United States.
Information is deemed reliable but not guaranteed. Copyright, all rights reserved. The information being provided is for consumers' personal, non-commercial use and may not be used for any purpose other than to identify prospective properties consumers may be interested in purchasing. Use of search facilities of data on the site, other than a consumer looking to purchase real estate, is prohibited.
Listing Courtesy of: BHHS C Dan Joyner - Midtown



