




$2,400 / Month
FOR RENT1234 Hill Flower Dr
Brooksville, Fl, 34604
MLS #TB8542172
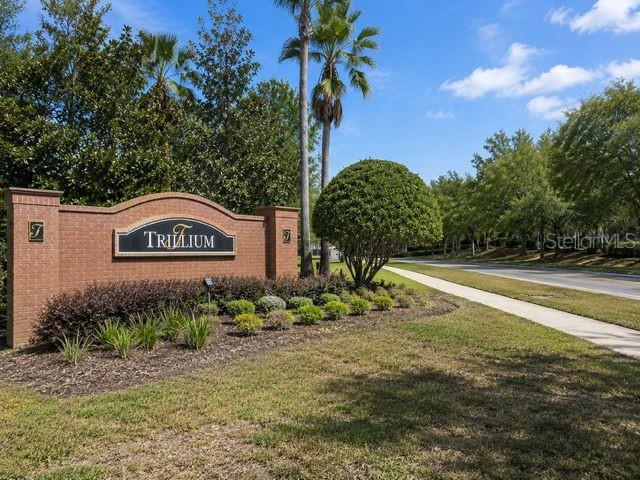
Subdivision: Trillium Village C Ph 1
Building: -

4 Beds

2/- Baths

1952 sqft

$ 1.23 /sqft
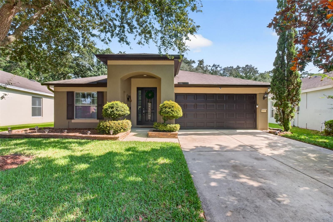
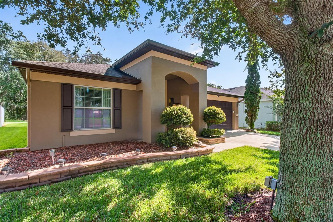
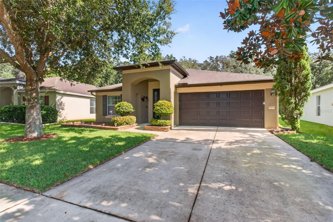
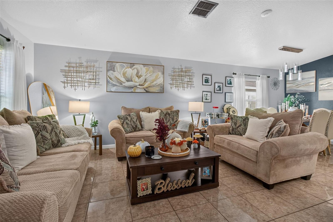
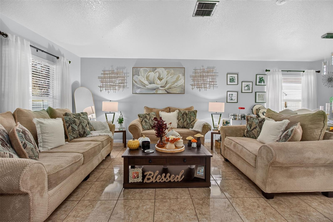
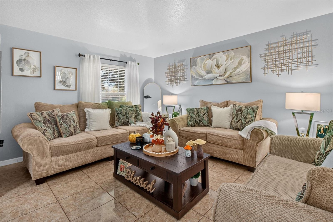
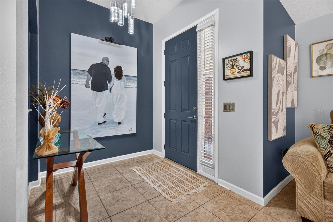
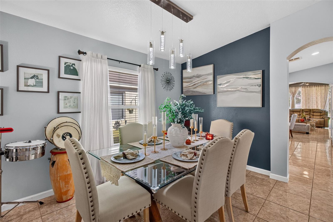
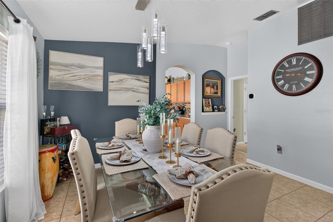
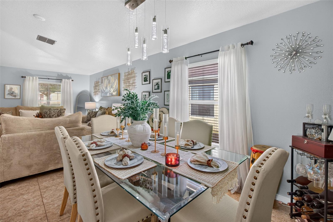
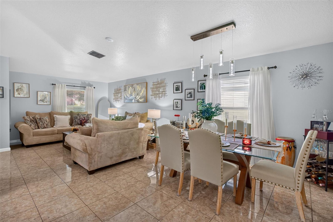
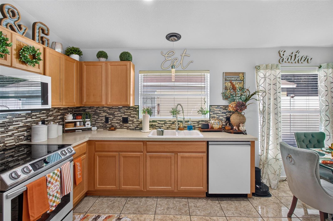
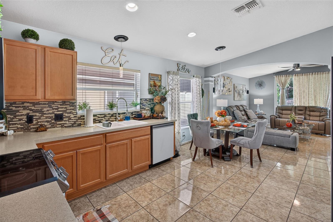
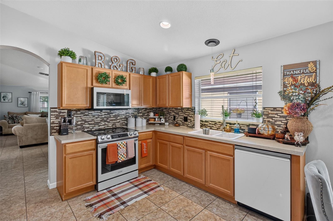
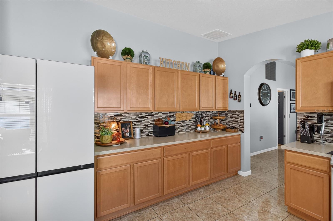
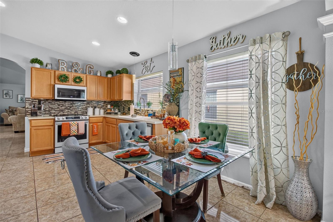
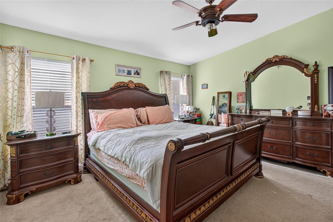
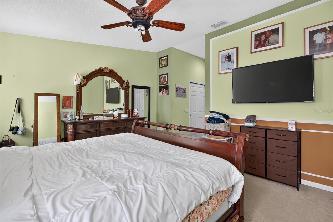
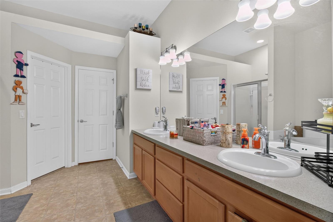
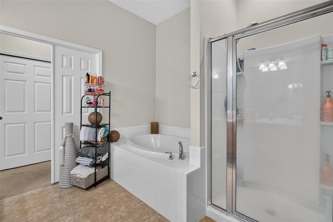
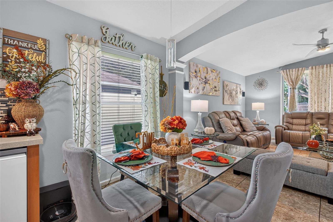
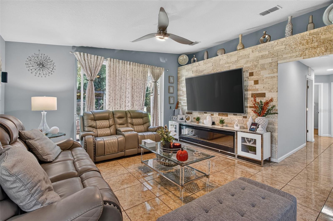
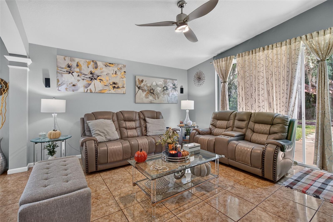
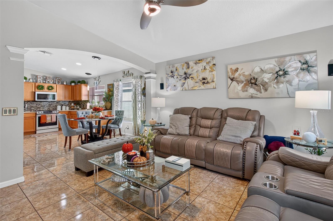
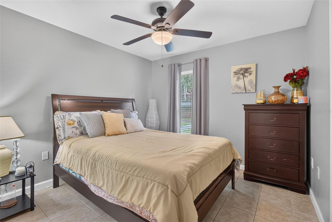
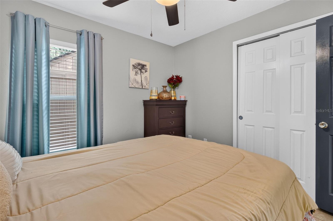
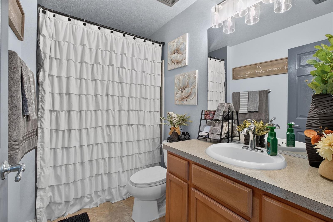
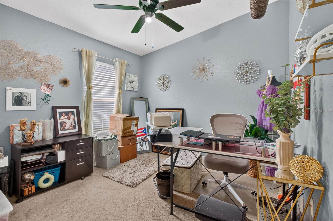
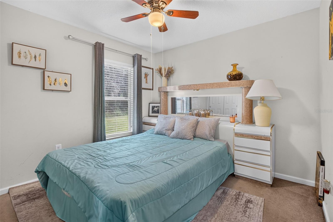
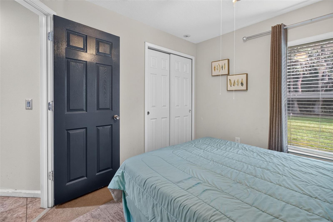
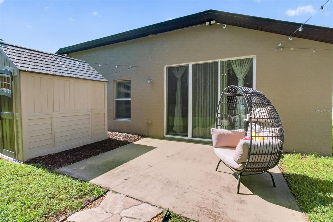
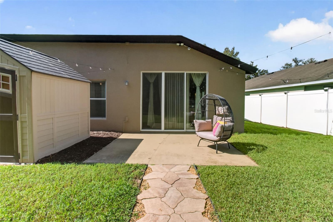
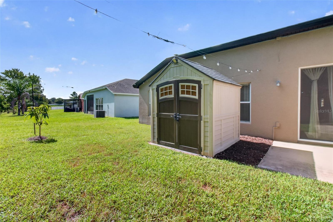
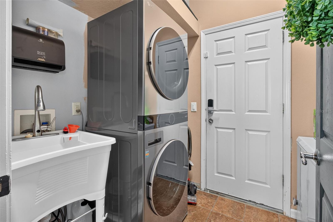
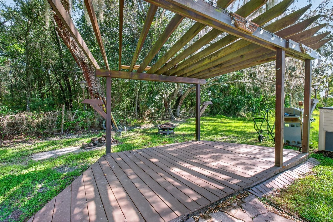
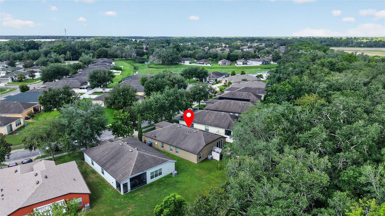
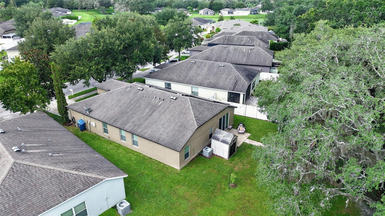
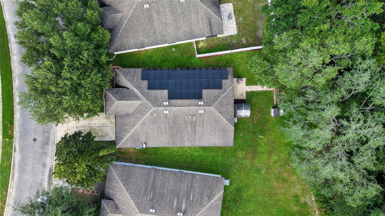
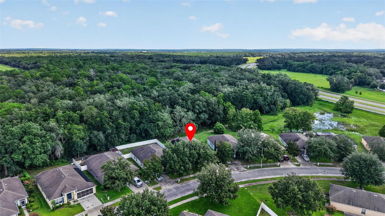
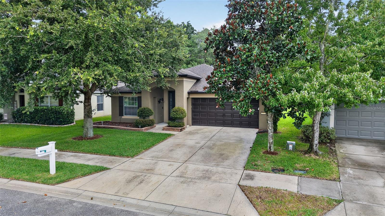
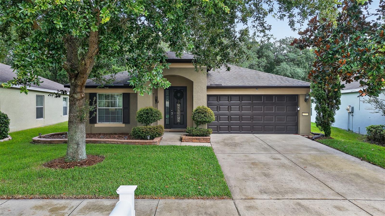
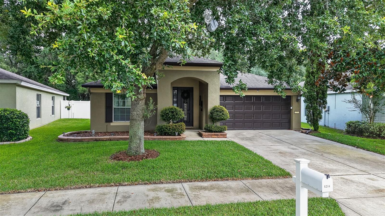
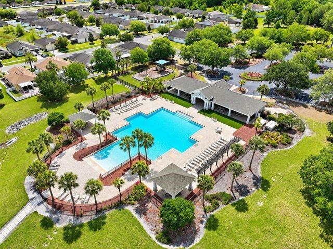
Available in October!! FOR LEASE SPACIOUS 4-BEDROOM HOME WITH SOLAR, GENERATOR & NO REAR NEIGHBORS! Welcome to 1234 Hill Flower Dr in Brooksville, offering 4 bedrooms, 2 bathrooms, 1,952 sq. ft. of living space, and a 2-car garage in the Trillium community.The bright, open floor plan features separate living and family areas, ceramic tile throughout the main living spaces, and a spacious kitchen with plenty of wood cabinetry, generous counter space, newer appliances, and a breakfast nook. The split-bedroom design provides added privacy, with the primary suite separated from the secondary bedrooms.One of the home's biggest advantages is its 29-panel solar system, helping offset electricity usage and potentially reduce monthly energy costs. The home also includes a 9kW generator with hookup for added peace of mind and a water softener for everyday convenience.Sliding glass doors lead to a private backyard with peaceful conservation views and no rear neighbors. Enjoy the patio and wood pergolaperfect for relaxing outdoors or entertaining.Conveniently located with access to shopping, dining, schools, major roadways, and everything the Brooksville/Spring Hill area has to offer.4 BEDROOMS 2 BATHROOMS 1,952 SQ. FT. 2-CAR GARAGE SOLAR 9kW GENERATOR WATER SOFTENER CONSERVATION VIEWS NO REAR NEIGHBORSSolar electricity usage is included up to the amount generated by the home's solar system. Tenant is responsible for any additional electricity usage/charges exceeding solar production.
-

The data relating to real estate for sale on this web site comes in part from various real estate boards and MLSs across the United States.
Information is deemed reliable but not guaranteed. Copyright, all rights reserved. The information being provided is for consumers' personal, non-commercial use and may not be used for any purpose other than to identify prospective properties consumers may be interested in purchasing. Use of search facilities of data on the site, other than a consumer looking to purchase real estate, is prohibited.
Listing Courtesy of: MIHARA ASSOCIATES INC



