
$365,000
FOR SALE1226 E 570 N
Spanish Fork, Ut, 84660
MLS #2190213
Subdivision: Willowbend Pud
Building: -

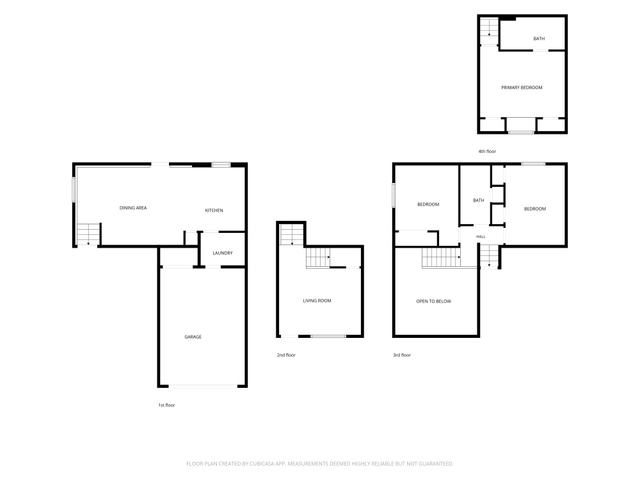
3 Beds

2/- Baths

1560 sqft

$ 233.97 /sqft
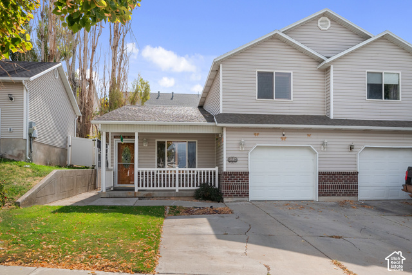
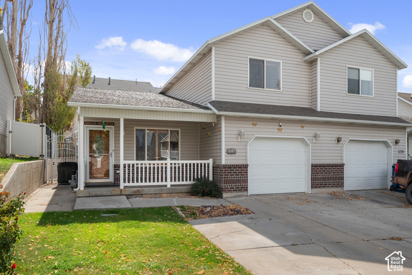
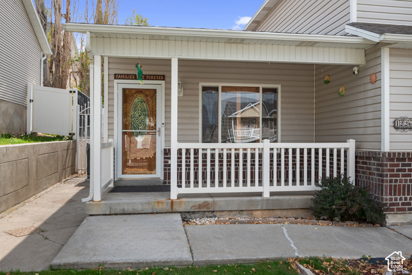
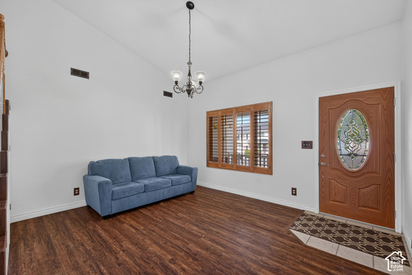
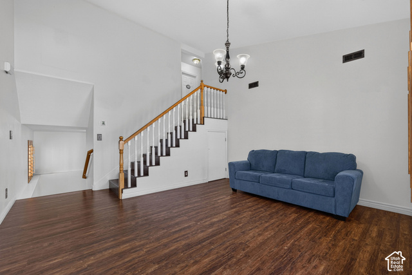
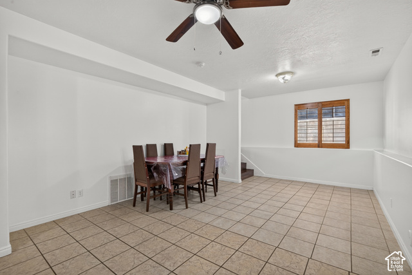
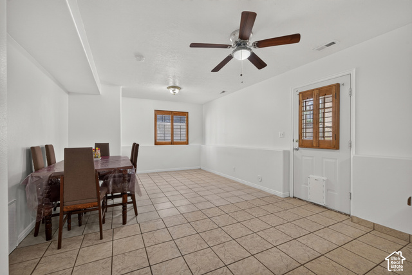
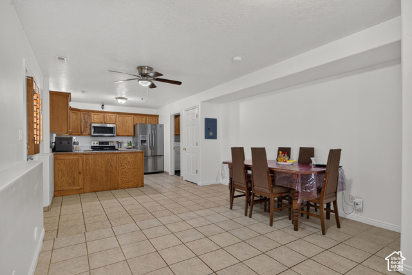
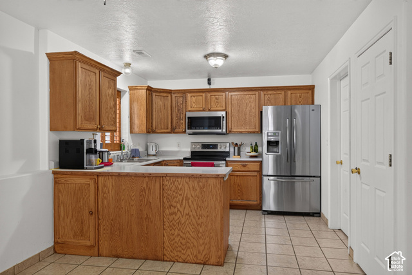
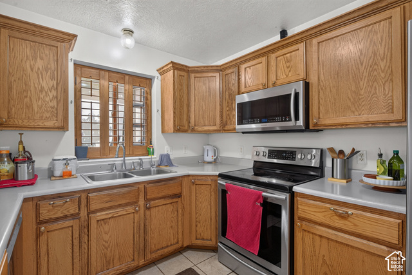
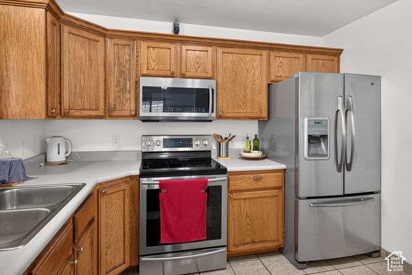
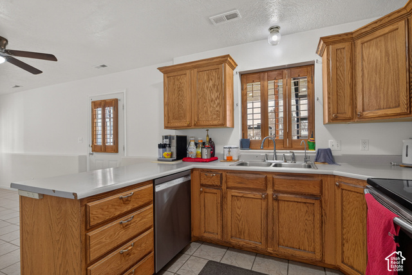
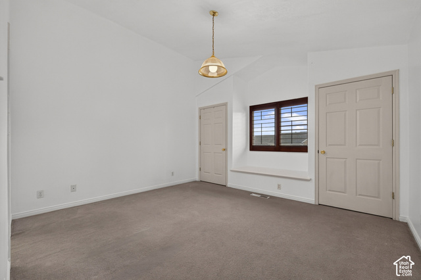
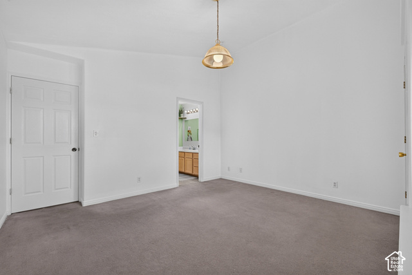
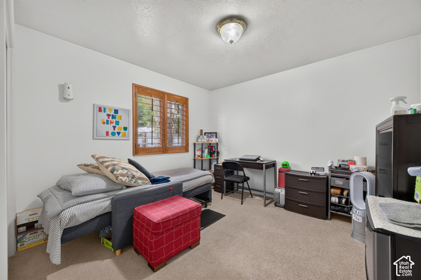
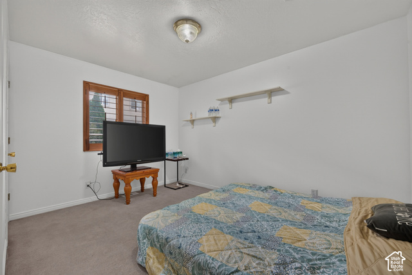
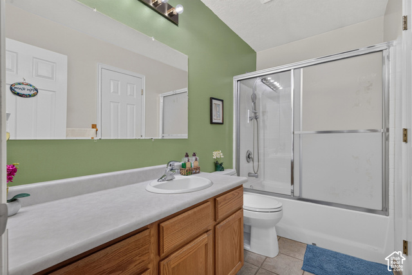
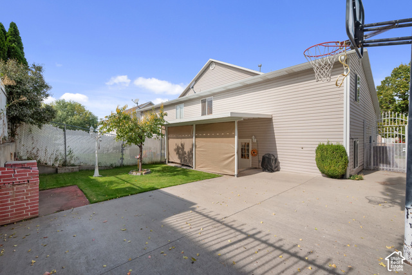
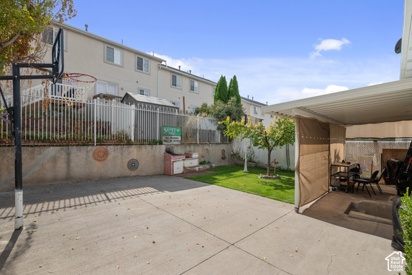
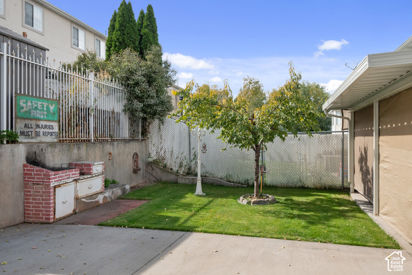
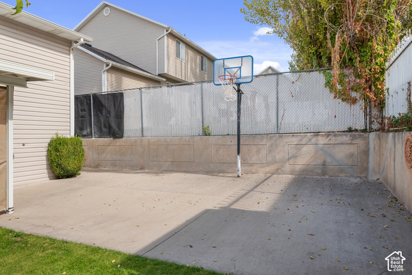
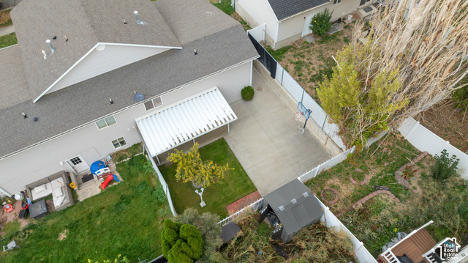
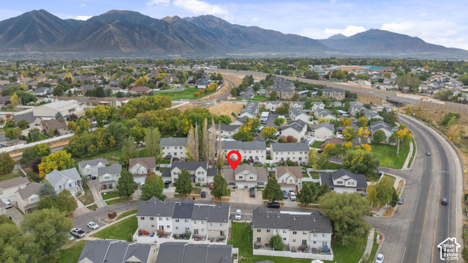
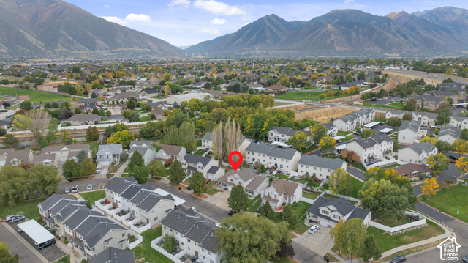
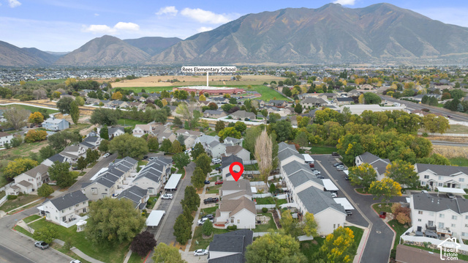
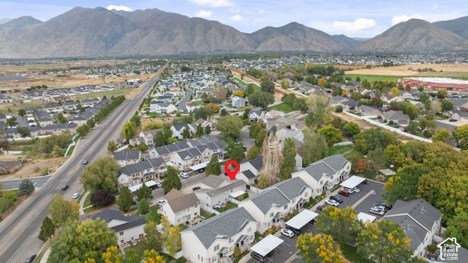
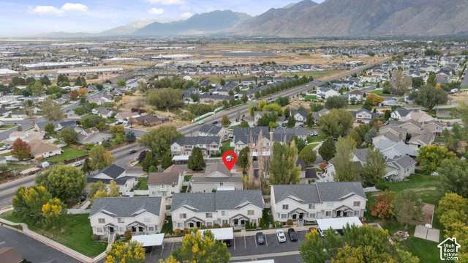
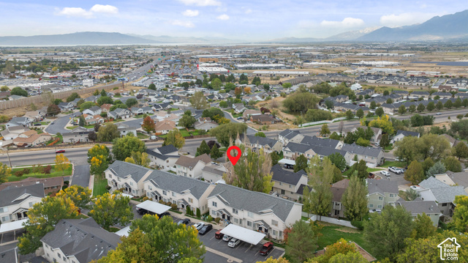
AMAZING OPPORTUNITY!!! BEAUTIFUL HOME: 3-bedroom home with recent high-value upgrades, including an A/C and furnace system updated about 1 year ago, plus a WATER SOFTENER and ALKALINE WATER SYSTEM included. Step outside to relax under the covered patio, complete with a retaining wall. In a prime location close to Rees Elementary School, this property is move-in ready and waiting for you! Square footage figures are provided as a courtesy estimate only. Buyer is advised to obtain an independent measurement.
-
The data relating to real estate for sale on this web site comes in part from various real estate boards and MLSs across the United States.
Information is deemed reliable but not guaranteed. Copyright, all rights reserved. The information being provided is for consumers' personal, non-commercial use and may not be used for any purpose other than to identify prospective properties consumers may be interested in purchasing. Use of search facilities of data on the site, other than a consumer looking to purchase real estate, is prohibited.
Listing Courtesy of: Real Team Realty LLC



