
$2,850 / Month
FOR RENT11543 Fountainhead Dr
Tampa, Fl, 33626
MLS #TB8556611
Subdivision: Highland Park Ph 2a-2
Building: -

3 Beds

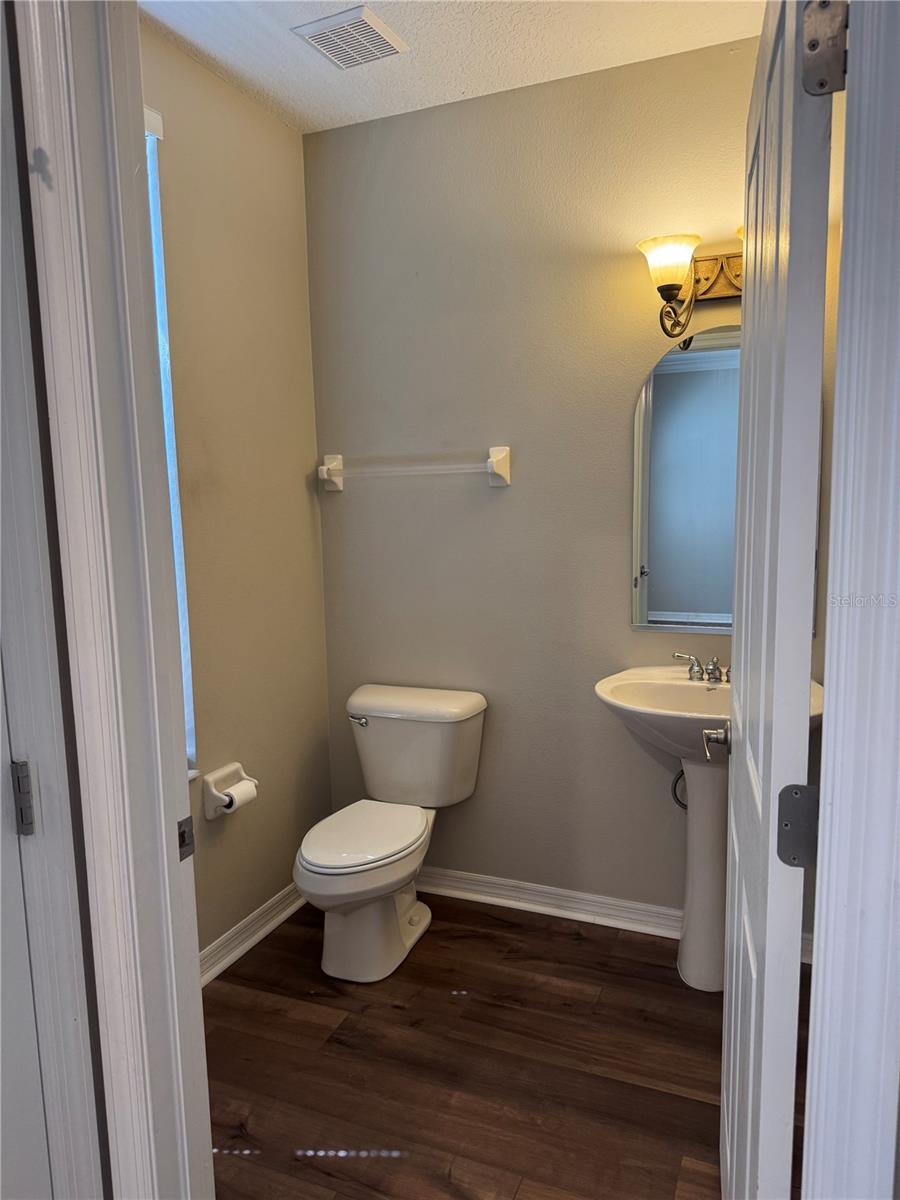
2/1 Baths

1470 sqft

$ 1.94 /sqft
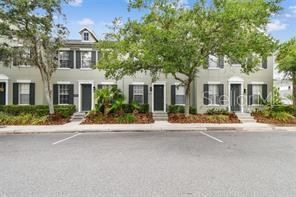
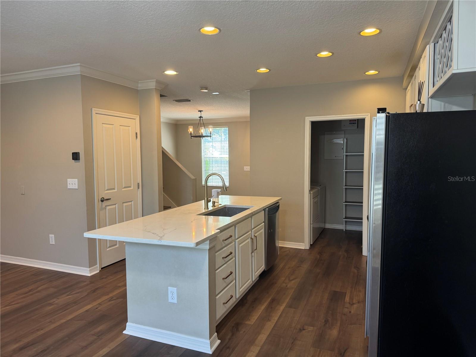
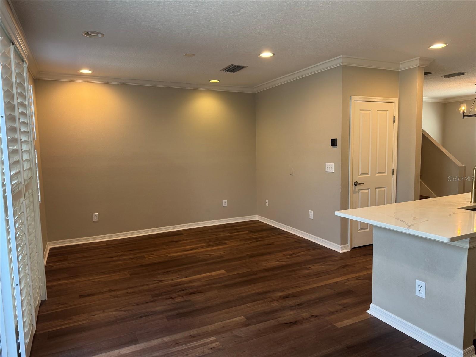
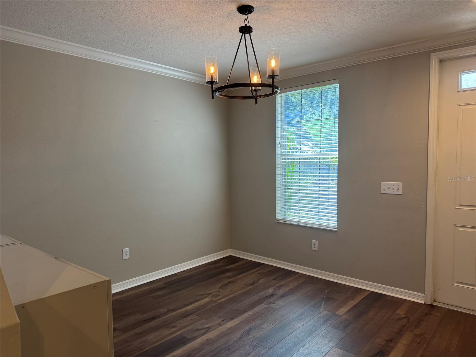
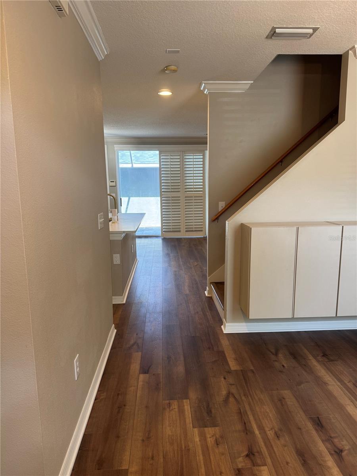
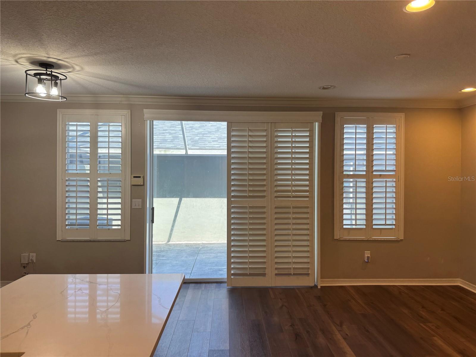
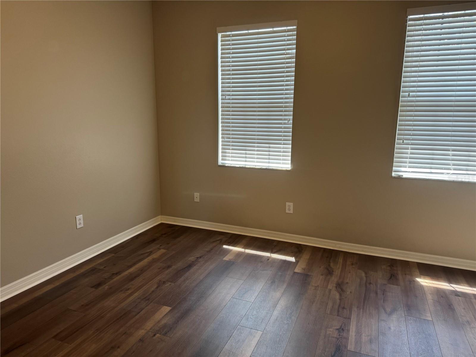
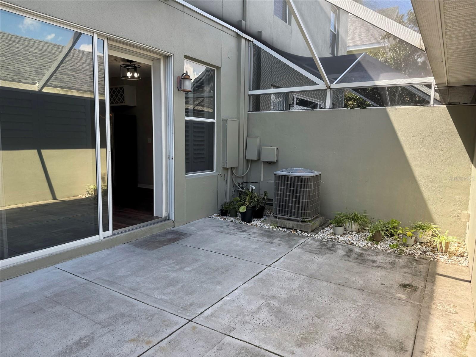
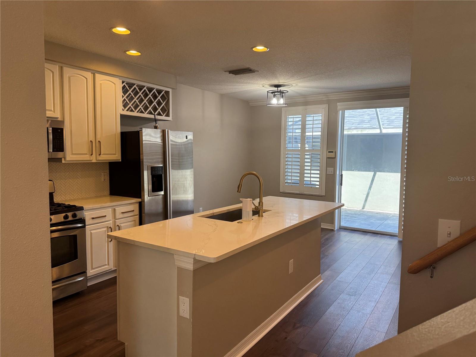
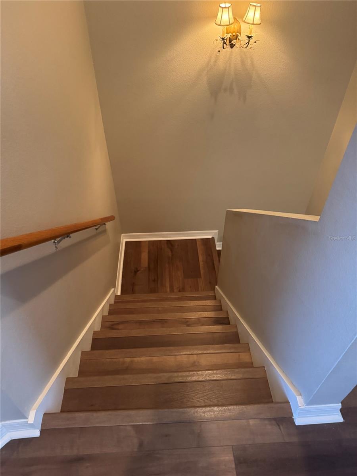
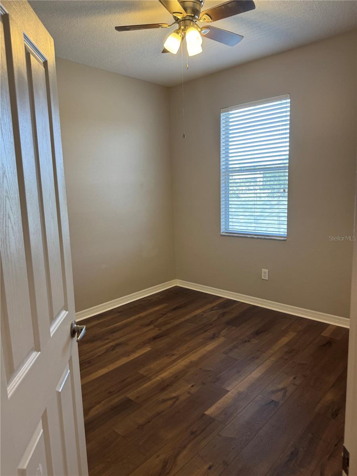
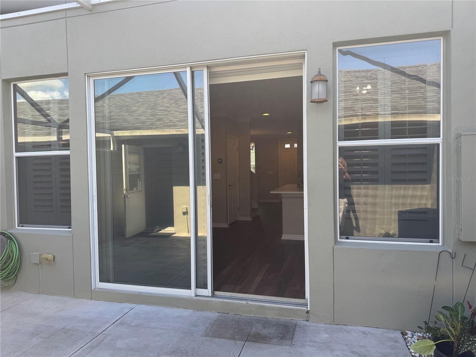
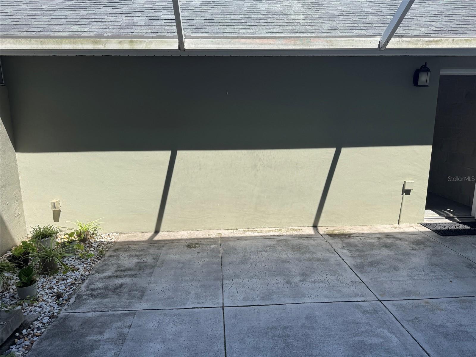
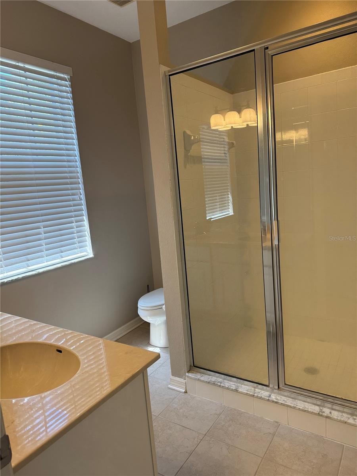
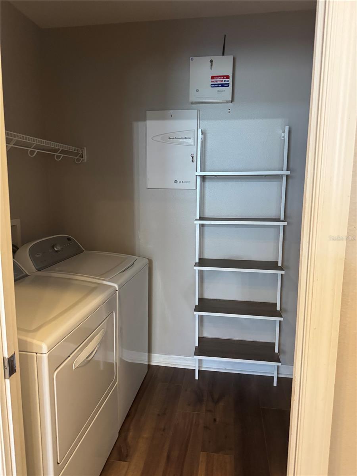
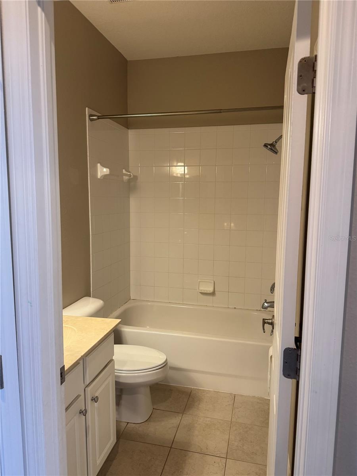
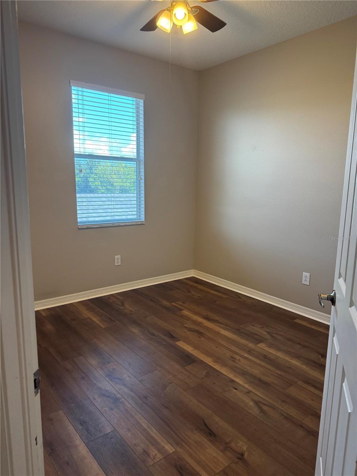
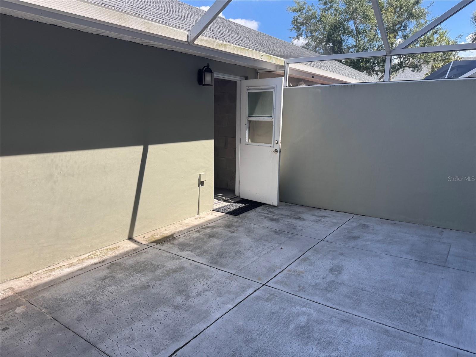
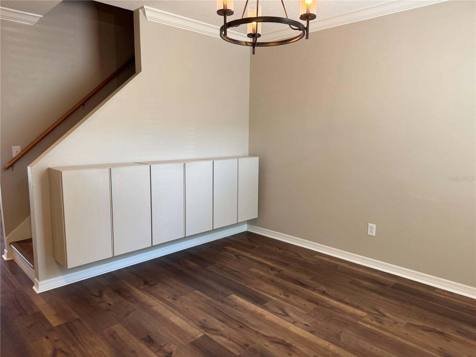
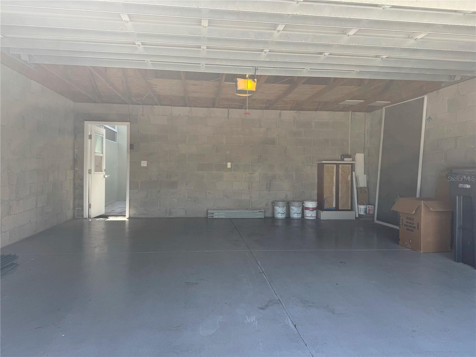
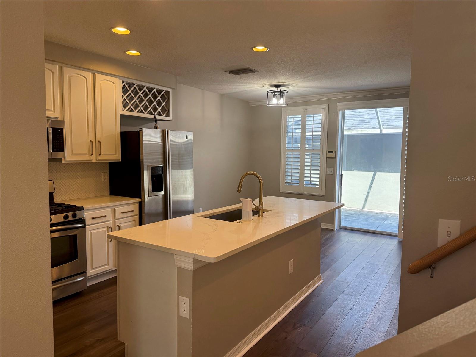
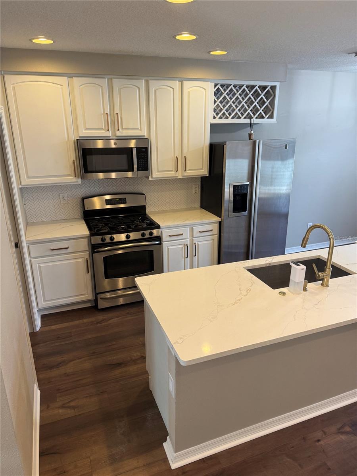
Welcome home to the highly sought-after Highland Park community just outside of Westchase! This beautifully updated townhome offers an open-concept floor plan designed for comfortable everyday living and effortless entertaining. Step inside to find new luxury vinyl plank flooring throughout the entire home and a spacious living and dining area filled with natural light. Sliding glass doors lead to a screened-in patio, creating the perfect indoor-outdoor living space while providing easy access to the detached two-car garage and rear driveway. The updated kitchen is the heart of the home, featuring new cabinetry, modern countertops, stainless steel appliances, and ample storage. Just off the kitchen, the laundry room includes additional cabinets, a pantry, and a convenient pocket door for added functionality. Upstairs, you'll find continued luxury vinyl plank flooring and a spacious primary suite complete with an en-suite bath featuring dual sinks, a walk-in shower, and generous closet space. Living in Highland Park means enjoying exceptional amenities, including neighborhood parks, playgrounds, and the beautiful Lakehouse clubhouse overlooking a scenic lake. Residents enjoy access to a resort-style pool, fitness center, walking trails, and a vibrant community atmosphere. Conveniently located near local shops, restaurants, and neighborhood gathering spots, you'll love the lifestyle this community offers. Nearby attractions include the Bakas Equestrian Center, grocery stores, additional parks, and easy access to all that Tampa has to offer. Located within the desirable Sickles High School district. Available nowschedule your private showing today!
-

The data relating to real estate for sale on this web site comes in part from various real estate boards and MLSs across the United States.
Information is deemed reliable but not guaranteed. Copyright, all rights reserved. The information being provided is for consumers' personal, non-commercial use and may not be used for any purpose other than to identify prospective properties consumers may be interested in purchasing. Use of search facilities of data on the site, other than a consumer looking to purchase real estate, is prohibited.
Listing Courtesy of: SMITH ASSOCIATES REAL ESTATE



