





$6,150 / Month
FOR RENT11538 Delwick Dr
Windermere, Fl, 34786
MLS #O6410311
Subdivision: Reserve At Belmere Ph 03 51 01
Building: -

6 Beds

4/1 Baths

4028 sqft

$ 1.53 /sqft
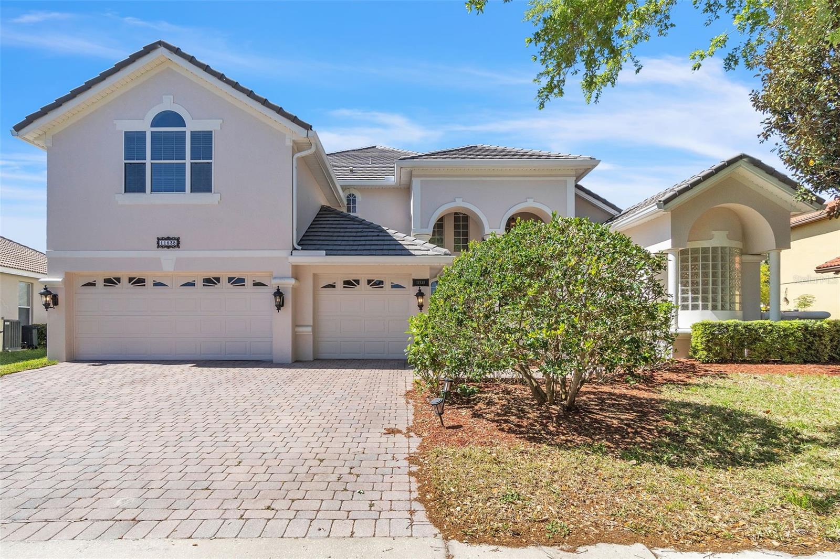
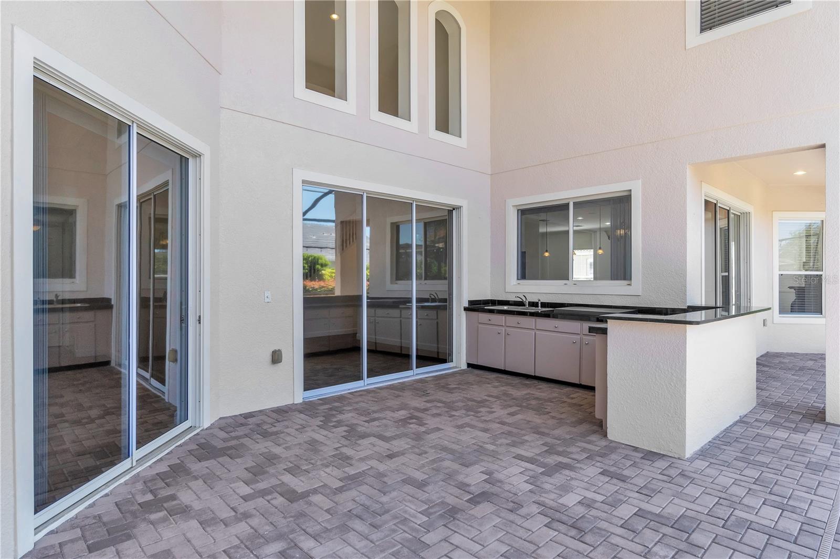
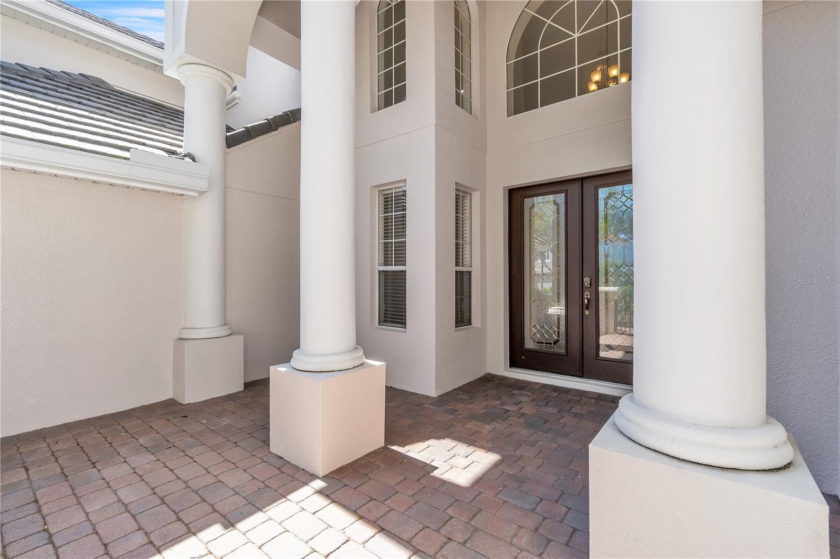
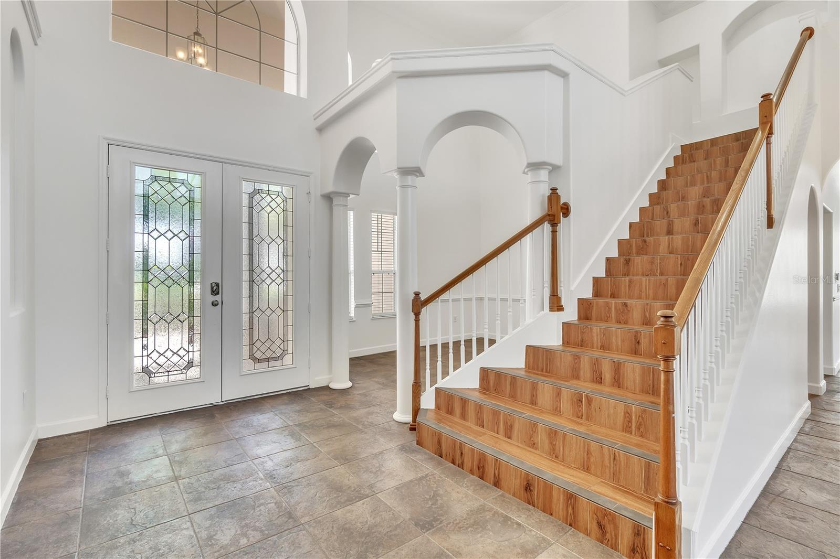
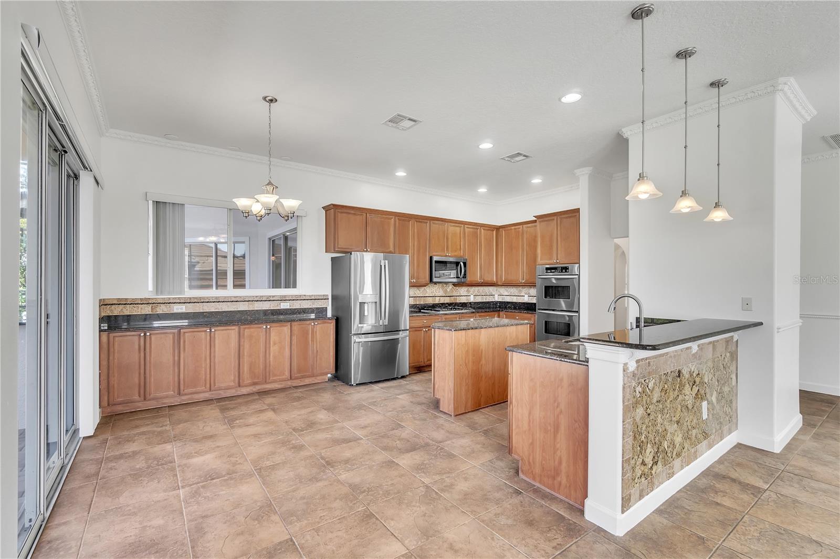
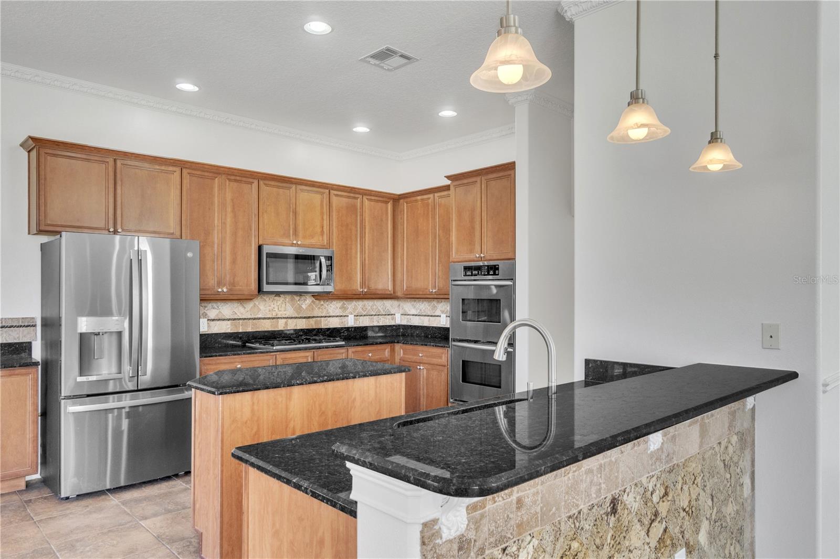
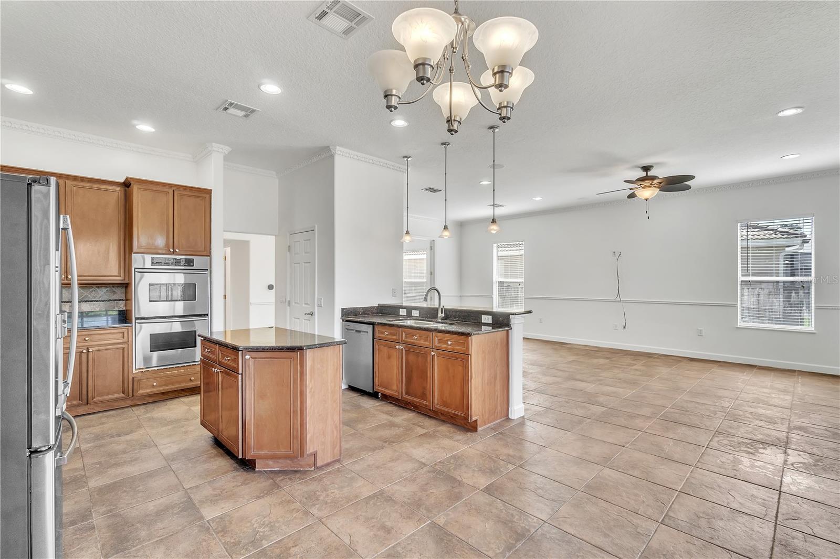
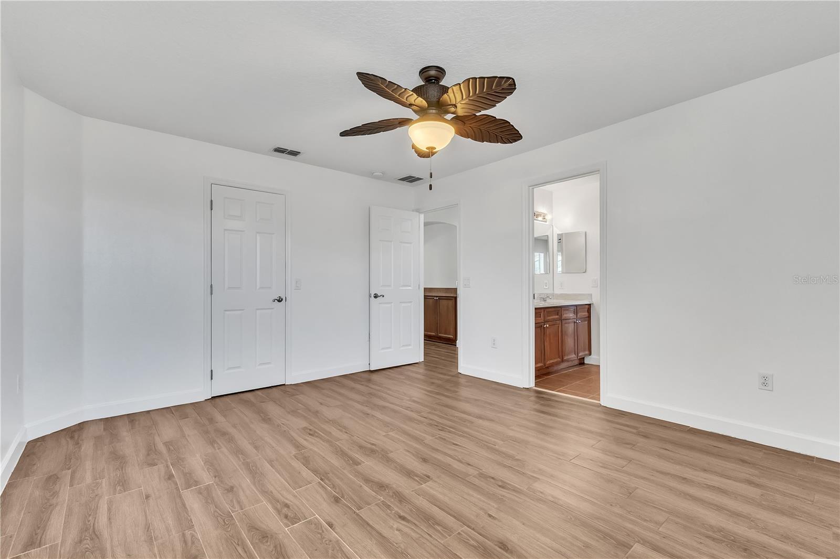
Available on AUGUST 1, 2026. Move in and enjoy from day one. Inside exclusive 24-hour guard-gated Reserve at Belmere one of Windermere's most desirable communities. Thr Estate offers over 4,000 square feet of living space. 6 bedrooms, 4.5 bathrooms, a dedicated home office with French doors, and a generous bonus room that's perfect as a playroom, home theater, or game room, there's space here for everyone whether you're working from home, raising a family, or hosting guests in style. The gourmet kitchen is the true heart of this home, featuring a gas cooktop, double ovens, granite countertops, a breakfast bar, and a sunny breakfast nook. It flows seamlessly into a warm, inviting family room with a fireplace. The downstairs primary suite is your personal retreat, complete with serene pool views and a spa-inspired bath featuring a jacuzzi tub, walk-in shower, and dual vanities. Upstairs, four additional bedrooms including a convenient Jack-and-Jill configuration offer flexibility and privacy for family and guests alike. Step outside to a beautifully appointed outdoor living space with a large paved patio, outside full bathroom, summer kitchen. Take advantage of community amenities: fitness center with water views, two tennis courts & basketball courts, volleyball court, and fishing pier. The Reserve at Belmere delivers peace of mind alongside unmatched prestige. Call leasing agent to schedule private tour. Additional fee : $150 monthly pool care
-

The data relating to real estate for sale on this web site comes in part from various real estate boards and MLSs across the United States.
Information is deemed reliable but not guaranteed. Copyright, all rights reserved. The information being provided is for consumers' personal, non-commercial use and may not be used for any purpose other than to identify prospective properties consumers may be interested in purchasing. Use of search facilities of data on the site, other than a consumer looking to purchase real estate, is prohibited.
Listing Courtesy of: CHARLES RUTENBERG REALTY ORLANDO



