






$312,990
FOR SALE11199 Hobbsbrook Drive
Noblesville, In, 46060
MLS #22125075
Subdivision: Montelena
Building: -

3 Beds

3/1 Baths

1605 sqft

$ 195.01 /sqft
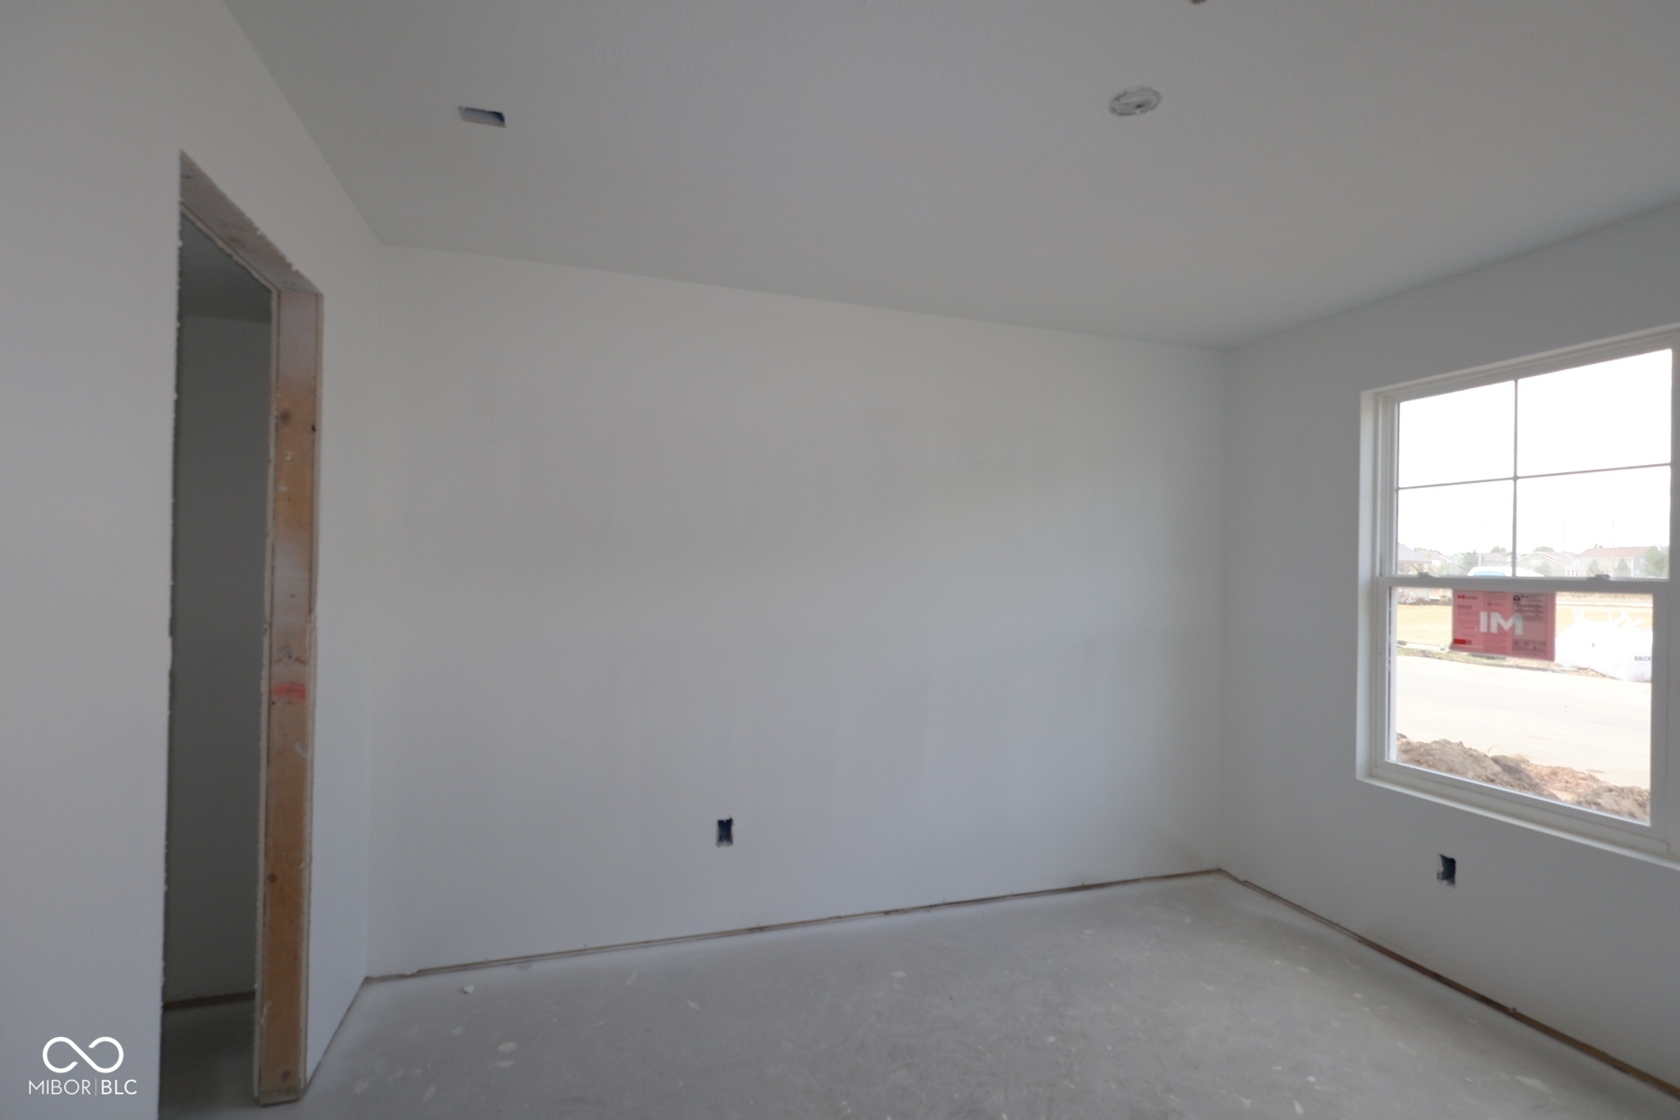
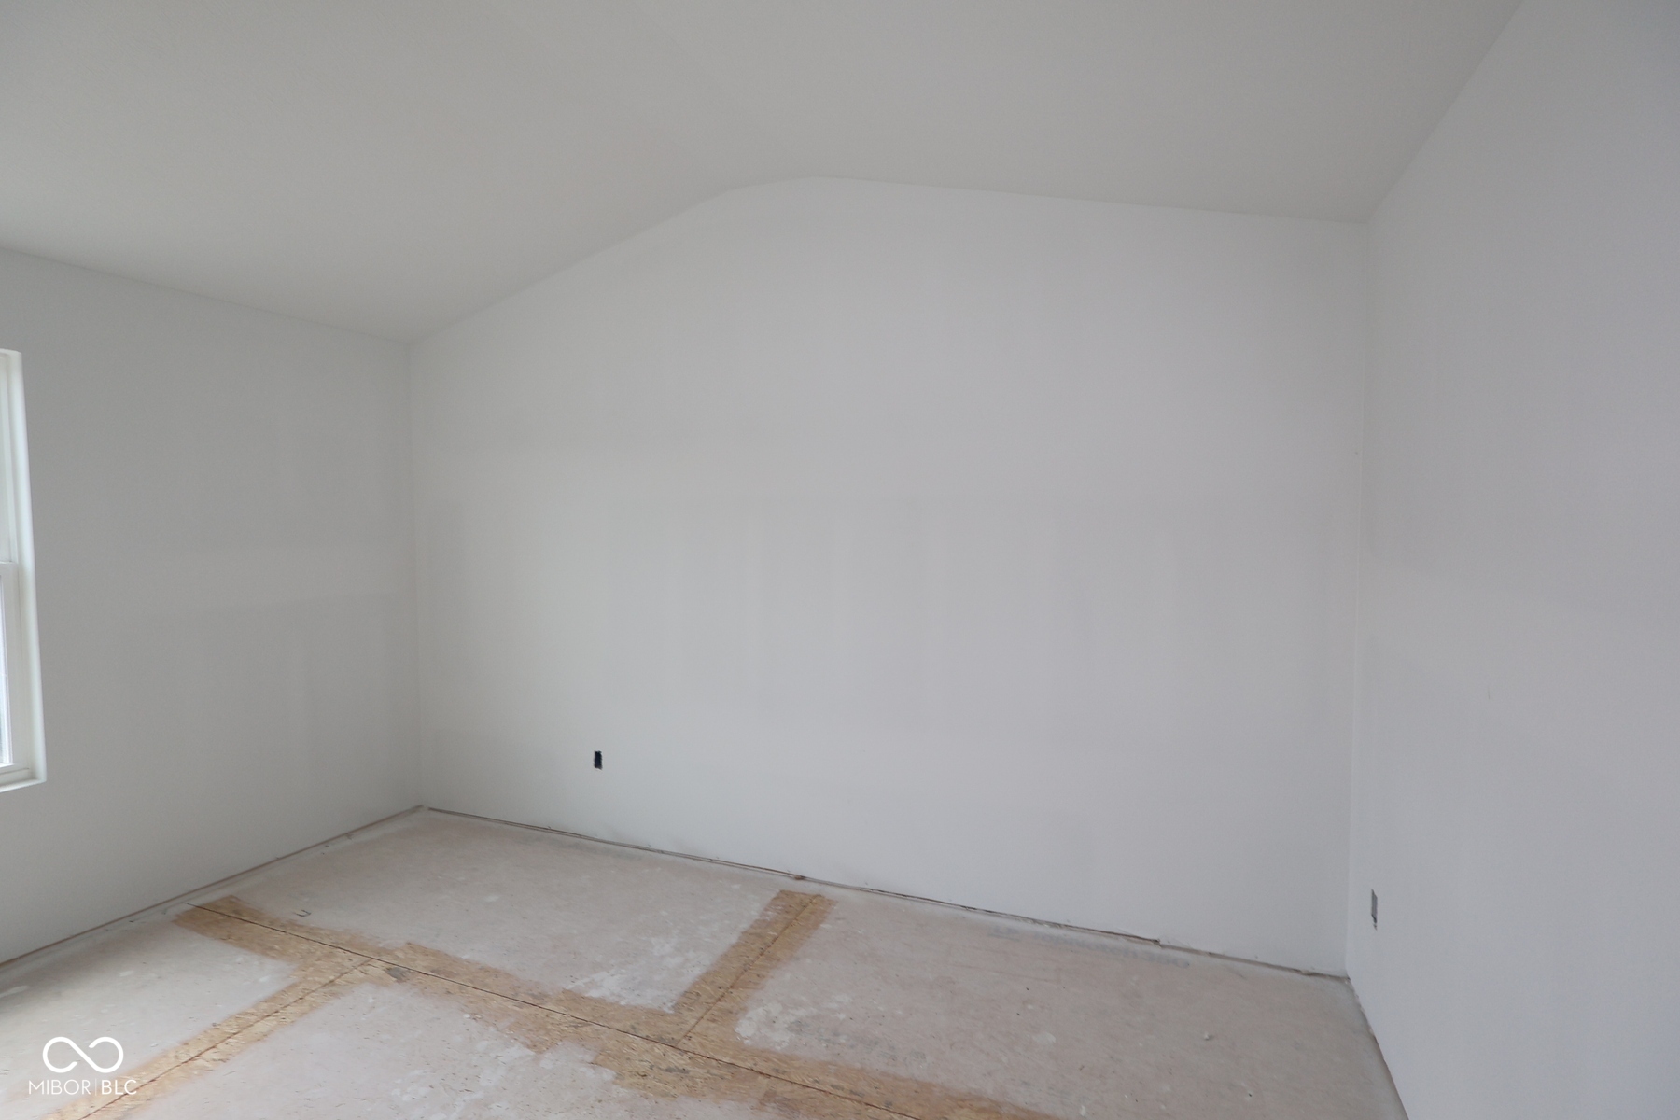
Welcome to 11199 Hobbsbrook Drive in Noblesville, Indiana - a beautifully crafted new construction townhome for sale. This thoughtfully designed 3level townhome offers 1,716 square feet of wellplanned living space. Highlights include 3 bedrooms, 3.5 bathrooms, a first-floor guest suite, a second-floor deck, an electric linear fireplace, a GE side-by-side stainless steel refrigerator and gas range, a 2-car rear-load garage, and more! The main level welcomes you into an inviting openconcept living area that creates a seamless flow between the kitchen, dining, and gathering spaces. Carefully selected finishes and a functional layout maximize every square foot across all three aboveground levels, offering comfort, style, and flexibility. On the third floor, the owner's bedroom features a vaulted ceiling and a private ensuite bathroom, creating a relaxing retreat at the end of the day. A second bedroom suite on this level provides additional flexibility for guests, a growing household, or a dedicated home office. The firstfloor guest suite adds even more versatility for multigenerational living or visiting friends and family. Situated in a wellestablished Noblesville community, this townhome offers convenient proximity to parks and green spaces, making outdoor recreation easily accessible. The surrounding area provides a welcoming environment with wellmaintained streets and a strong sense of community connection - an appealing place to call home. With its thoughtful layout, modern finishes, and quality construction, 11199 Hobbsbrook Drive delivers a polished, moveinready living experience designed for today's lifestyle!
-
The data relating to real estate for sale on this web site comes in part from various real estate boards and MLSs across the United States.
Information is deemed reliable but not guaranteed. Copyright, all rights reserved. The information being provided is for consumers' personal, non-commercial use and may not be used for any purpose other than to identify prospective properties consumers may be interested in purchasing. Use of search facilities of data on the site, other than a consumer looking to purchase real estate, is prohibited.
Listing Courtesy of: MI Homes of Indiana LP



