
$79,900
FOR SALE1111 N 2000 W #73
Farr West, Ut, 84404
MLS #2194087
Subdivision: Westwood Village
Building: 1111 N 2000 W

2 Beds

1/- Baths

938 sqft

$ 85.18 /sqft
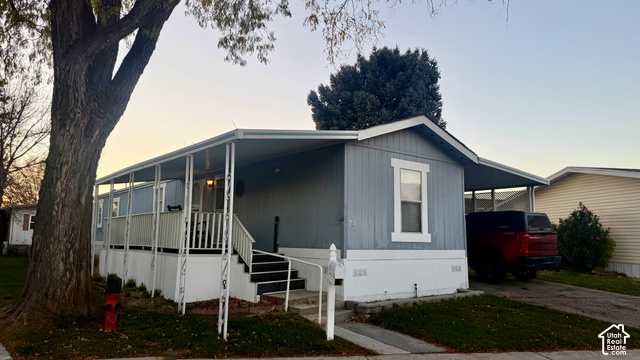
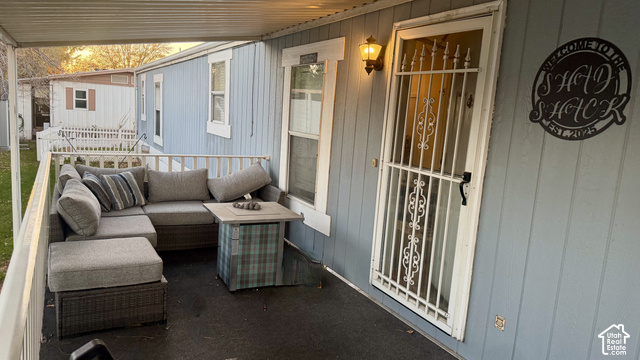
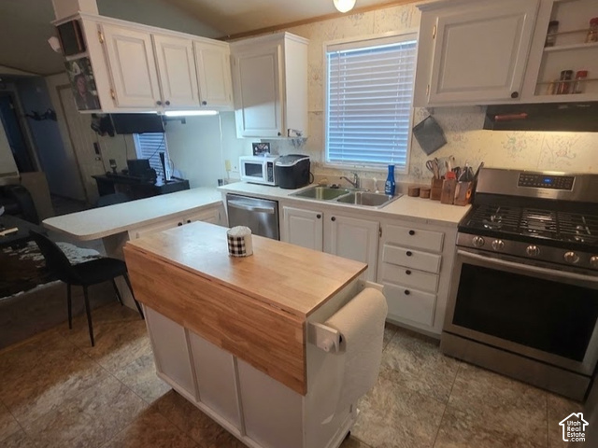
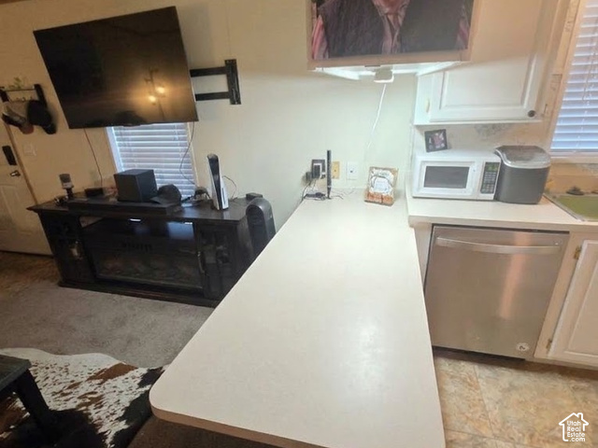
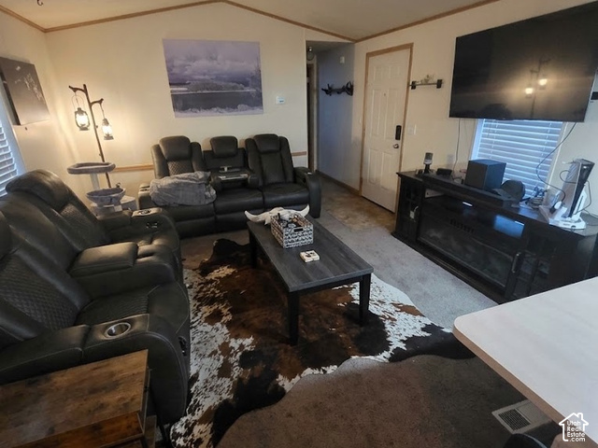
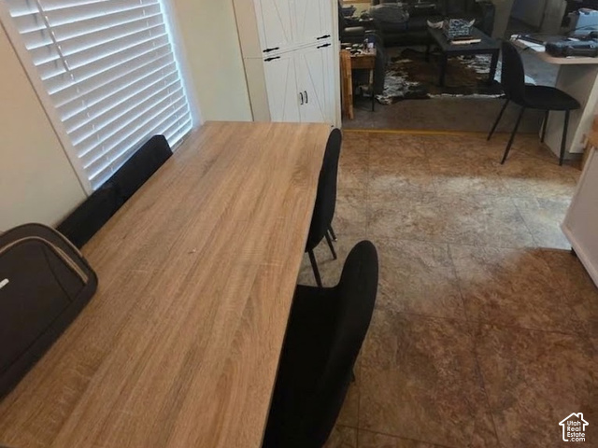
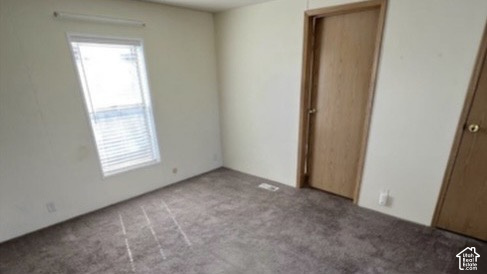
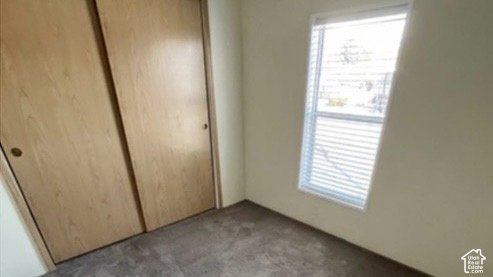
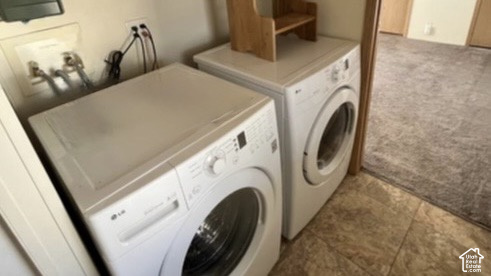
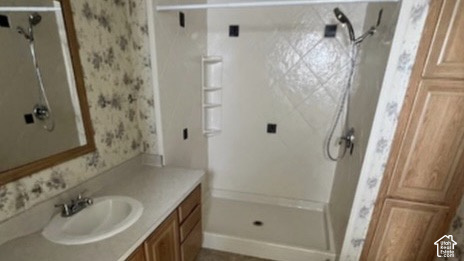
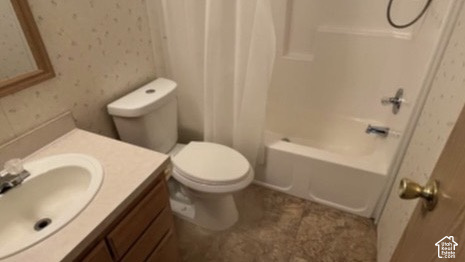
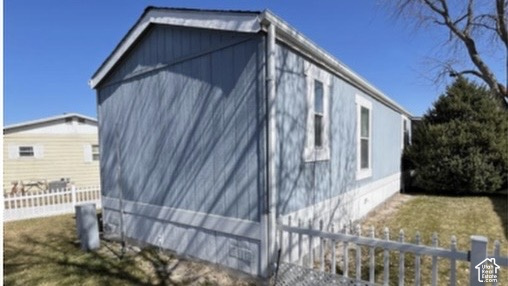
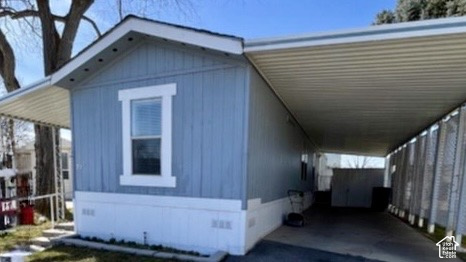
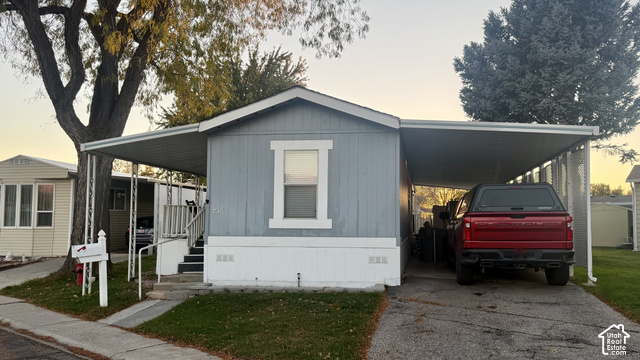
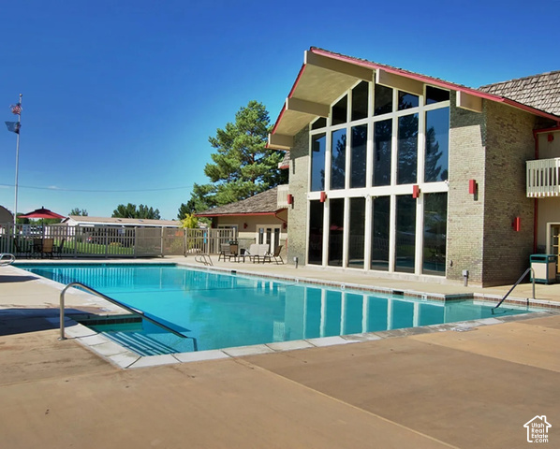
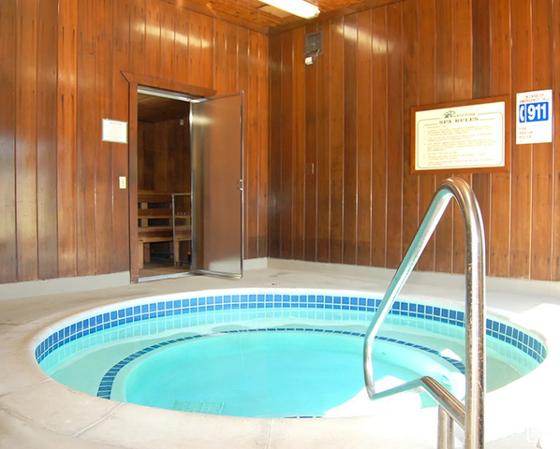
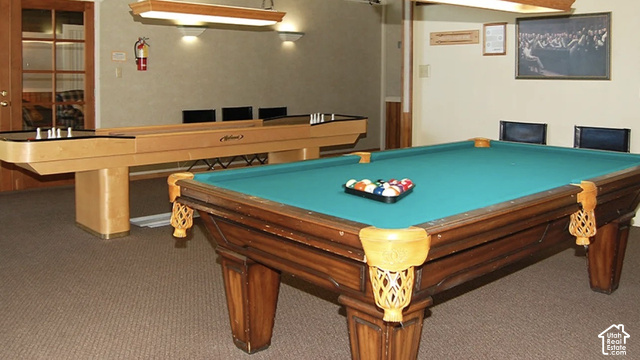
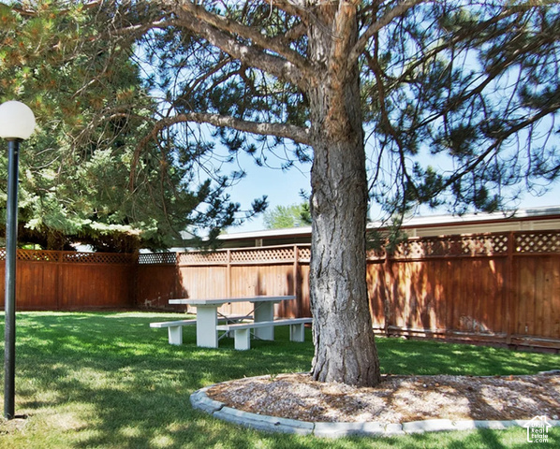
55+ COMMUNITY WITH POOL AND OTHER AMENITIES, THIS 2 BEDROOM, 2 BATHROOM HOME FEATURES A CONVENIENT LOCATION, COVERED PARKING & STORAGE, DOUBLE ENTRANCES, A COVERED PORCH, WALK-IN CLOSET, DOUBLE WIDE WALK-IN SHOWER, BEDROOMS ON OPPOSITE SIDES WITH THE LIVING AREAS IN THE MIDDLE, KITCHEN ISLAND AND DESK AREA, LAUNDRY AREA, APPLIANCES INCLUDED
-
The data relating to real estate for sale on this web site comes in part from various real estate boards and MLSs across the United States.
Information is deemed reliable but not guaranteed. Copyright, all rights reserved. The information being provided is for consumers' personal, non-commercial use and may not be used for any purpose other than to identify prospective properties consumers may be interested in purchasing. Use of search facilities of data on the site, other than a consumer looking to purchase real estate, is prohibited.
Listing Courtesy of: Samantha Pexton Real Estate Services



