





$13,000 / Month
FOR RENT11051 Coniston Way
Windermere, Fl, 34786
MLS #O6416977
Subdivision: Reserve At Lake Butler Sound
Building: -

5 Beds

5/1 Baths

5498 sqft

$ 2.36 /sqft
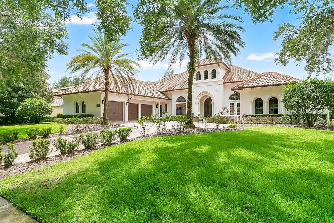
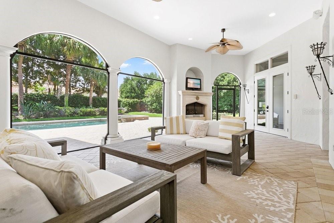
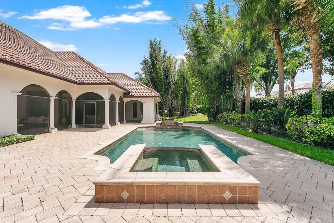
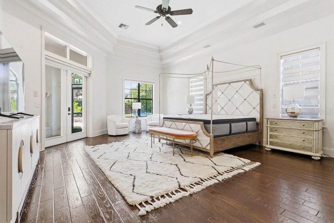
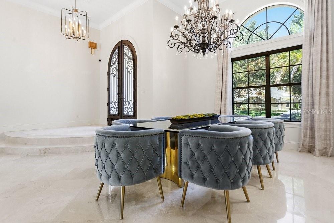
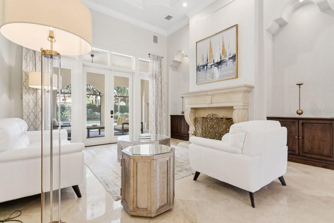
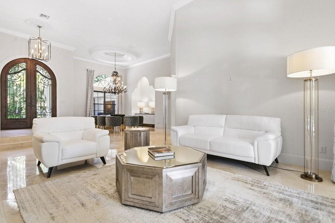
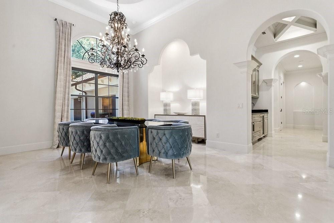
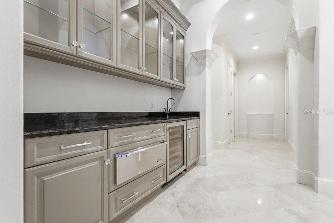
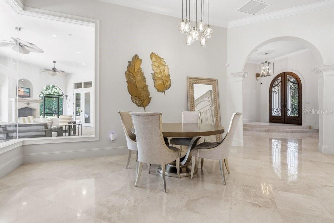
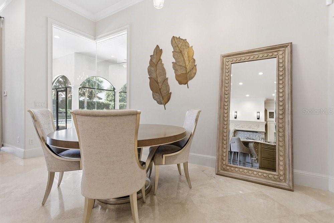
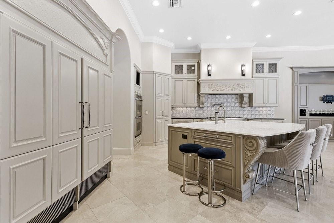
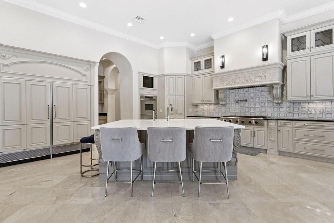
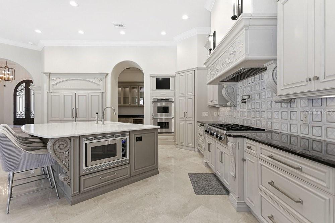
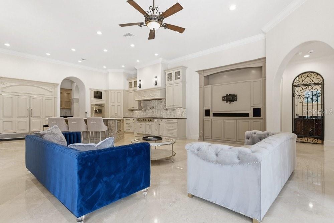
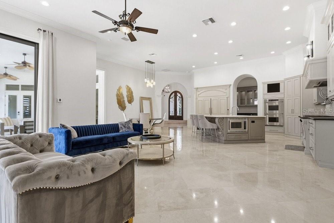
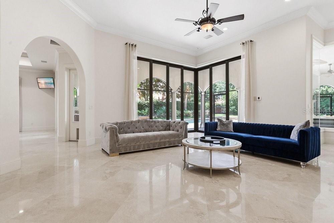
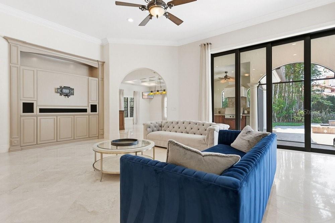
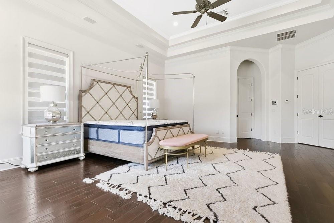
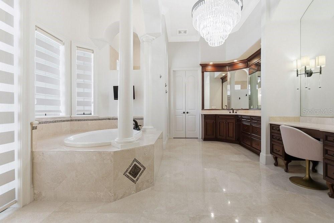
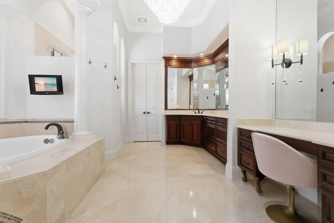
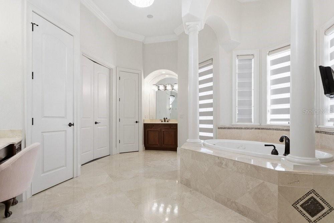
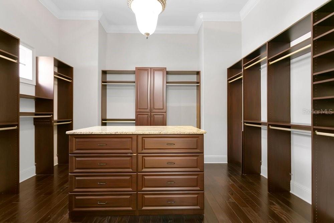
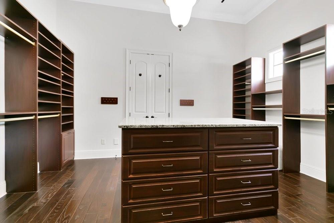
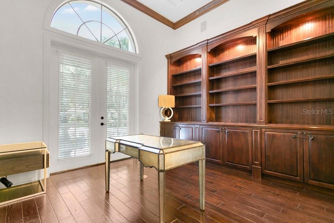
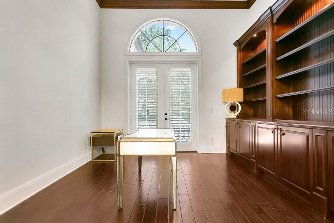
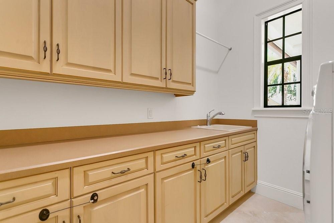
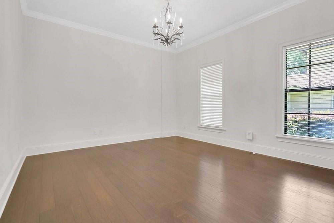
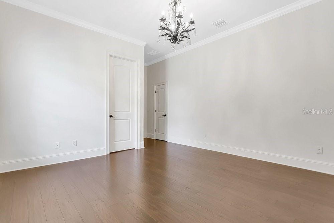
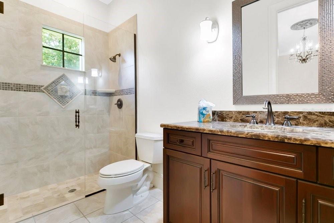
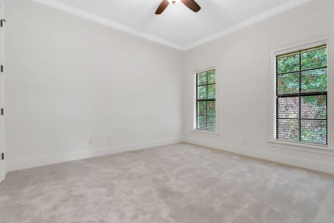
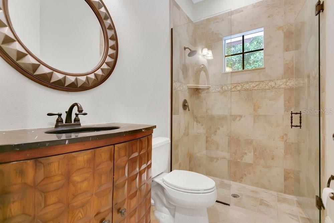
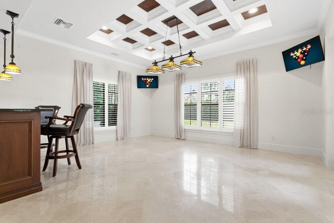
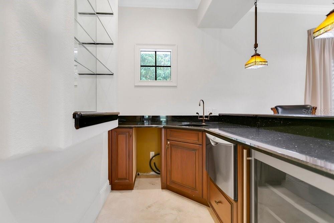
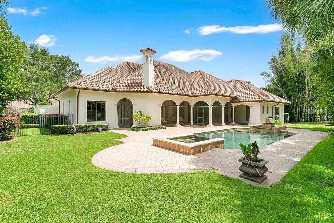
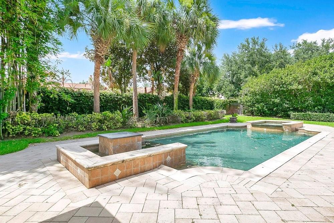
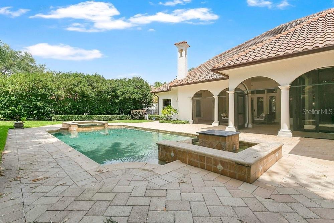
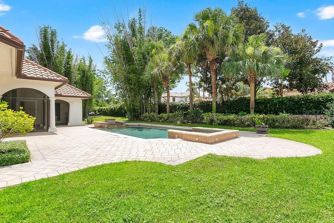
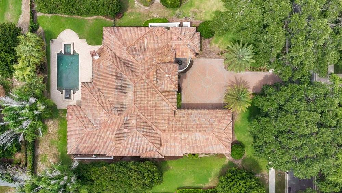
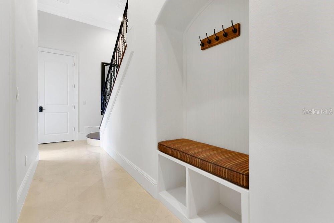
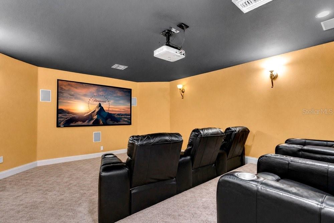
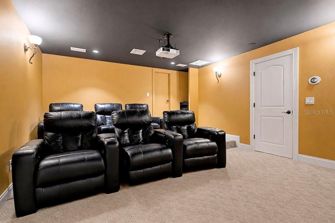
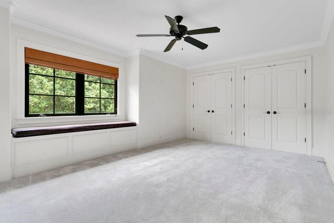
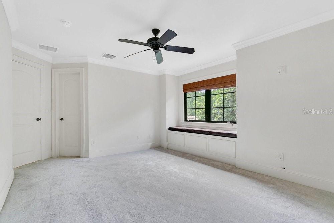
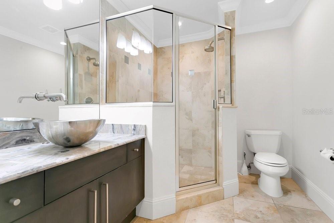
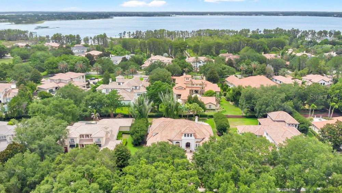
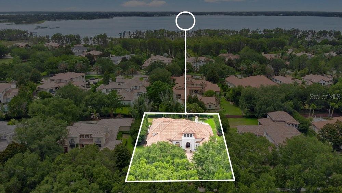
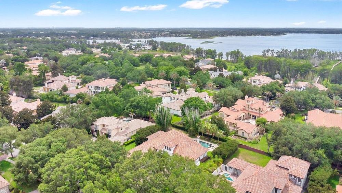
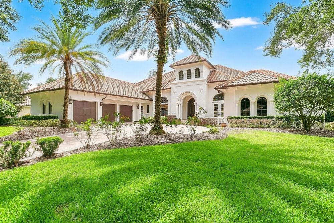
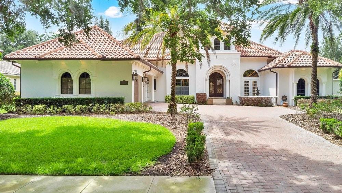
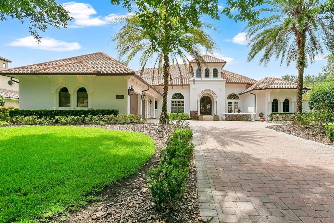
A rare opportunity to lease a furnished executive estate in the prestigious guard-gated community of Lake Butler Sound. Perfect for corporate relocations, executive families, or those building, renovating, or transitioning between homes, this turnkey residence offers flexible lease terms in one of Windermere's most sought-after communities. Thoughtfully designed for comfortable everyday living and entertaining, the home features a gourmet chef's kitchen with premium appliances, a spacious first-floor primary suite, executive office, game room with full bar, private theater, and an expansive outdoor living area complete with a resort-style pool, spa, fireplace, and summer kitchen.Conveniently located within an exceptional school district and less than 10 minutes from Windermere Preparatory School, the home provides unmatched convenience with proximity to major business centers, leading hospitals, world-renowned golf, upscale dining, shopping, major expressways, and Orlando's premier attractions. This exceptional move-in ready residence offers the privacy, security, and resort-style lifestyle discerning tenants expect. Private tours available by appointment.
-

The data relating to real estate for sale on this web site comes in part from various real estate boards and MLSs across the United States.
Information is deemed reliable but not guaranteed. Copyright, all rights reserved. The information being provided is for consumers' personal, non-commercial use and may not be used for any purpose other than to identify prospective properties consumers may be interested in purchasing. Use of search facilities of data on the site, other than a consumer looking to purchase real estate, is prohibited.
Listing Courtesy of: THE SIMON SIMAAN GROUP



