

$509,900
FOR SALE1048 Goodjoin Road, Campobello SC 29332
Campobello, Sc, 29332
MLS #1604106
Subdivision: None
Building: -

4 Beds

3/- Baths

30492 sqft

$ 16.72 /sqft
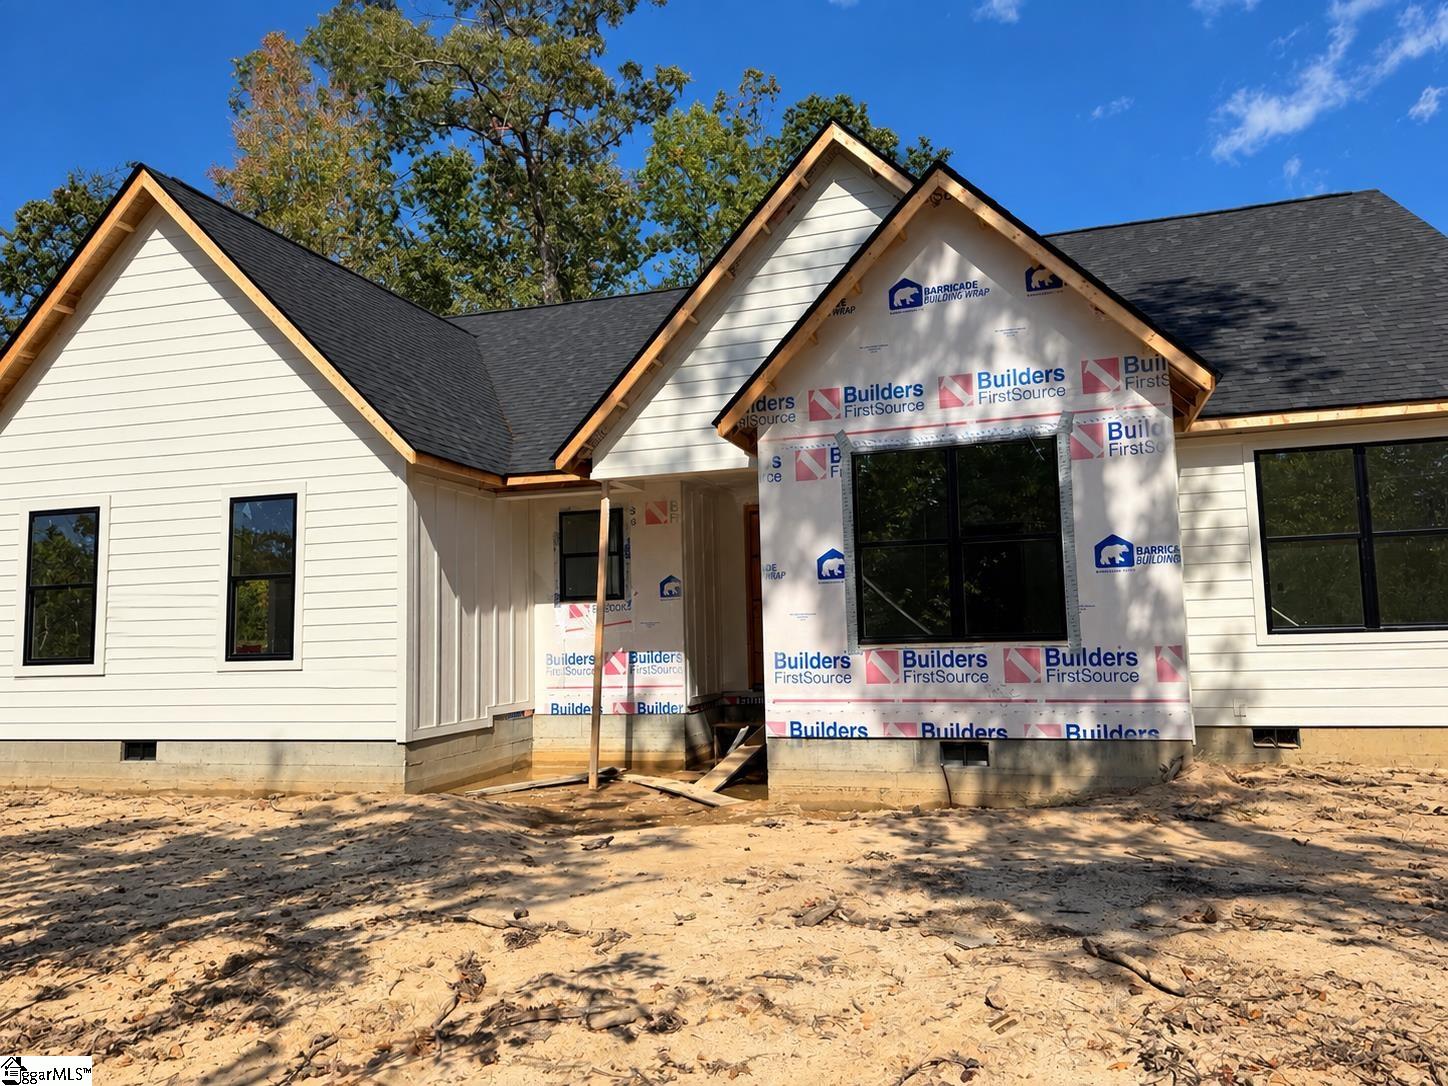
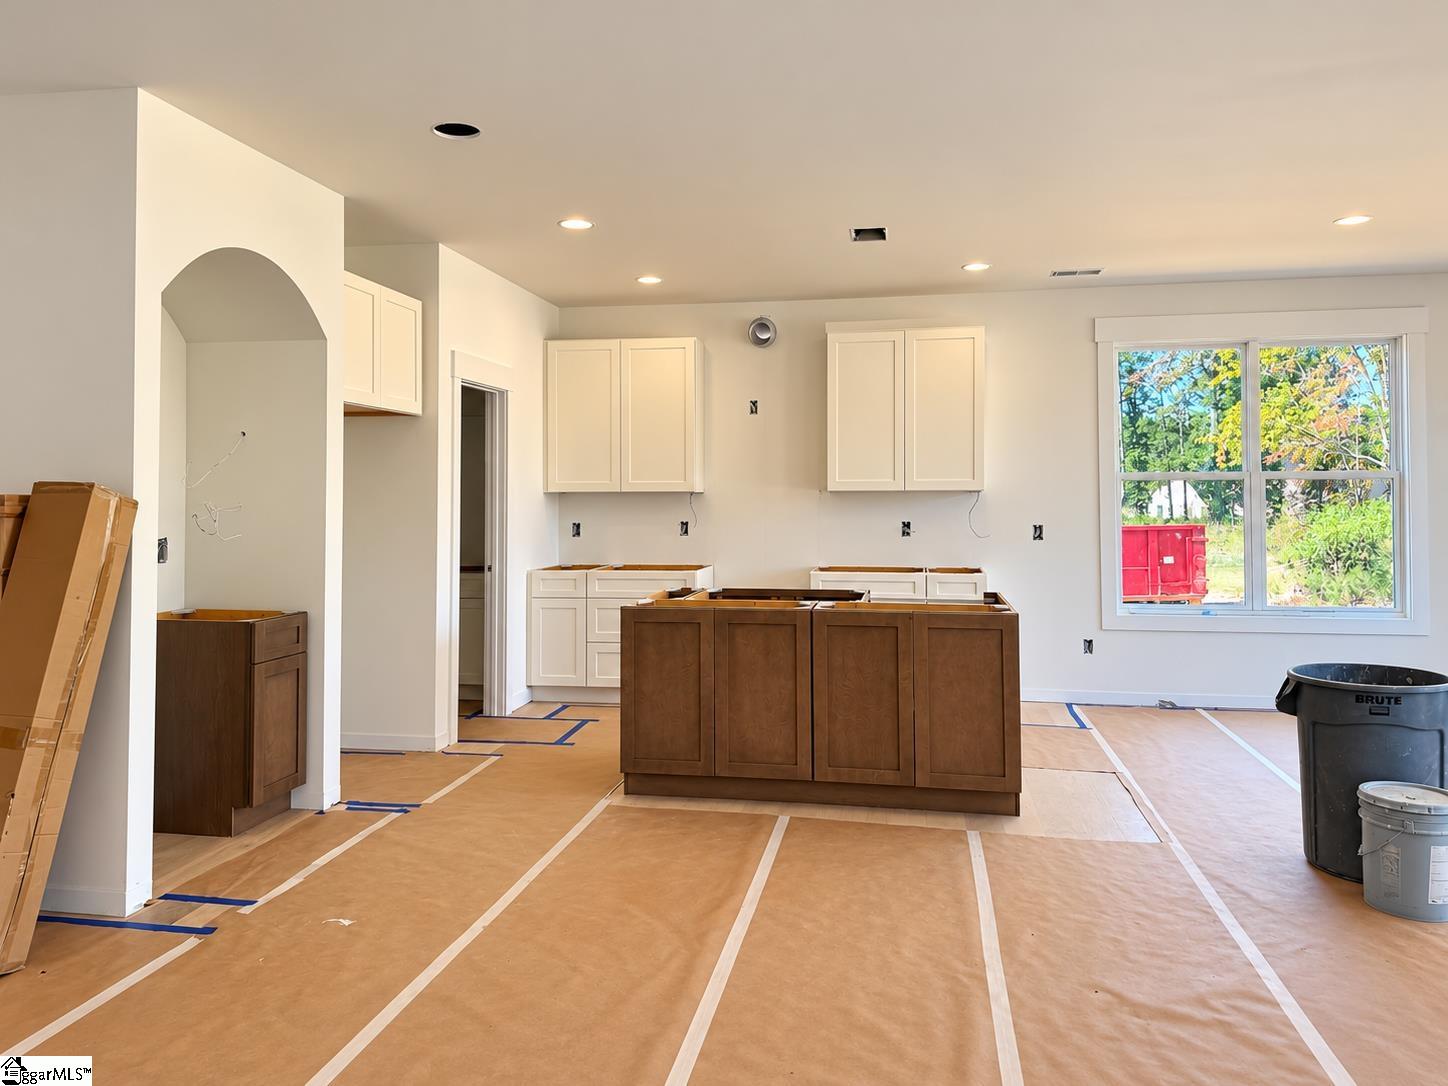
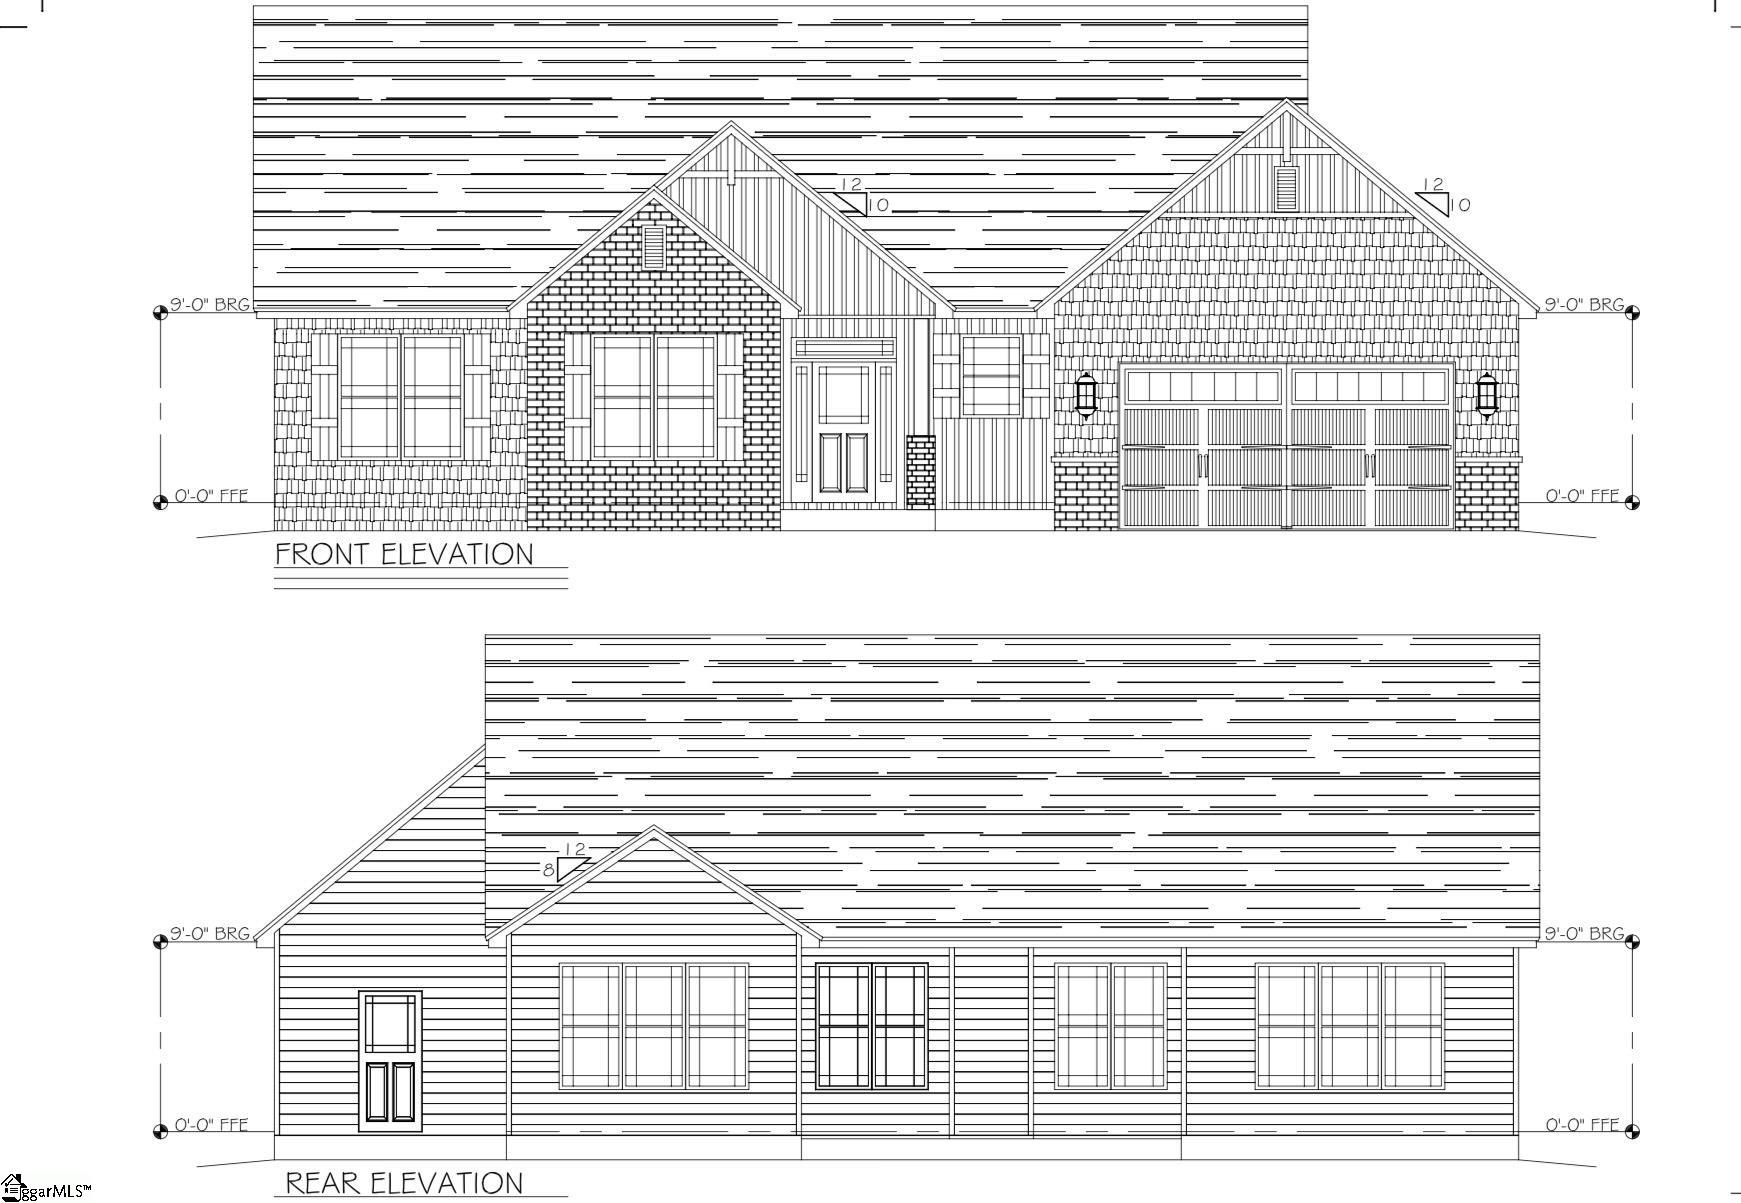
**LENDER AND SELLER OFFERING RATE BUY DOWN FOR APPROVED BUYER**. BE HOME FOR CHRISTMAS! NEW CONSTRUCTION WITH IN-LAW SUITE AND NO HOA! This beautiful Craftsman-style home offers the perfect combination of thoughtful design, upgraded finishes, and peaceful country living! Featuring approximately 2,396 sq. ft., this spacious floor plan includes 4 bedrooms, 3 full baths, a generous bonus room, and a 2-car garage. The main level features an open-concept kitchen, dining, and family room, perfect for everyday living and entertaining. The desirable primary suite is conveniently located on the main floor, along with two additional bedrooms and a full bath. One of the standout features of this home is the private upstairs in-law suite! Complete with a bedroom, full bathroom, and spacious bonus/living area, this versatile space is ideal for multigenerational living, extended family, guests, or anyone needing additional privacy and separation from the main living areas. From the inviting covered front porch to the attractive Craftsman-inspired exterior, this home is being built with upgrades and attention to detail throughout. Situated on approximately 0.7 acres with NO HOA, youll enjoy the freedom and tranquility of country living while remaining convenient to Spartanburg, Greenville, and Asheville. Estimated completion in time for Christmas! Dont miss the opportunity to make this beautiful new construction home yours for the holidays!
-
The data relating to real estate for sale on this web site comes in part from various real estate boards and MLSs across the United States.
Information is deemed reliable but not guaranteed. Copyright, all rights reserved. The information being provided is for consumers' personal, non-commercial use and may not be used for any purpose other than to identify prospective properties consumers may be interested in purchasing. Use of search facilities of data on the site, other than a consumer looking to purchase real estate, is prohibited.
Listing Courtesy of: Laura Simmons Associates RE



