
$335,000
FOR SALE103 High Point Circle
Newburgh (Town), Ny, 12550
MLS #1063534
Subdivision: Stonybrook
Building: -

2 Beds

2/- Baths

1282 sqft

$ 261.31 /sqft
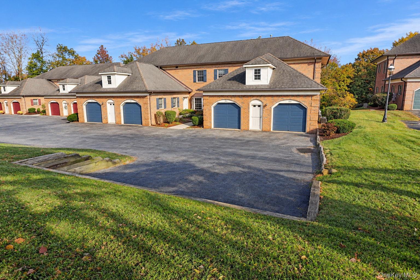
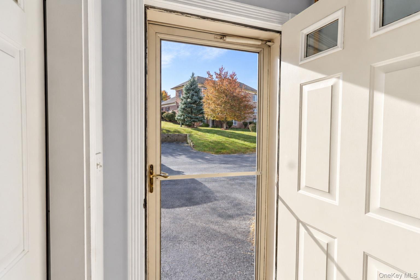
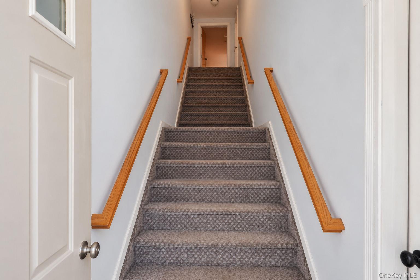
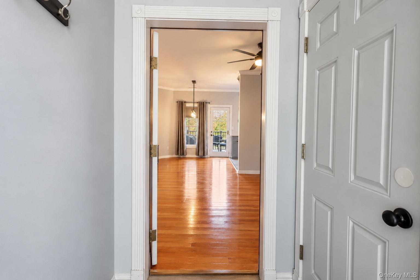
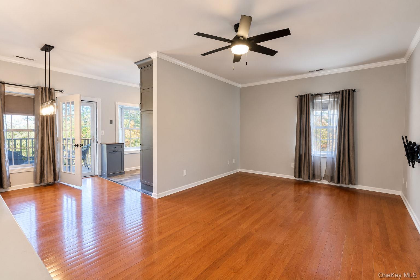
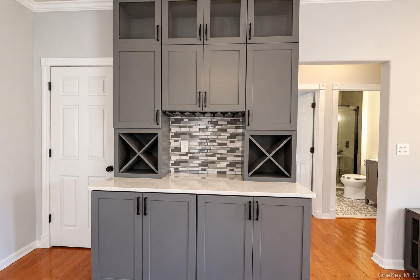
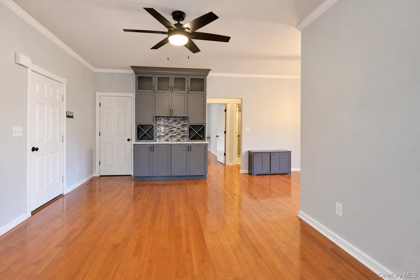
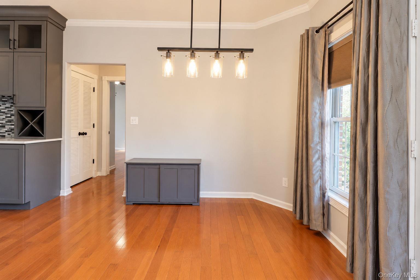
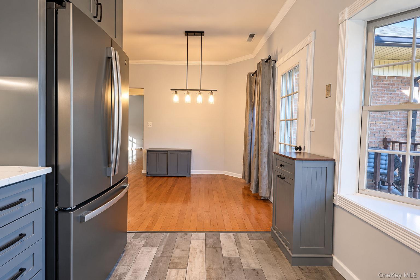
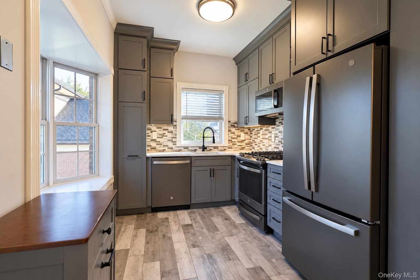
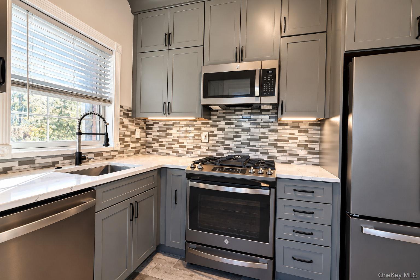
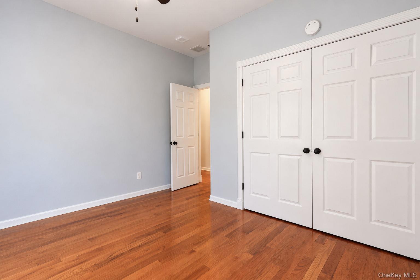
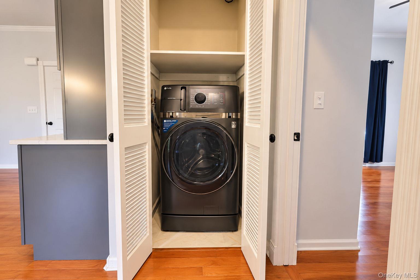
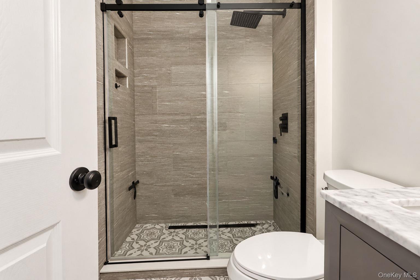
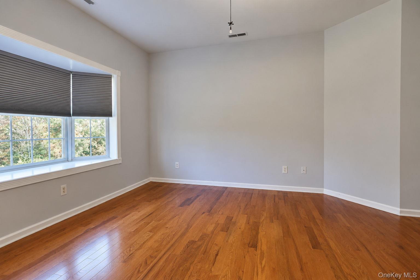
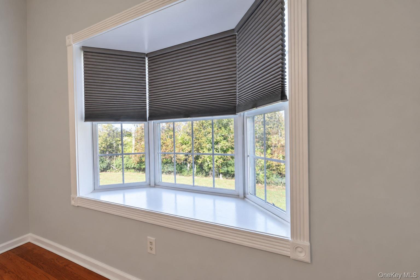
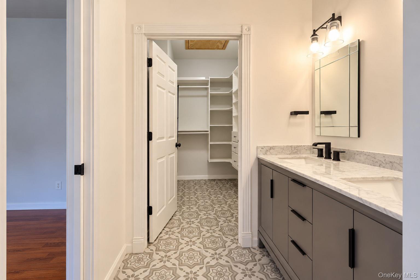
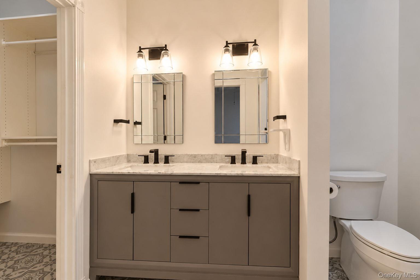
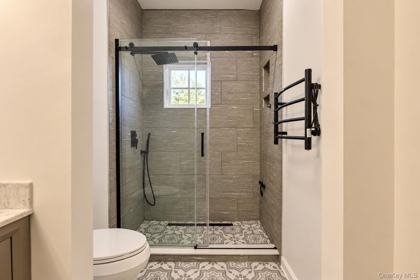
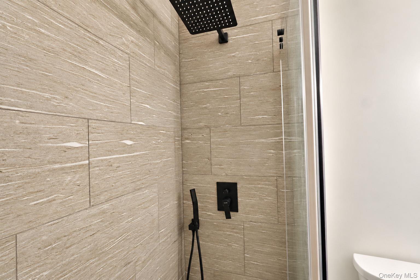
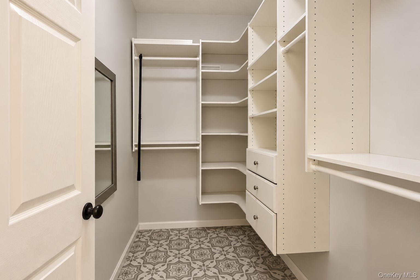
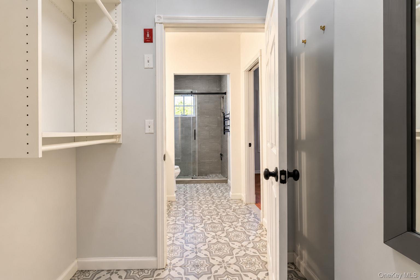
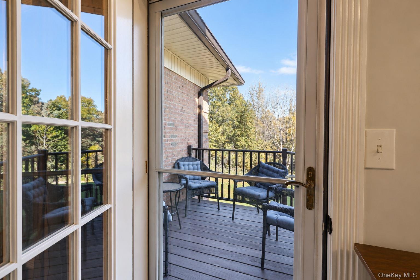
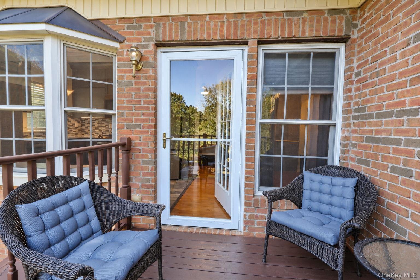
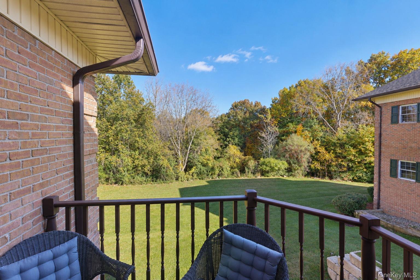
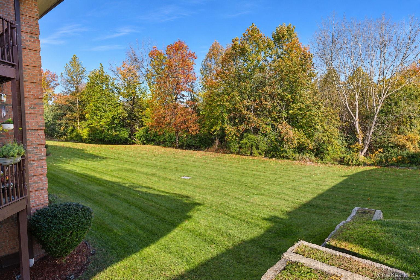
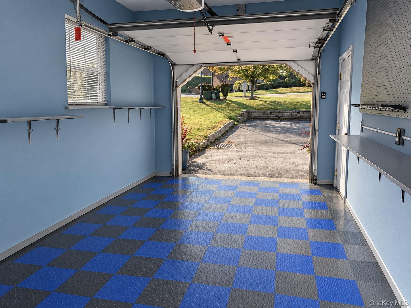
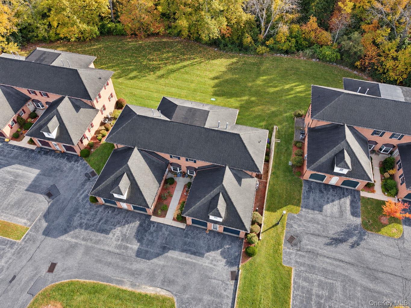
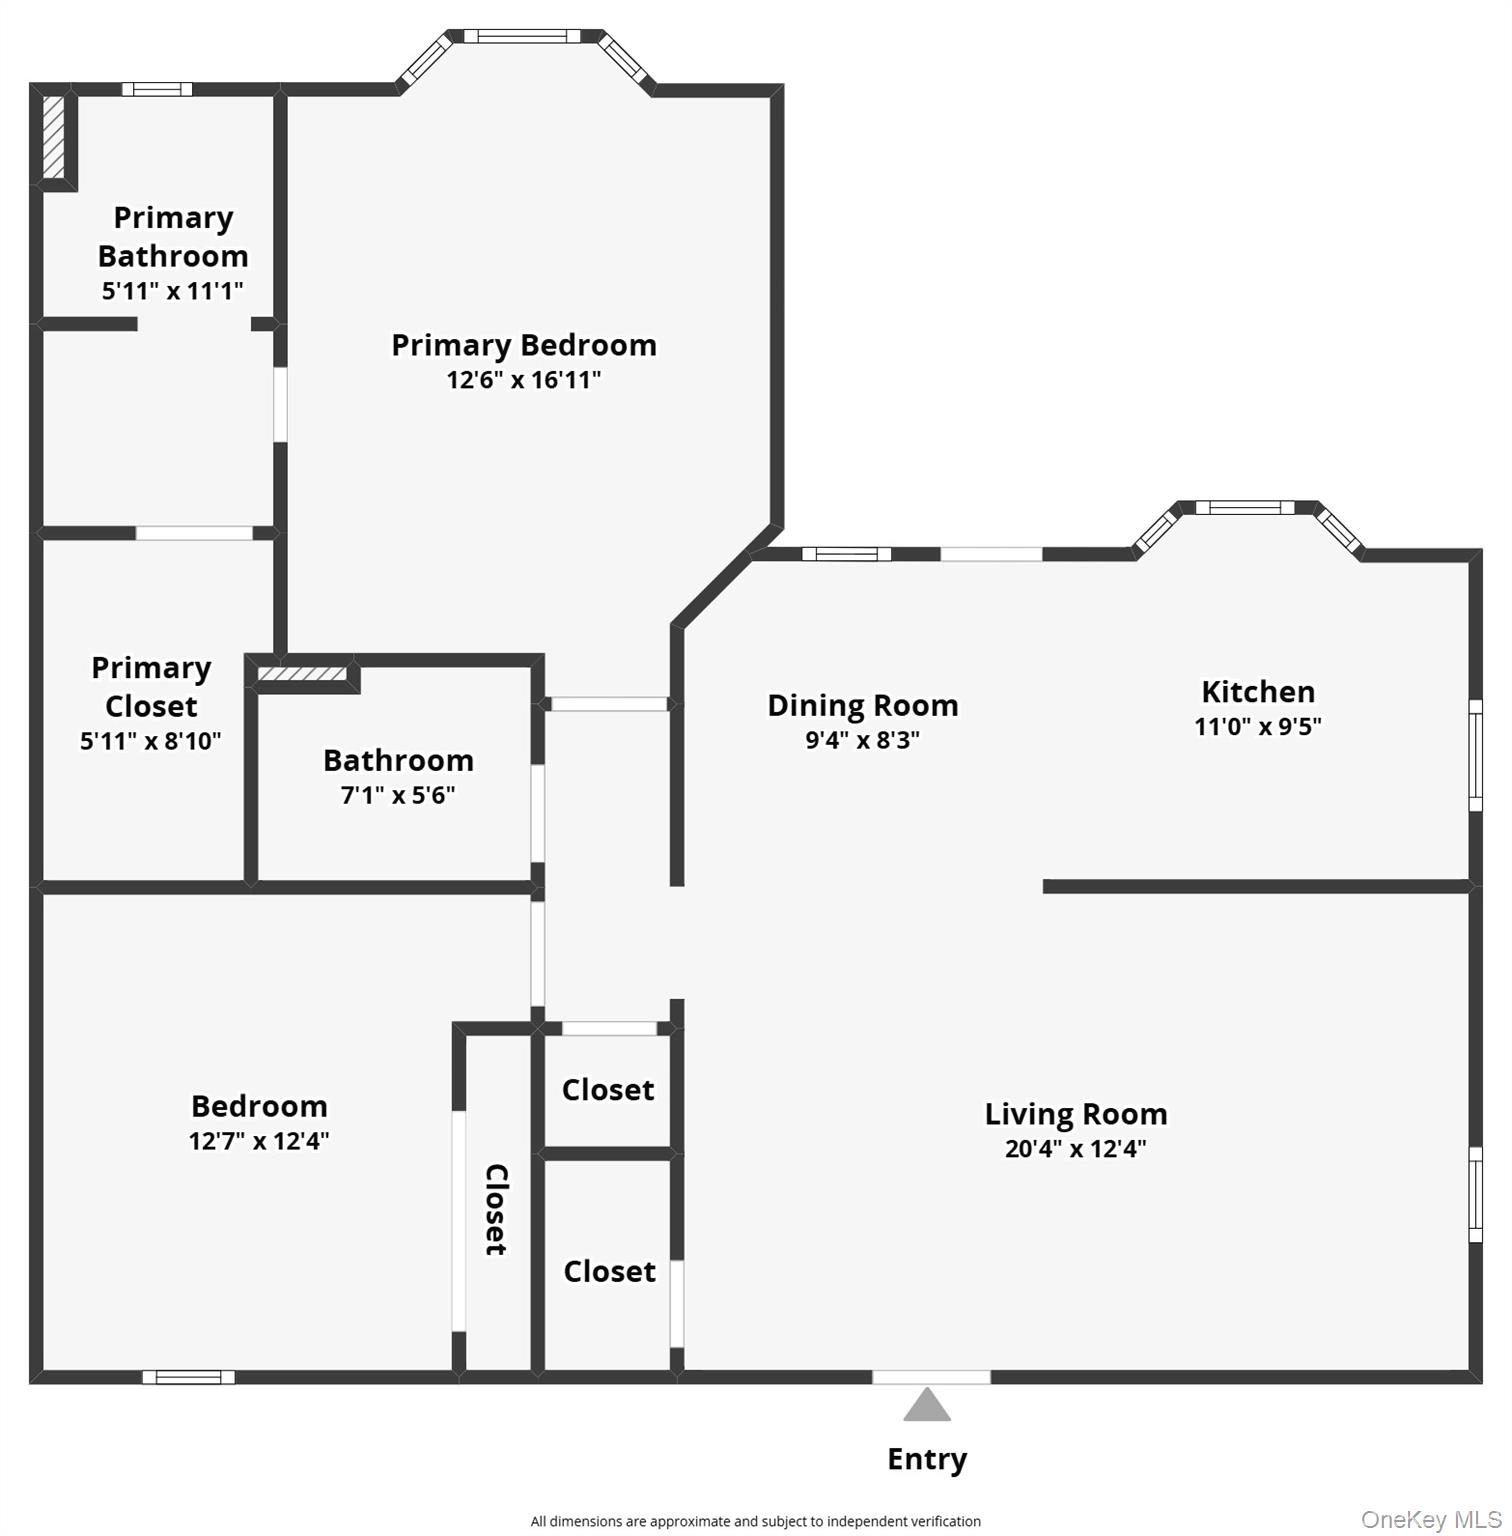
This desirable Town of Newburgh two-bedroom, two-bathroom condo has been completely renovated in 2022. Enter the newly tiled foyer and carpeted staircase. The large living room has hardwood floors, guest closet and custom built-in entertainment cabinet with bar. The dining room has a chandelier and entrance to the rear Juliette deck which overlooks a large rear yard and stream. The remodeled kitchen has new self-closing cabinets with pull-out pantry and quartz countertops, custom ceramic backsplash, under-cabinet lighting, new stainless-steel appliances and bay window. The first bedroom has a full wall closet. The laundry room in the hall has the washer/dryer unit. The main bath has a walk-in shower with glass enclosure, tiled floor and new cabinet with marble top and even a towel warmer. The primary suite bedroom has new flooring (2025) bay window and a pocket door. The primary bath has new cabinetry, his and hers marble sinks and new lighting. There is a separate room with toilet and tiled walk-in shower with glass doors. The walk-in closet completes the primary suite. At the top of the stairs there is a bonus storage room. The garage has a checked tile floor. The boiler has been replaced in 2025. Tucked away from traffic but close to transportation (Routes 84 & NY State Thruway, Stewart International Airport and just 5 miles to the Metro North Train Station in Beacon), Hudson River, shopping, schools, restaurants and recreation. Exceptional opportunity in Stonybrook!
-
The data relating to real estate for sale on this web site comes in part from various real estate boards and MLSs across the United States.
Information is deemed reliable but not guaranteed. Copyright, all rights reserved. The information being provided is for consumers' personal, non-commercial use and may not be used for any purpose other than to identify prospective properties consumers may be interested in purchasing. Use of search facilities of data on the site, other than a consumer looking to purchase real estate, is prohibited.
Listing Courtesy of: REMAX Benchmark Realty Group



