











$8,500
FOR SALE10 Chester Street
Greenburgh, Ny, 10502
MLS #1050296
Subdivision: -
Building: -

4 Beds

3/- Baths

3038 sqft

$ 2.80 /sqft
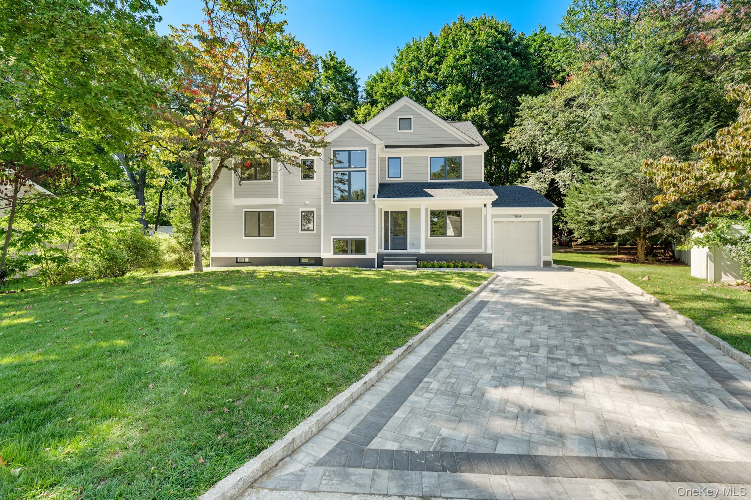
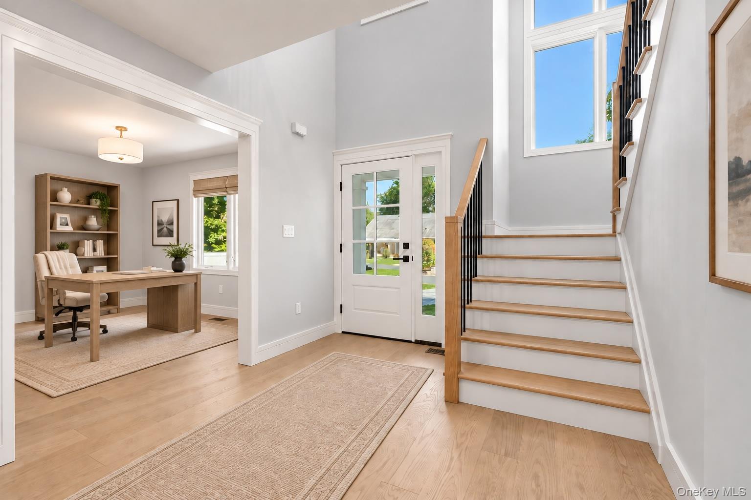
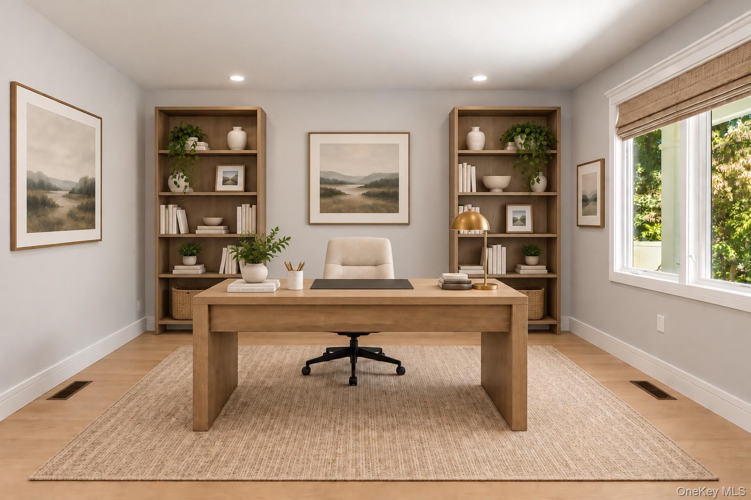
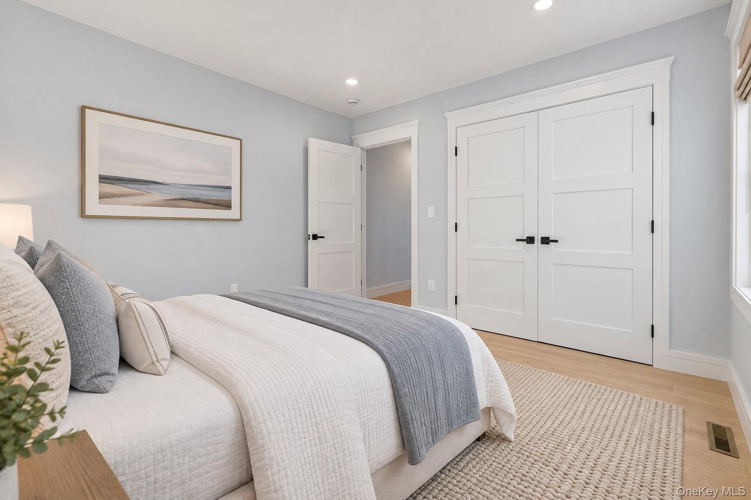
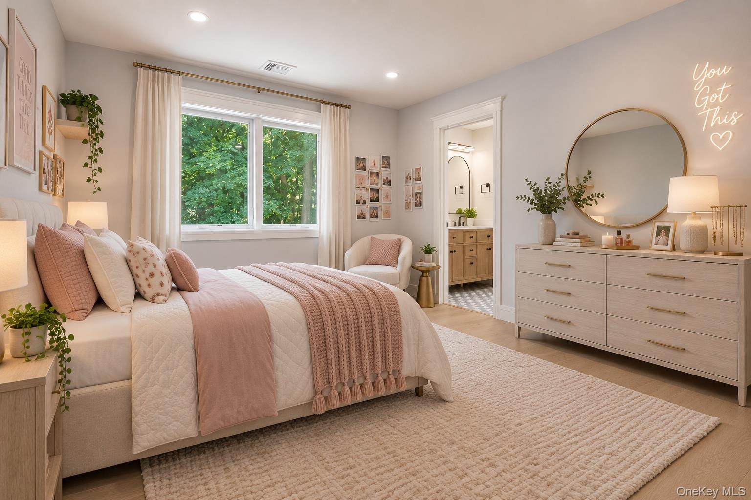
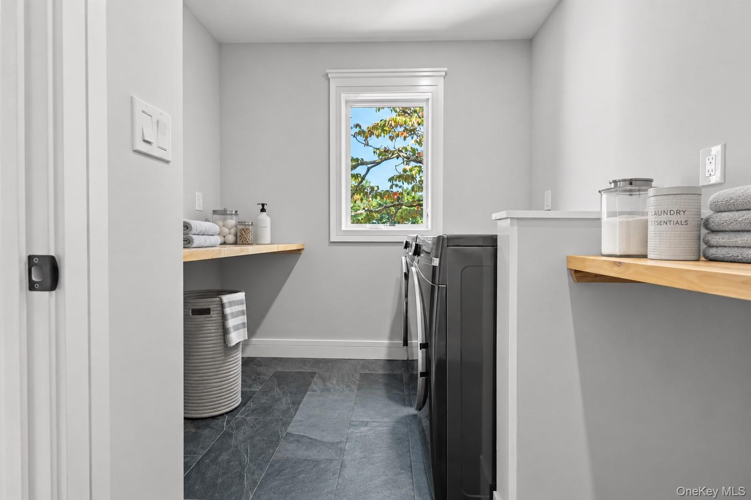
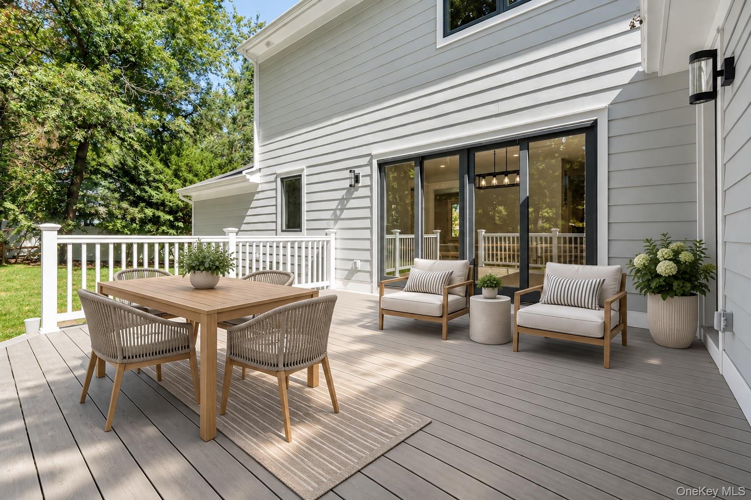
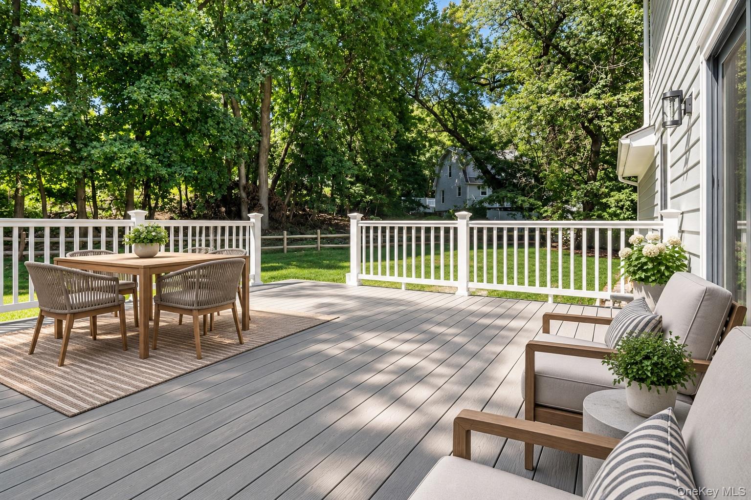
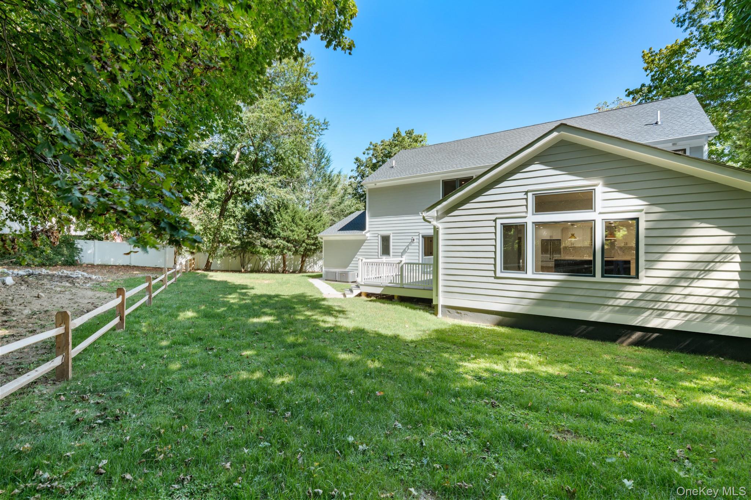
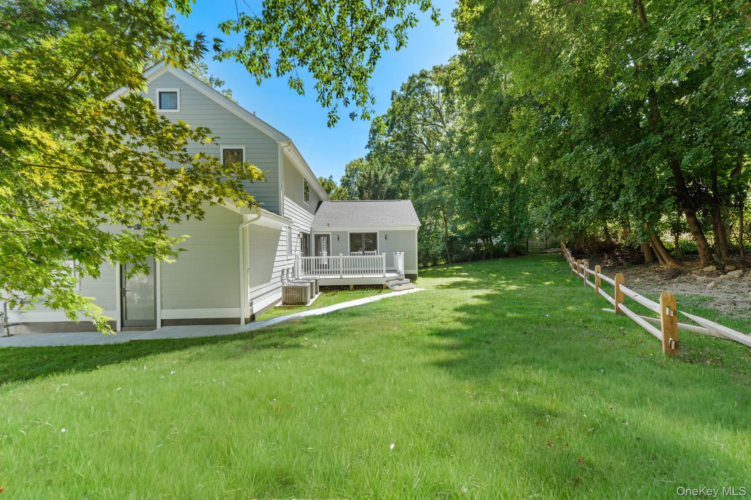
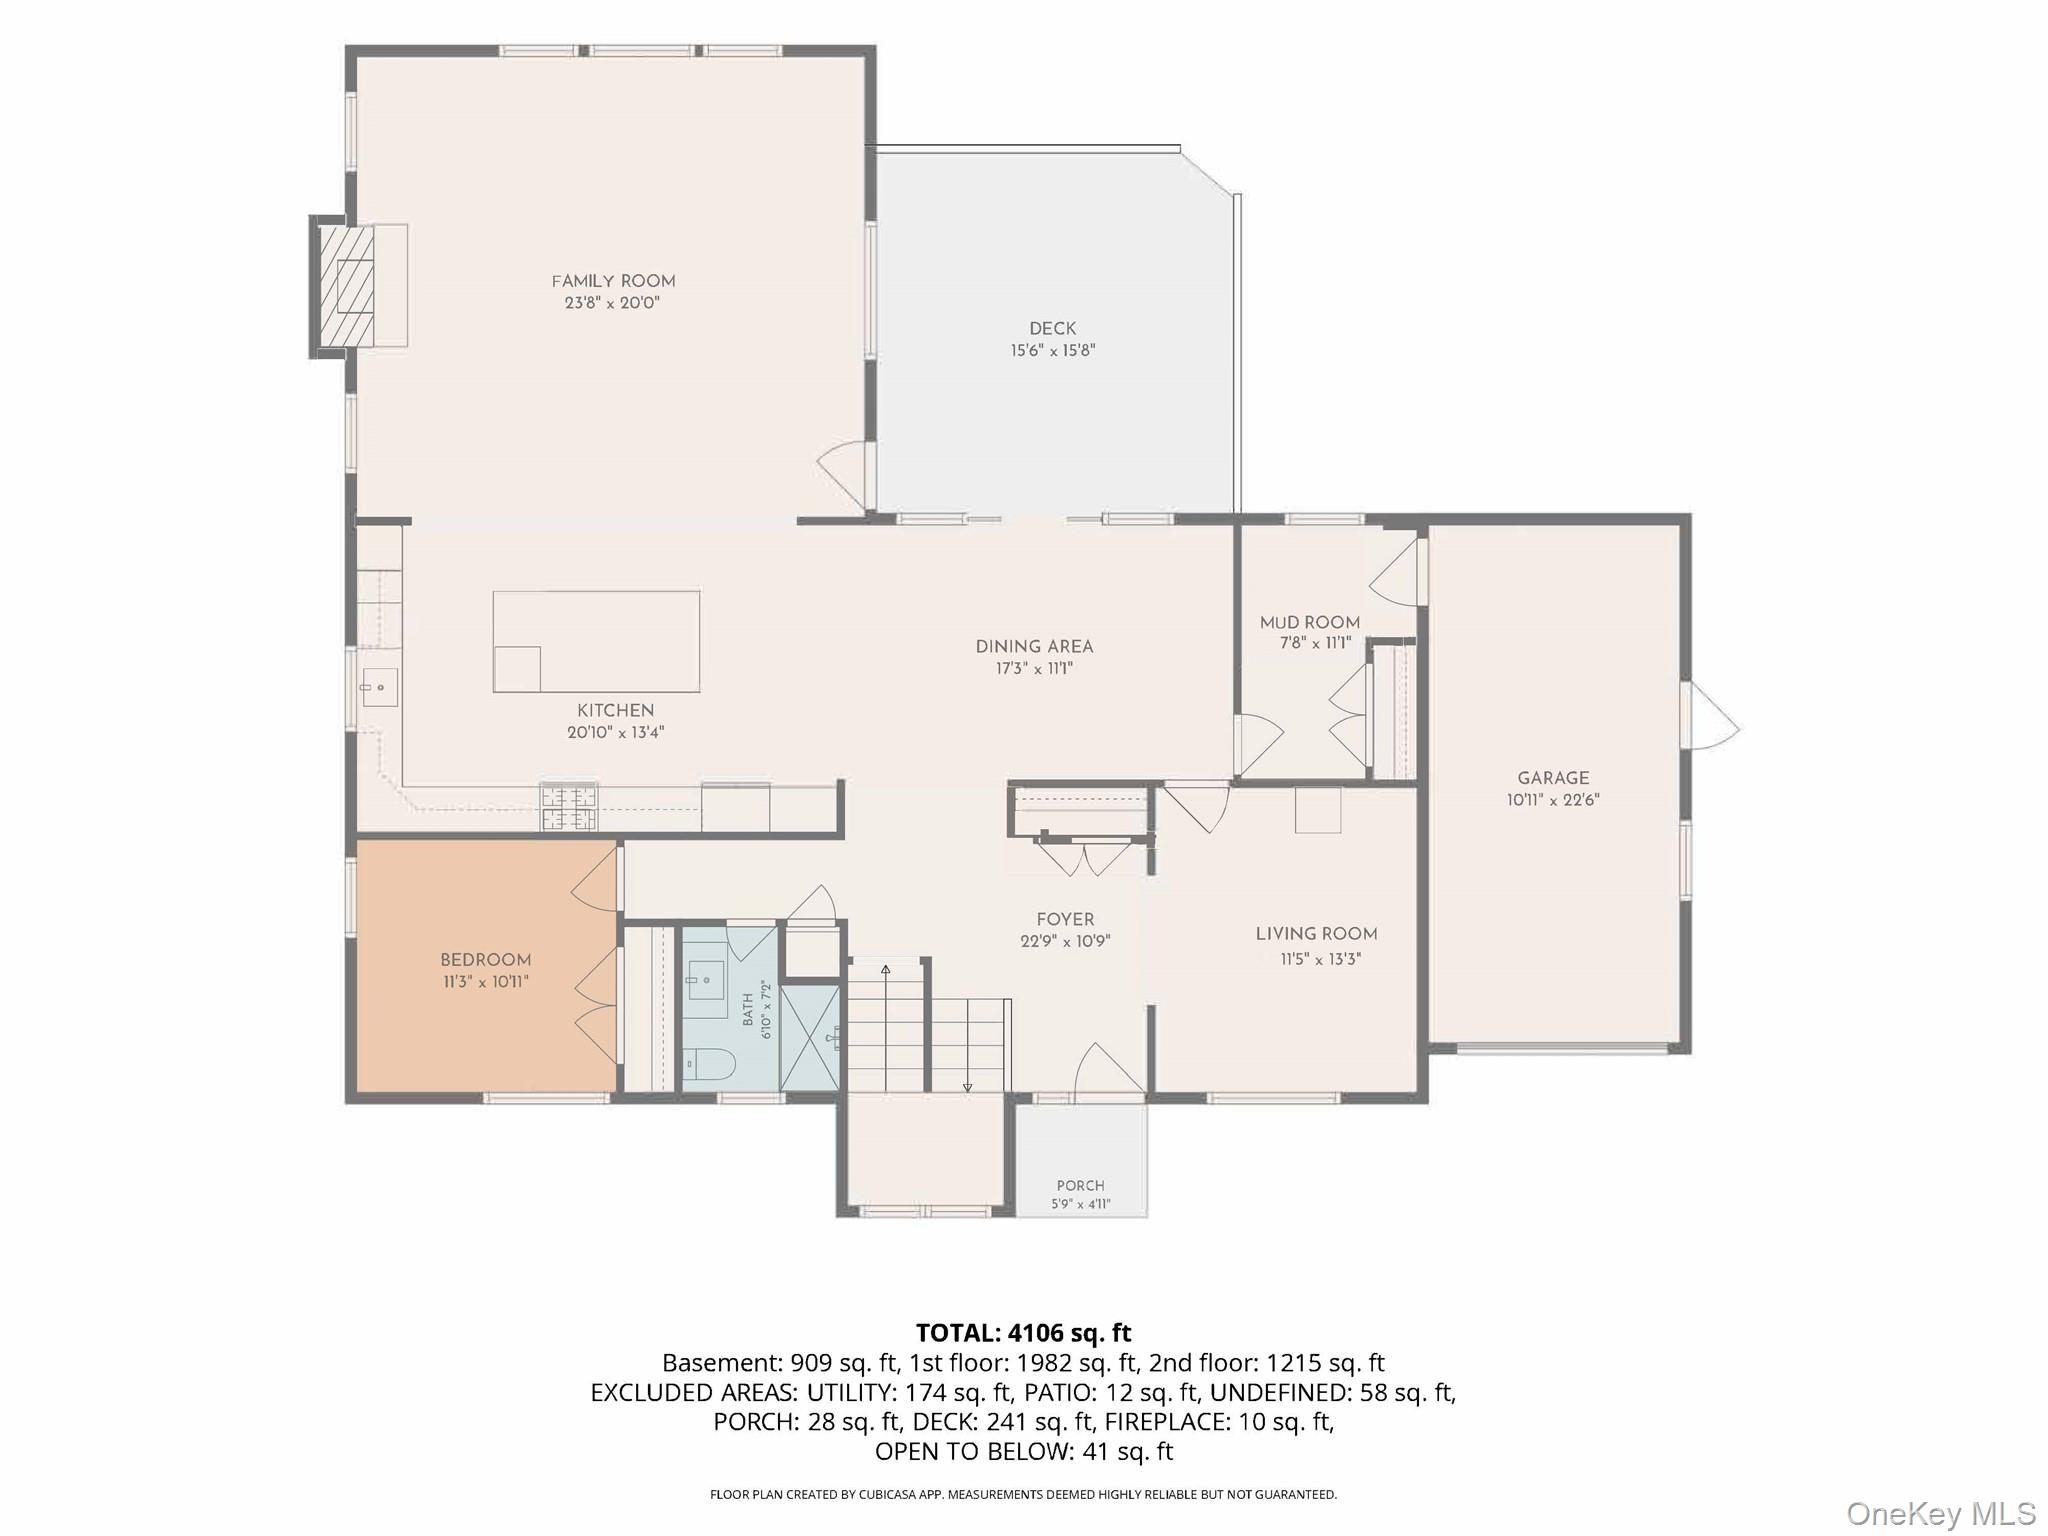
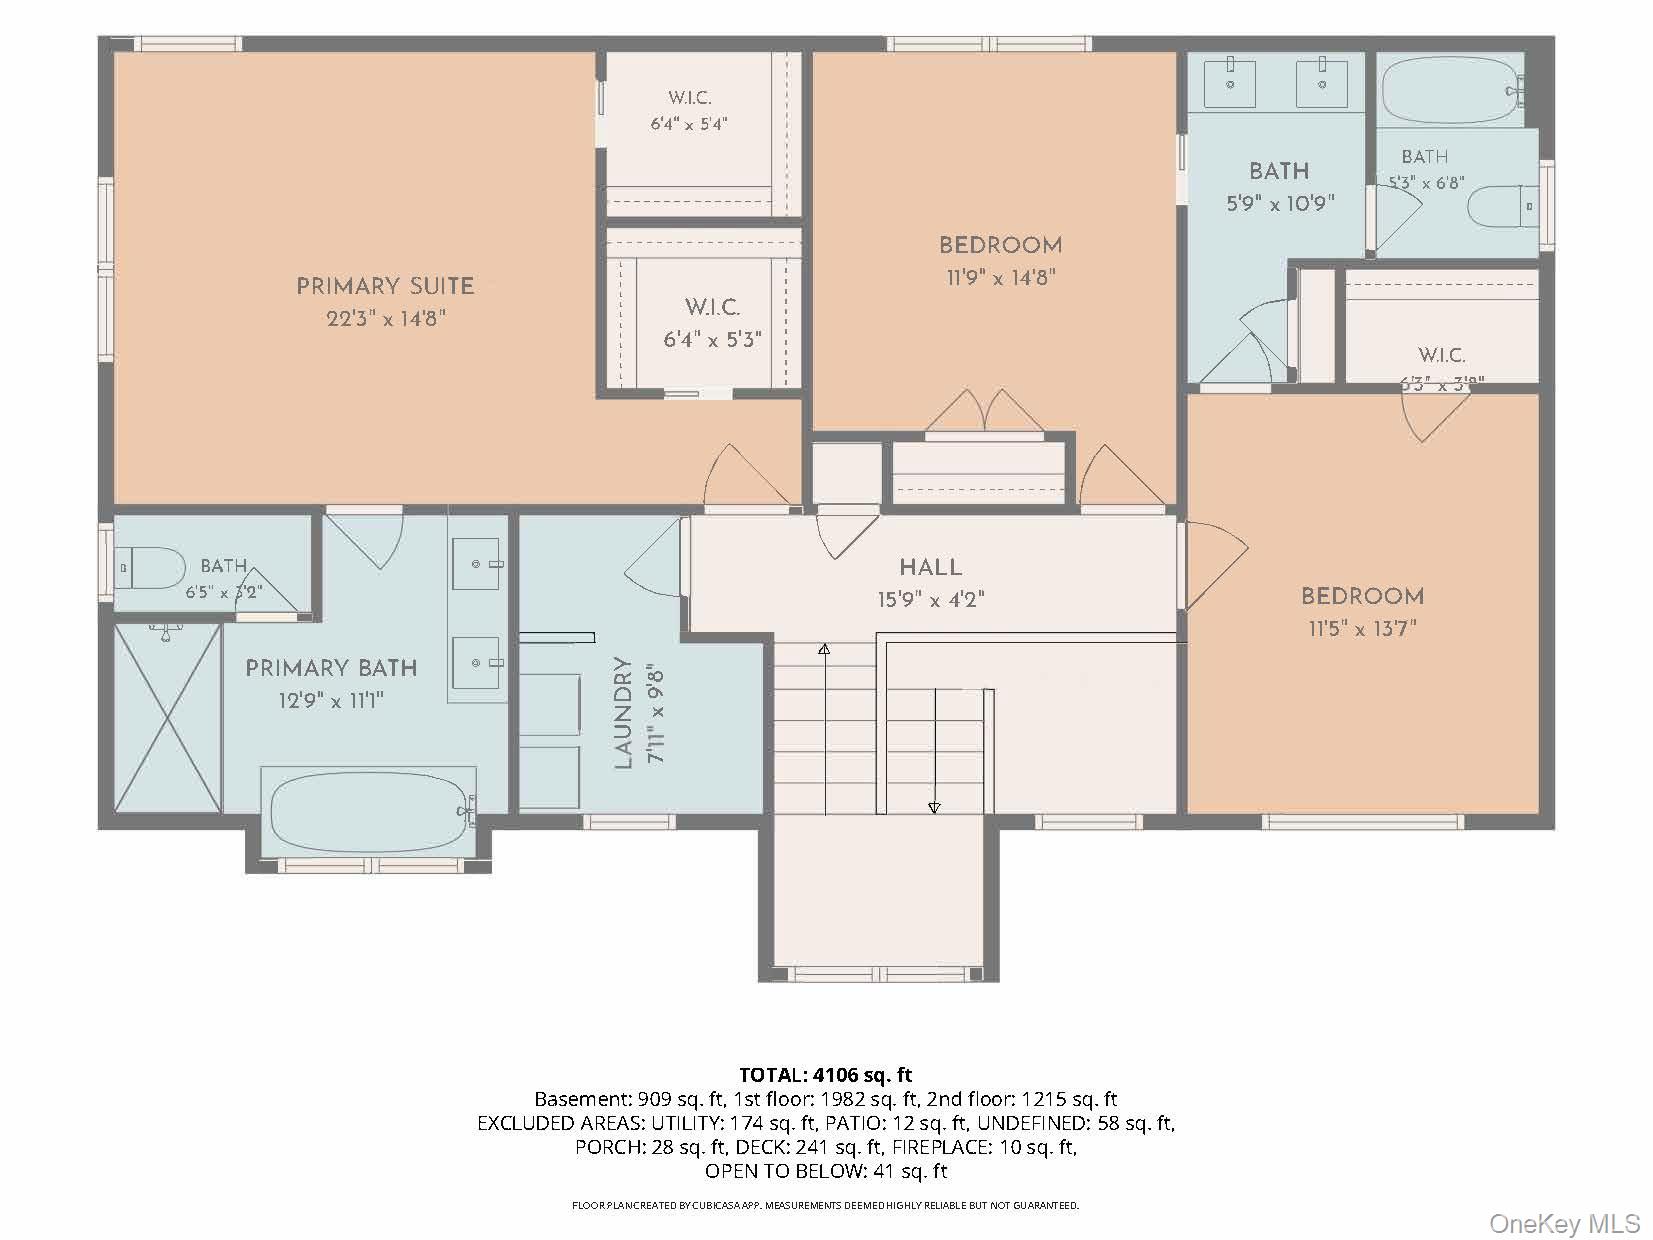
Beautifully renovated and completely redone, this stunning single-family home for rent is tucked away on a quiet dead-end street in Ardsley, while still offering convenient access to schools, parks, shopping, transportation, and all the area has to offer. The thoughtfully designed first floor features a bedroom, full bathroom, and private home office, providing wonderful flexibility for guests or working from home. At the heart of the home is a gorgeous, spacious kitchen with stainless steel appliances and an open-concept layout that flows seamlessly into the dining area and expansive living room with fireplace. The dining area opens directly to a large deck, creating the perfect extension of the living space for relaxing and entertaining. Upstairs, the impressive primary suite features two walk-in closets and a beautifully appointed bathroom with a soaking tub, separate shower, and double vanity. Two additional bedrooms and a conveniently located laundry room complete the second floor. The finished walk-out lower level offers even more versatile living space, including an additional room, full bathroom, and utility areaideal for a home gym, playroom, recreation space, guest area, or home office. Completely updated from top to bottom, this beautiful Ardsley rental combines modern finishes, generous living space, and a flexible floor plan in a peaceful and convenient location. Ardsley Schools; Greenburgh Rec; Hartsdale MTA Train station parking
-
The data relating to real estate for sale on this web site comes in part from various real estate boards and MLSs across the United States.
Information is deemed reliable but not guaranteed. Copyright, all rights reserved. The information being provided is for consumers' personal, non-commercial use and may not be used for any purpose other than to identify prospective properties consumers may be interested in purchasing. Use of search facilities of data on the site, other than a consumer looking to purchase real estate, is prohibited.
Listing Courtesy of: Houlihan Lawrence Inc



